No photo available
$470,000 Just Listed
Property Description
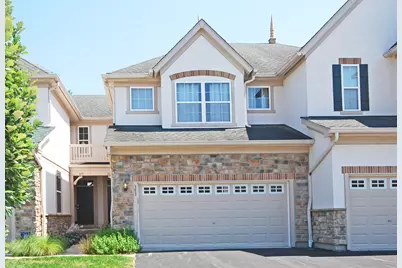
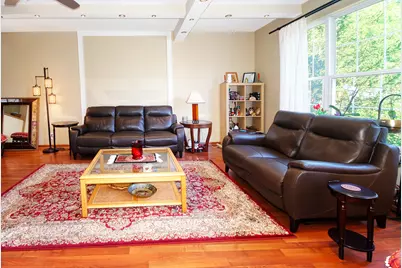
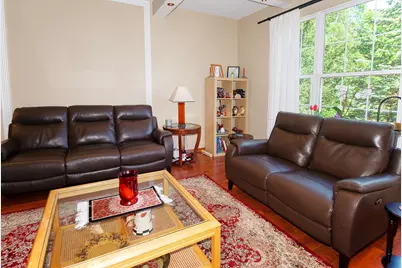
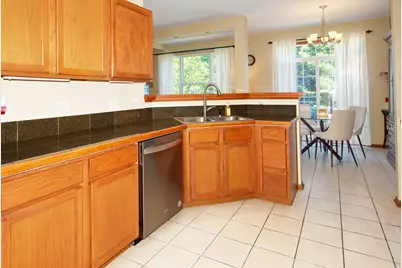
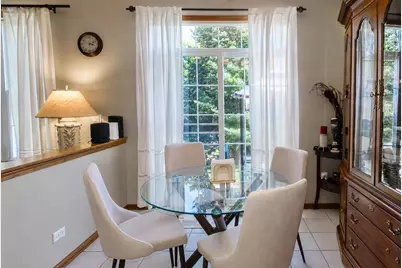
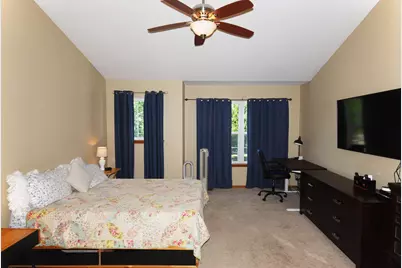
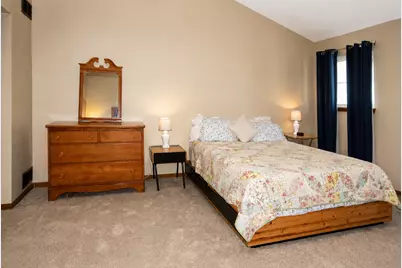
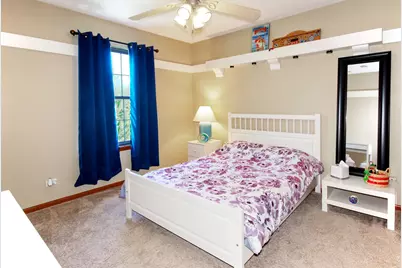
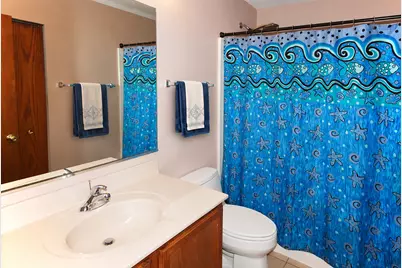
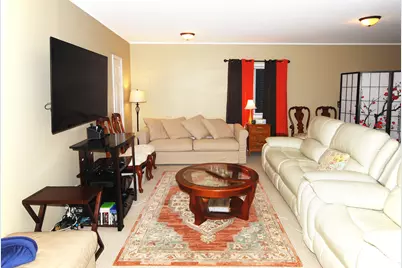
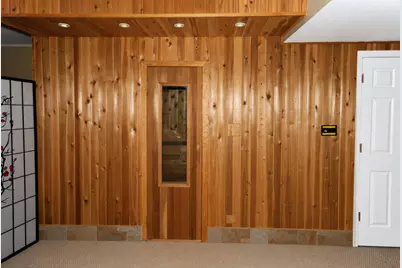
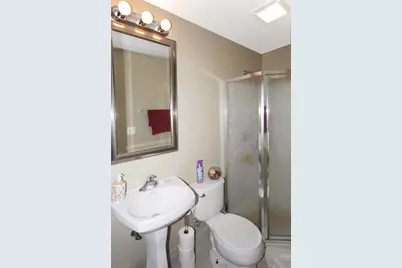
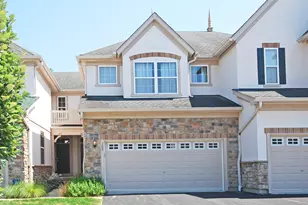
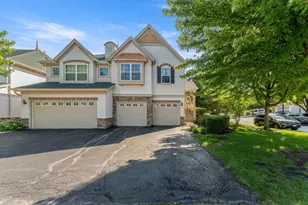
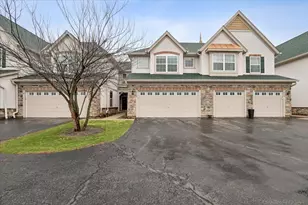
Rarely available, this inviting 2-story townhome combines stylish finishes with loads of amenities. The first floor hosts an open layout with the living room adjoining the dining room that flows into the kitchen which is complete with a pantry closet. The living room showcases rich, hardwood flooring, while the well-appointed kitchen features stainless steel appliances-including a refrigerator, microwave, and stove that are just three years old. The mudroom allows access to the 2 car attached garage. The impressive primary suite offers a vaulted ceiling, ceiling fan, and a custom $3,000+ organized walk-in closet complete with loads of drawers. The primary bath is designed for comfort with double sinks, studio lighting, tile flooring, and both a rain shower head and handheld shower. Additional bedrooms include thoughtful upgrades such as crown molding, custom wood accents, ceiling fan, and generous closet space. The second-floor laundry with full size washer and dryer adds convenience to daily living. The finished basement expands your living area with a spacious carpeted recreation room featuring a full bath with a shower, pedestal sink, and 12x12 tile flooring. Add a spa feel when you enjoy your private hot sauna-creating the perfect retreat for entertaining, relaxing, or accommodating guests.
Full Property Details
Full Property Details for 383 Shadow Creek Dr
General
- Price: $470,000
- HOA FEE: $276/month
- Taxes: $10,819 (2025)
- Status: Active
- Type: Townhouse
- Source: MRED
- MLS ID: 12702478
Interior
- Basement: Finished, F
- Interior Features: Cathedral Ceiling(s), Sauna
- Appliances: Range, Microwave, Dishwasher, Refrigerator, Washer, Dryer
- Flooring: Laminate
Rooms
Bathrooms
- Total Bathrooms: 4
- Full Bathrooms: 3
- Half Bathrooms: 1
- Basement Baths: Yes
- Bathroom Features: Separate Shower, Double Sink
Bedrooms
- Total Bedrooms: 3
Additional Information
- Equipment: Ceiling Fan(s), Sump Pump
Parking
- Garage: Yes
- Attached garage: Yes
- Garage Spaces: 2
- Total Spaces: 2
- Parking Features: Asphalt, Garage Door Opener, Yes, Garage Owned, Attached, Garage
Location
- Area: Indian Creek / Vernon Hills
- County: Lake
- Township: Libertyville
- Subdivision: Shadow Creek
- Driving Directions: BUTTERFIELD N OF 60 TO HUNTINGTON TO HAZELTIME TO SHADOW CREEK LEFT TO HOME ON LEFT
School Information
- School District: 73
- Elem School District: 73
- Midd School District: 73
- High School District: 128
- Elementary School: Hawthorn Elementary School (Nor
- Middle School: Hawthorn Middle School North
- High School: Vernon Hills High School
- Private School: Vernon Hills High School
Community
- Assoc. Fees Include: Insurance, Exterior Maintenance, Lawn Care, Snow Removal
- Pets Allowed: Yes
- Pets: Cats OK, Dogs OK
- Pet Restrictions: Cats OK, Dogs OK, / 999lbs.
- Mgmt. Company: Foster Premier
Heating & Cooling
- Cooling Type: Central Air Conditioning
- Heating Type: Natural Gas, Forced Air
Utilities
- Sewer: Public Sewer
- Water: Public
Structural Information
- Structure Type: Townhouse (2-Story)
- Construction: Stucco, Stone
- Exterior Const.: Stucco, Stone
- Basement: Yes
- Basement Desc.: Finished, Full
- Foundation: Concrete Perimeter
- Roof: Asphalt
- Sub-Flooring: Laminate
- Entry Floor Number: 1
- Stories/Levels: 2
- Square Feet: 1,701
- Sq. Ft. Source: Assessor
- Year Built: 2003
Unit Information
- Units in Building: 5
Lot Features
- Lot Dimensions: 25 x 76
- Lot Features: Common Grounds
Animals
- Animals Allowed: Cats OK, Dogs OK
Financial Considerations
- Master Assoc. Fee: $390
- Association Fee: $276
- Assoc Fee Freq.: Monthly
- Assoc Fee Desc.: 390
- Transfer Fees: $390
- Other Assoc Fees: $390
- Parking Included: Yes
- Assessment Year: 2003
- Tax Amount: $10,819.24
- Tax Year: 2025
- Pays Sewer: Public Sewer
Disclosures and Reports
- Ownership: Fee Simple with Homeowners Association
- Property ID: 11292120550000
Listed by Aria Properties, LLC

Get Pre-Approved Today
Get a Great Insurance Rate
Schools
Schools serving 383 Shadow Creek Dr
School Districts:Hawthorn Community Consolidated School District 73, Libertyville Community High School District 128
| Name | Grades | Distance |
|---|---|---|
Hawthorn Elementary School North 301 West Hawthorn Parkway, Vernon Hills, IL 60061 | 1-5 | 1.6 mi |
Hawthorn School for Young Learners 637 North Aspen Drive, Vernon Hills, IL 60061 | K- | 1.9 mi |
Hawthorn Middle School North 201 West Hawthorn Parkway, Vernon Hills, IL 60061 | 6-8 | 1.6 mi |
Vernon Hills High School 145 Lakeview Parkway, Vernon Hills, IL 60061 | 9-12 | 2.9 mi |
Disclaimer:
School attendance boundaries provided by ATTOM Data Solutions and are for reference only. Contact the school directly to verify enrollment eligibility.
Tax History
Tax History for 383 Shadow Creek Dr
Year
Property Taxes
Change
Tax Assessment
Change
2024
$10,312
4%
$134,266
9%
2024
$9,896
2%
$123,500
8%
2023
$9,656
-1%
$113,909
4%
2022
$9,787
5%
$109,446
2%
2021
$9,358
3%
$107,090
3%
2020
$9,115
—
$104,315
1%
2019
$9,115
-1%
$103,324
-1%
2018
$9,177
3%
$104,187
3%
2017
$8,913
4%
$100,898
5%
2016
$8,573
8%
$95,665
7%
2015
$7,908
12%
$89,415
—
2014
$7,074
-1%
$89,415
12%
2013
$7,179
3%
$79,900
-14%
2012
$6,985
—
$92,667
—
Disclaimer: Historical tax information is derived from public records provided by the county offices. Information is not guaranteed and should be independently verified.
Estimate the Cost
Estimate the Cost for 383 Shadow Creek Dr
383 Shadow Creek Drive, Vernon Hills, IL 60061 (MLS# 12702478) is a Townhouse property with 3 bedrooms, 3 full bathrooms and 1 partial bathroom. 383 Shadow Creek Drive is currently listed for $470,000 and was received on July 13, 2026. Want to learn more about 383 Shadow Creek Drive? Do you have questions about finding other Townhouse real estate for sale in Vernon Hills? You can browse all Vernon Hills real estate or contact a Coldwell Banker agent to request more information.