No photo available
$519,000 Just Listed
Property Description
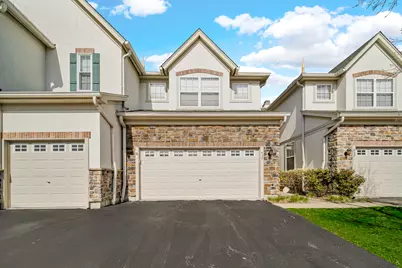
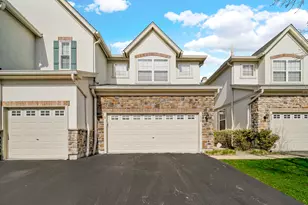
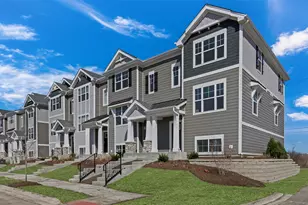
One-of-a-Kind Townhome with Stunning Water Views in Gregg's Landing. Experience three levels of luxurious living in this exceptional townhome, perfectly situated in the highly sought-after Bay Tree neighborhood of Gregg's Landing. Impeccably maintained and move-in ready, this home offers the ideal combination of elegance, comfort, and picturesque natural surroundings. From the moment you arrive, you'll appreciate the home's pristine condition and inviting curb appeal. Extensive updates completed in 2021 include refinished hardwood flooring throughout the first floor and new hardwood flooring on the second level, luxury vinyl flooring in the basement, a new air conditioner, whole-home humidifier, kitchen backsplash, InSinkErator, all new toilets, and a new garage door opener. A brand-new water heater adds even more value and peace of mind. Step inside to discover gleaming hardwood floors and an open-concept floor plan designed for both everyday living and effortless entertaining. Sun-filled living and dining areas are enhanced by expansive windows that frame peaceful nature and water views. The spacious kitchen serves as the heart of the home, featuring granite countertops, stainless steel appliances, a stylish backsplash, and a generous dining area. Sliding glass doors open to a private balcony, where you can enjoy your morning coffee while overlooking tranquil water views. High-quality blackout blinds throughout the home provide added comfort and privacy. Upstairs, the luxurious primary suite offers a relaxing retreat with a walk-in closet and a private en-suite bath. Two additional generously sized bedrooms feature ample closet space and share an updated hall bath with new tile flooring. The first floor includes a convenient mudroom with direct access to the attached two-car garage, providing everyday functionality. The walk-out lower level expands the living space with a large recreation room, perfect for entertaining, a home office, fitness area, playroom, or media room. Step outside to the private patio and relax while taking in the serene pond views that make this home truly special. Located in desirable Vernon Hills School District, this outstanding home is just minutes from shopping, dining, parks, entertainment, and major tollways, offering both convenience and an exceptional lifestyle. This mint condition townhome is a rare opportunity to enjoy luxury, comfort, and breathtaking natural surroundings in one of Gregg's Landing's most desirable communities.
Full Property Details
Full Property Details for 439 Bay Tree Cir
General
- Price: $519,000
- HOA FEE: $425/month
- Taxes: $11,498 (2025)
- Status: Active
- Type: Townhouse
- Source: MRED
- MLS ID: 12701803
- Updated: 7/10/2026
- Added to Site: 3 day(s) ago
Interior
- Basement: Finished, R
- Interior Features: In-Law Floorplan, Storage, Walk-In Closet(s), High Ceilings, Open Floorplan, Pantry
- Appliances: Range, Microwave, Dishwasher, Refrigerator, Washer, Dryer, Disposal, Stainless Steel Appliance(s), Humidifier
- Flooring: Hardwood
Rooms
Bathrooms
- Total Bathrooms: 4
- Full Bathrooms: 3
- Half Bathrooms: 1
- Basement Baths: Yes
- Bathroom Features: Separate Shower, Double Sink
Bedrooms
- Total Bedrooms: 3
Additional Information
- Shared Amenities: Park
- Equipment: Cable TV, Carbon Monoxide Detectors, Sump Pump, Water Heater-Gas
- Other Features: School Bus Service, Commuter Train
Parking
- Garage: Yes
- Attached garage: Yes
- Garage Spaces: 2
- Total Spaces: 2
- Parking Features: Asphalt, Garage Door Opener, Yes, Garage Owned, Attached, Garage
Location
- Area: Indian Creek / Vernon Hills
- County: Lake
- Township: Libertyville
- Subdivision: Bay Tree/Greggs Landing
- Driving Directions: RT 21 & 60, N ON MILWAUKEE, L ON RING, R ON MUSEUM BLVD, L ON BAY TREE CIRCLE
School Information
- School District: 73
- Elem School District: 73
- Midd School District: 73
- High School District: 128
- High School: Vernon Hills High School
- Private School: Vernon Hills High School
Community
- Assoc. Fees Include: Insurance, Exterior Maintenance, Lawn Care, Scavenger, Snow Removal
- Pets Allowed: Yes
- Pets: Cats OK, Dogs OK
- Pet Restrictions: Cats OK, Dogs OK, / 999lbs.
- Mgmt. Company: Foster Premier
Heating & Cooling
- Cooling Type: Central Air Conditioning
- Heating Type: Natural Gas, Forced Air
Utilities
- Sewer: Public Sewer
- Water: Lake Michigan
Structural Information
- Structure Type: Townhouse (2-Story)
- Construction: Aluminum Siding, Brick
- Exterior Const.: Aluminum Siding, Brick
- Basement: Yes
- Basement Desc.: Finished, Rec/Family Area, Full, Walk-Out Access
- Foundation: Concrete Perimeter
- Roof: Asphalt
- Windows: Screens, Drapes
- Sub-Flooring: Hardwood
- Entry Floor Number: 1
- Stories/Levels: 2
- Square Feet: 2,601
- Sq. Ft. Source: Landlord/Tenant/Seller
- Year Built: 2002
Unit Information
- Units in Building: 5
Lot Features
- Lot Dimensions: 1742
- Lot Features: Common Grounds, Nature Preserve Adjacent, Landscaped
Animals
- Animals Allowed: Cats OK, Dogs OK
Water Features
- Water Front Desc.: Pond
Financial Considerations
- Master Assoc. Fee: $210
- Association Fee: $425
- Assoc Fee Freq.: Monthly
- Assoc Fee Desc.: 210
- Transfer Fees: $210
- Other Assoc Fees: $210
- Parking Included: Yes
- Assessment Year: 2002
- Tax Amount: $11,498.64
- Tax Year: 2025
- Pays Sewer: Public Sewer
Disclosures and Reports
- Ownership: Fee Simple with Homeowners Association
- Property ID: 11332090080000
Listed by AK Homes
Get Pre-Approved Today
Get a Great Insurance Rate
Schools
Schools serving 439 Bay Tree Cir
School Districts:Hawthorn Community Consolidated School District 73, Libertyville Community High School District 128
| Name | Grades | Distance |
|---|---|---|
Hawthorn Townline Elementary School 810 North Aspen Drive, Vernon Hills, IL 60061 | 1-5 | 1 mi |
Hawthorn School for Young Learners 637 North Aspen Drive, Vernon Hills, IL 60061 | K- | 1 mi |
Hawthorn Middle School North 201 West Hawthorn Parkway, Vernon Hills, IL 60061 | 6-8 | 1 mi |
Vernon Hills High School 145 Lakeview Parkway, Vernon Hills, IL 60061 | 9-12 | 1.5 mi |
Disclaimer:
School attendance boundaries provided by ATTOM Data Solutions and are for reference only. Contact the school directly to verify enrollment eligibility.
Price & Sales History for 439 Bay Tree Cir
Date
Details
Price
Change
Source
7/10/2026
Listed
$519,000
53.55%
MLS
2/11/2021
Sold
$338,000
—
Public Record
Disclaimer: Historical sales information is derived from public records provided by the county offices. Information is not guaranteed and should be independently verified.
Tax History
Tax History for 439 Bay Tree Cir
Year
Property Taxes
Change
Tax Assessment
Change
2024
$10,964
4%
$142,195
9%
2024
$10,524
5%
$130,794
8%
2023
$10,015
5%
$120,636
6%
2022
$9,583
4%
$113,289
2%
2021
$9,244
3%
$110,851
2%
2020
$9,001
—
$108,988
1%
2019
$9,001
-2%
$107,952
-2%
2018
$9,145
3%
$109,822
3%
2017
$8,865
4%
$106,355
5%
2016
$8,499
2%
$100,839
7%
2015
$8,366
7%
$94,251
—
2014
$7,840
4%
$94,251
7%
2013
$7,549
-9%
$87,895
-10%
2012
$8,255
—
$97,423
—
Disclaimer: Historical tax information is derived from public records provided by the county offices. Information is not guaranteed and should be independently verified.
Estimate the Cost
Estimate the Cost for 439 Bay Tree Cir
439 Bay Tree Circle, Vernon Hills, IL 60061 (MLS# 12701803) is a Townhouse property with 3 bedrooms, 3 full bathrooms and 1 partial bathroom. 439 Bay Tree Circle is currently listed for $519,000 and was received on July 10, 2026. Want to learn more about 439 Bay Tree Circle? Do you have questions about finding other Townhouse real estate for sale in Vernon Hills? You can browse all Vernon Hills real estate or contact a Coldwell Banker agent to request more information.