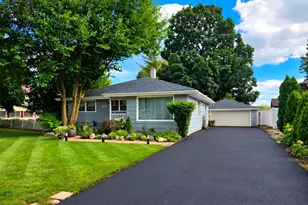
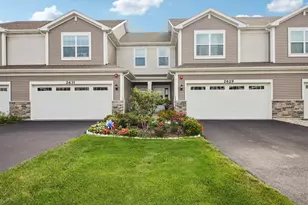
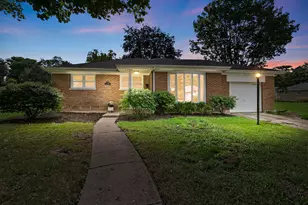
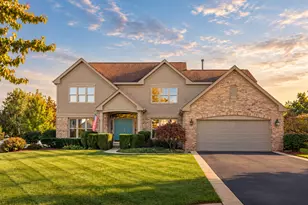
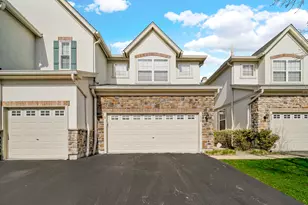
This is a carousel with tiles that activate property listing cards. Use the previous and next buttons to navigate.
1/1
$520,000
This is a carousel with tiles that activate property listing cards. Use the previous and next buttons to navigate.
1/1
Property Description
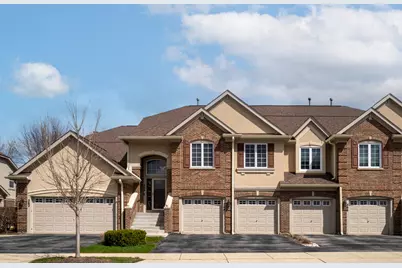
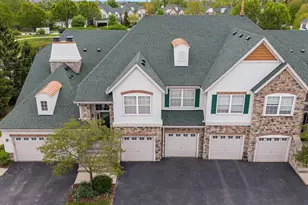
Multiple Offers Received! Welcome to this STUNNING 3-bedroom, 2-bathroom townhome in this beautifully landscaped Saddlebrook subdivision of Gregg's Landing in Vernon Hills. From the moment you step into the bright, two-story foyer with a dramatic split staircase, you'll appreciate the ranch-style layout offering convenient single-level living. The expansive open floor plan is filled with natural light and features soaring ceilings, gleaming floors, recessed lights, and white woodwork throughout. Enjoy this enormous vaulted Great Room that seamlessly connects to a warm and inviting Family Room complete with a gas fireplace, built-in shelving, and lots of windows-perfect for relaxing or entertaining. The gourmet eat-in kitchen has lots of cabinets and counter space, stainless steel appliances, a pantry, built-in desk area, and a generous eating space with sliding doors leading to a private balcony deck. Enter through elegant double doors, the grand Primary Suite offers a peaceful retreat with a cathedral ceiling, wall of windows, huge walk-in closet, and a luxurious en-suite bath featuring a soaking tub, separate walk-in shower, dual sinks, and linen storage. Two additional bedrooms with ample closet space along with a full bathroom. A convenient laundry/utility room includes washer and dryer, overhead storage, and utility sink. Enjoy the convenience of an attached 2-car garage with plenty of extra storage, plus guest parking just across the street. Ideally located just minutes from Melody Farms, top-rated restaurants, shopping, entertainment, local parks, libraries, golf courses, transportation, and the Metra. Newer furnace, ac unit, water tank, Ring and door sensors, garage door opener, microwave, carpet, and new light fixtures. This freshly painted home is move-in ready and offers the perfect blend of comfort, style, and convenience. This is a must see and will not last long!
Full Property Details
Full Property Details for 564 Harvey Lake Dr
General
- Sold For: $520,000
- HOA FEE: $395/month
- Taxes: $10,725 (2024)
- Status: Closed
- Type: Townhouse
- Source: MRED
- MLS ID: 12613663
- Added to Site: 47 day(s) ago
Interior
- Interior Features: Cathedral Ceiling(s), 1st-Floor Bedroom, 1st-Floor Bath, Walk-In Closet(s), High Ceilings, Dining Combo, Pantry
- Fireplace: Yes
- Fireplace(s): Family Room, Gas Log, Gas Starter
- Appliances: Range, Microwave, Dishwasher, Refrigerator, Washer, Dryer, Disposal
- Flooring: Laminate
Rooms
Bathrooms
- Total Bathrooms: 2
- Full Bathrooms: 2
- Bathroom Features: Separate Shower, Double Sink, Soaking Tub
Bedrooms
- Total Bedrooms: 3
Additional Information
- Shared Amenities: Park
- Equipment: Dish Antenna
- Other Features: School Bus Service, Commuter Bus
Parking
- Garage: Yes
- Attached garage: Yes
- Garage Spaces: 2
- Total Spaces: 4
- Parking Features: Asphalt, Garage Door Opener, Yes, Garage Owned, Attached, Driveway, Owned, Garage
Location
- Area: Indian Creek / Vernon Hills
- County: Lake
- Subdivision: Saddlebrook
- Driving Directions: Take IL-60 W/E Townline Rd, Left on Ring Dr, Right on Museum Blvd, Left on Saddlebrook Ln, Right on Harvey Lake Dr
School Information
- School District: 73
- Midd School District: 73
- Elementary School: Townline Elementary School
- Middle School: Hawthorn Middle School North
- High School: Vernon Hills High School
- Private School: Vernon Hills High School
Community
- Assoc. Fees Include: Exterior Maintenance, Lawn Care, Snow Removal
- Pets Allowed: Yes
- Pet Restrictions: Cats OK, Dogs OK, / 999lbs.
- Mgmt. Company: Property Specialists Inc.
Heating & Cooling
- Cooling Type: Central Air Conditioning
- Heating Type: Natural Gas, Forced Air
Utilities
- Water: Lake Michigan, Public
Structural Information
- Structure Type: Townhouse (Ranch)
- Construction: Brick, Cedar
- Exterior Const.: Brick, Cedar
- Basement Desc.: None
- Roof: Asphalt
- Windows: Screens
- Sub-Flooring: Laminate
- Entry Floor Number: 2
- Stories/Levels: 2
- Square Feet: 2,448
- Sq. Ft. Source: Assessor
- Year Built: 1999
Unit Information
- Units in Building: 4
Lot Features
- Lot Dimensions: COMMON
- Lot Features: Common Grounds, Landscaped
Financial Considerations
- Association Fee: $395
- Assoc Fee Freq.: Monthly
- Parking Included: Yes
- Assessment Year: 1999
- Tax Amount: $10,725
- Tax Year: 2024
Disclosures and Reports
- Ownership: Condo
- Property ID: 11334020200000
Listed by Berkshire Hathaway HomeServices Chicago
Sold by RE/MAX Top Performers

Get Pre-Approved Today
Schools
Schools serving 564 Harvey Lake Dr
School Districts:Hawthorn Community Consolidated School District 73, Libertyville Community High School District 128
| Name | Grades | Distance |
|---|---|---|
Hawthorn Townline Elementary School 810 North Aspen Drive, Vernon Hills, IL 60061 | 1-5 | 1.1 mi |
Hawthorn School for Young Learners 637 North Aspen Drive, Vernon Hills, IL 60061 | K- | 1.1 mi |
Hawthorn Middle School North 201 West Hawthorn Parkway, Vernon Hills, IL 60061 | 6-8 | 1.1 mi |
Vernon Hills High School 145 Lakeview Parkway, Vernon Hills, IL 60061 | 9-12 | 1.4 mi |
Disclaimer:
School attendance boundaries provided by ATTOM Data Solutions and are for reference only. Contact the school directly to verify enrollment eligibility.
Price & Sales History for 564 Harvey Lake Dr
Date
Details
Price
Change
Source
5/22/2026
Sold
$520,000
1.96%
MLS
4/09/2026
Listed
$510,000
—
MLS
Disclaimer: Historical sales information is derived from public records provided by the county offices. Information is not guaranteed and should be independently verified.
564 Harvey Lake Drive, Vernon Hills, IL 60061 (MLS# 12613663) is a Townhouse property that was sold at $520,000 on May 22, 2026. Want to learn more about 564 Harvey Lake Drive? Do you have questions about finding other Townhouse real estate for sale in Vernon Hills? You can browse all Vernon Hills real estate or contact a Coldwell Banker agent to request more information.