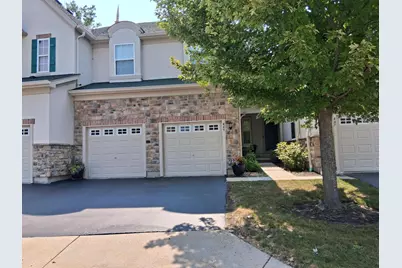
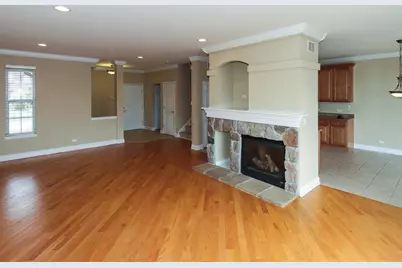
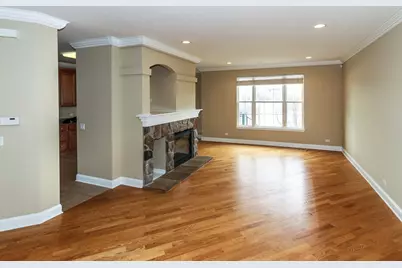
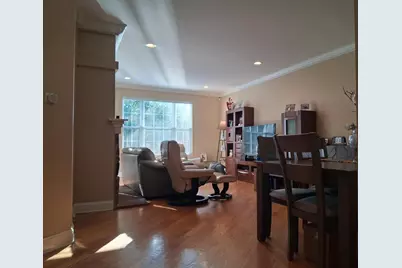
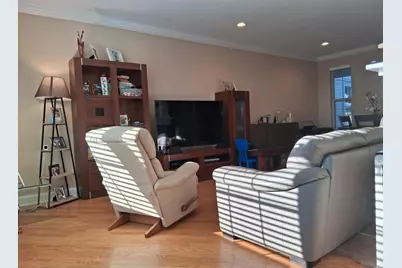
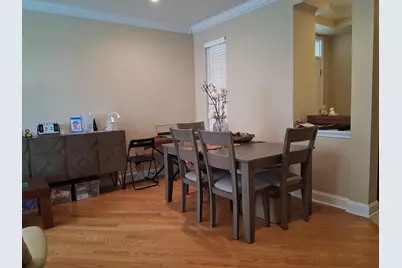
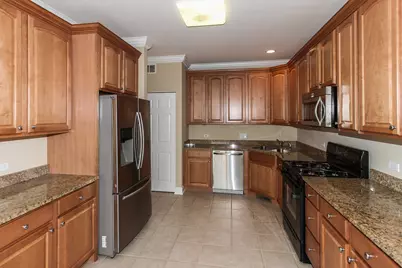
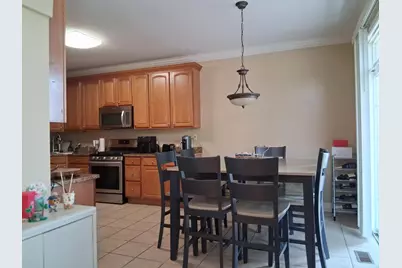
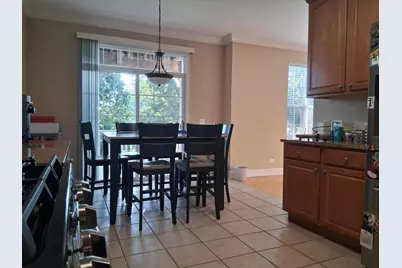
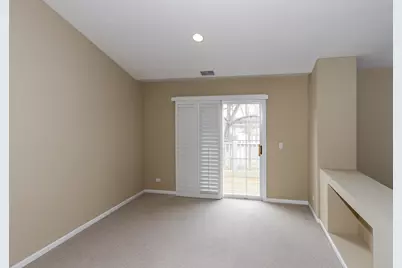
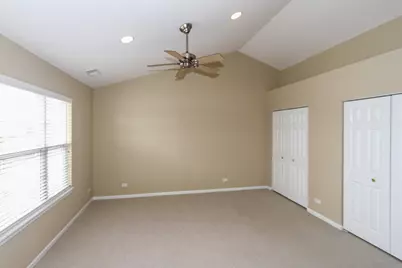
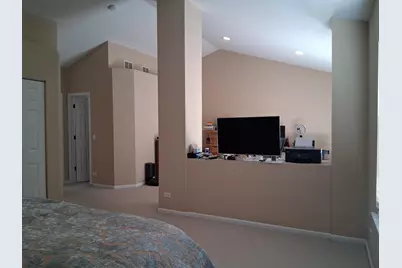
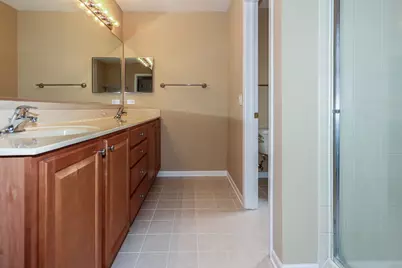
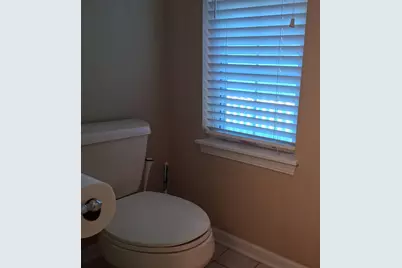
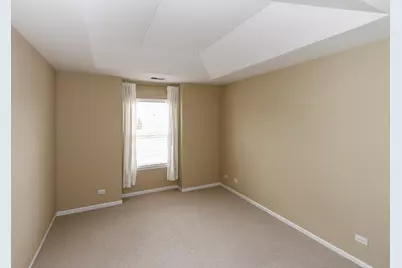
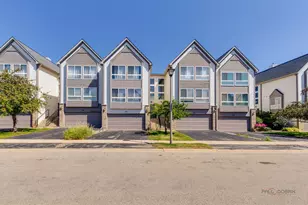
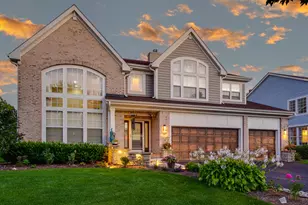
Full Property Details for 449 N Bay Tree Circle
General
- Price: $899,900
- HOA FEE: $425/month
- Taxes: $13,429 (2025)
- Status: Active
- Type: Townhouse
- Source: MRED
- MLS ID: 12729644
- Updated: 8/11/2026
- Added to Site: 4 day(s) ago
Interior
Rooms
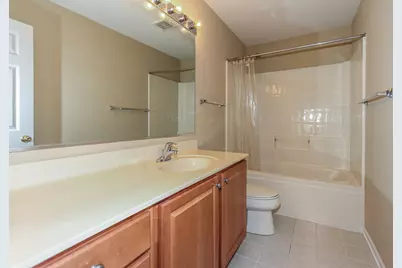
- Total Bathrooms: 4
- Full Bathrooms: 3
- Half Bathrooms: 1
- Basement Baths: Yes
Additional Information
- Other Features: School Bus Service, Commuter Bus
Exterior
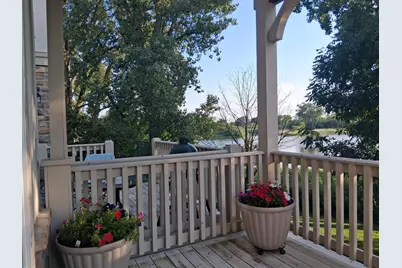
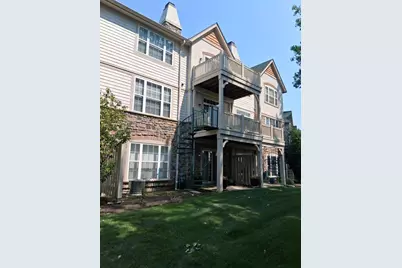
- Exterior Features: Balcony, Other
Parking
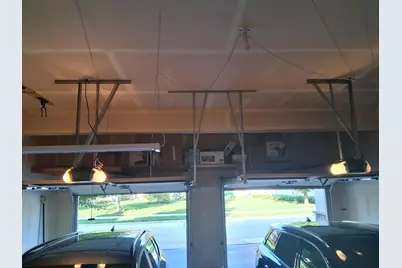
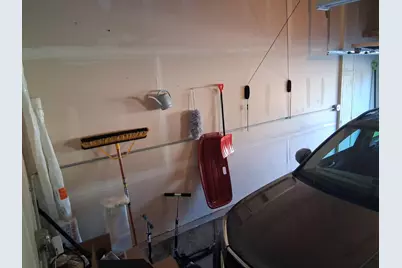
- Garage: Yes
- Attached garage: Yes
- Garage Spaces: 2
- Total Spaces: 2
- Parking Features: Yes, Attached, Garage
Location
- Area: Indian Creek / Vernon Hills
- County: Lake
- Township: Vernon
- Driving Directions: Drive east on Cherry Valley Road. Left to Oakwood Road. Right to US 45. Left to Butterfield Road. Right to Townline Road/IL 60. Left to Lakeview Parkway. Right to Museum Bld. Right to Pinehurst Drive. is wrong please use Milwaukee(21) north of Townline(60) to Left to Ring Dr.. Right to Museum Bld. Left to Bay Tree
School Information
- School District: 73
- Elem School District: 73
- Midd School District: 73
- High School District: 128
Community
- Assoc. Fees Include: Insurance, Exterior Maintenance, Lawn Care, Snow Removal
- Pets Allowed: Yes
- Pets: Cats OK, Dogs OK
- Pet Restrictions: Cats OK, Dogs OK, / 999lbs.
- Mgmt. Company: Foster Premier
Heating & Cooling
- Cooling Type: Central Air Conditioning
- Heating Type: Natural Gas, Forced Air
Utilities
- Sewer: Public Sewer, Storm Sewer
- Water: Lake Michigan
Structural Information
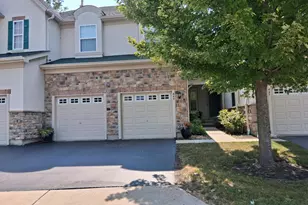
- Structure Type: T3 Townhouse (3 or More Stories)
- Construction: Stucco, Brick Veneer, Fiber Cement
- Exterior Const.: Stucco, Brick Veneer, Fiber Cement
- Basement: Yes
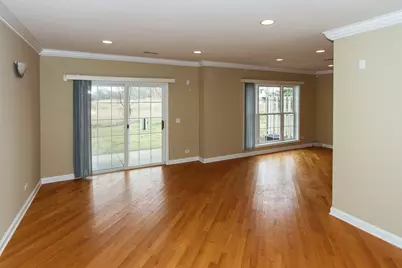
- Basement Desc.: Finished, Exterior Entry, Storage Space, Daylight, Full
- Foundation: Concrete Perimeter
- Roof: Asphalt
- Windows: Screens
- Entry Floor Number: 1
- Stories/Levels: 3
- Square Feet: 3,054
- Sq. Ft. Source: Landlord/Tenant/Seller
- Year Built: 2002
Unit Information
Lot Features
- Animals Allowed: Cats OK, Dogs OK
Water Features
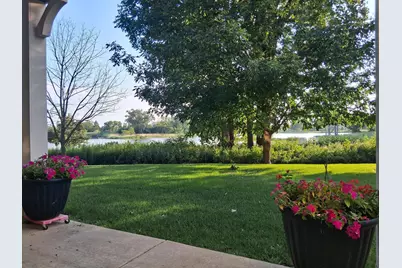
- Water Front: Yes
- Water View: Yes
- Water Front View: Back of Property
Financial Considerations
- Master Assoc. Fee: $210
- Association Fee: $425
- Assoc Fee Freq.: Monthly
- Assoc Fee Desc.: 210
- Transfer Fees: $210
- Other Assoc Fees: $210
- Assessment Year: 2002
- Tax Amount: $13,429
- Tax Year: 2025
- Pays Sewer: Public Sewer, Storm Sewer
Disclosures and Reports
- Ownership: Condo
- Special Conditions: Standard
- Property ID: 11332090120000
Listed by Beycome Brokerage Realty LLC