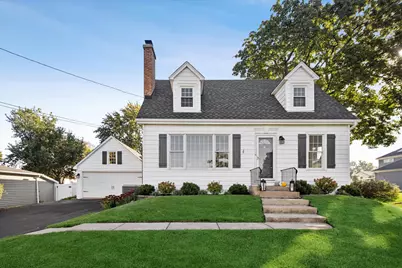
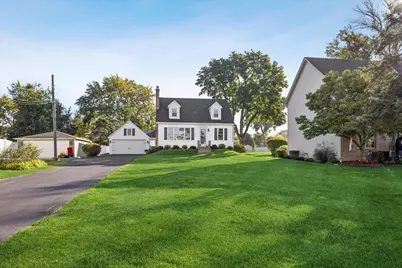
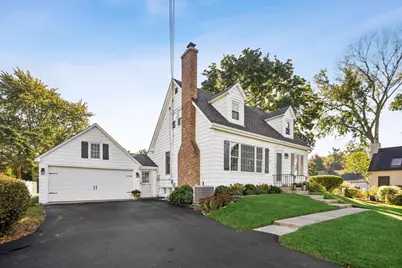
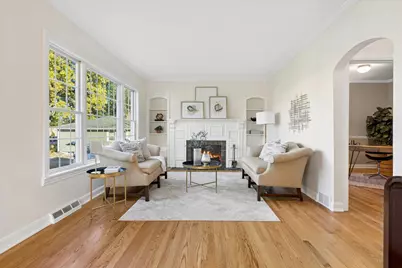
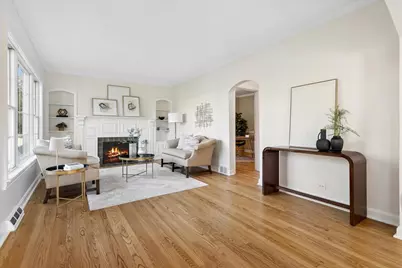
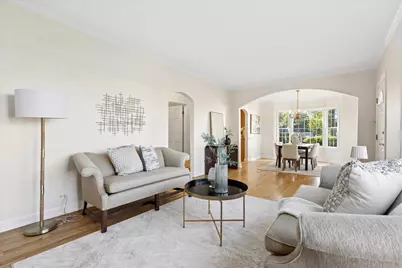
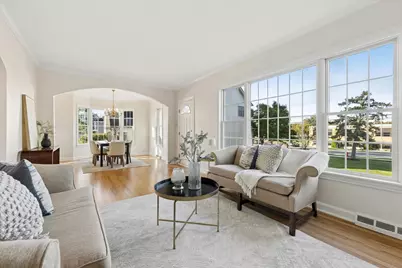
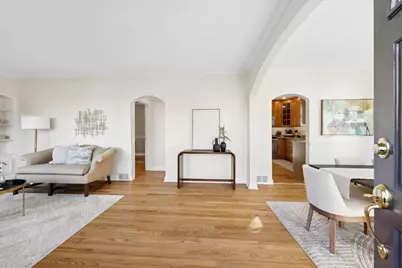
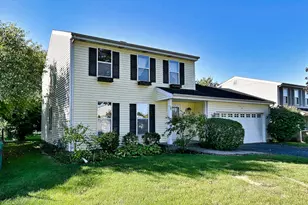
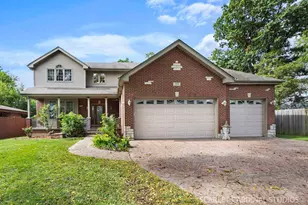
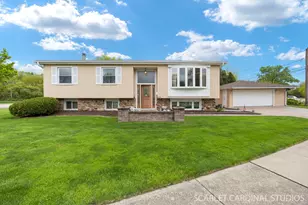
Full Property Details for 1121 S Villa Ave
General
- Price: $525,000
- Taxes: $5,043 (2025)
- Status: Active
- Type: Single Family
- Source: MRED
- MLS ID: 12789422
- Updated: 10/21/2026
- Added to Site: 2 day(s) ago
Rental Information
- Complex Features: Park, Curbs, Sidewalks, Street Lights, Street Paved
Interior
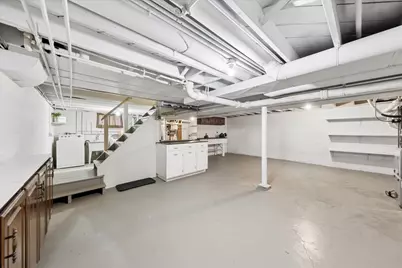
- Basement: Unfinished
- Interior Features: 1st-Floor Bedroom, 1st-Floor Bath, Built-in Features
- Fireplace: Yes
- Number of Fireplaces: 1
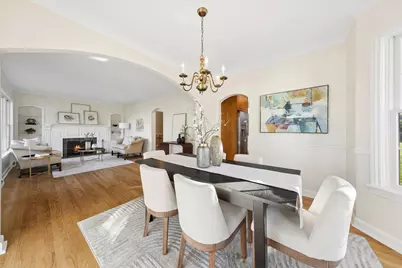
- Fireplace(s): Living Room, Wood-Burning
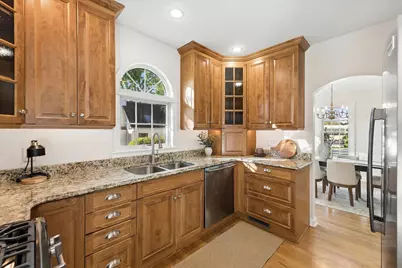
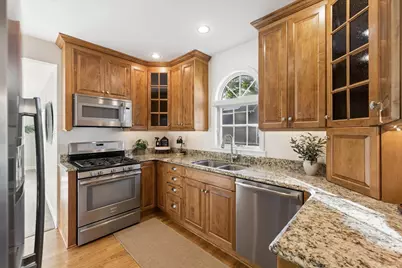
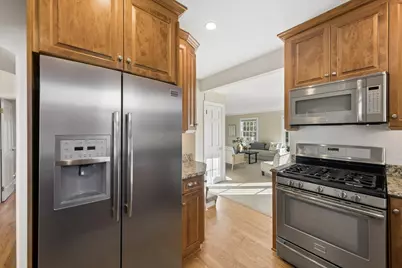
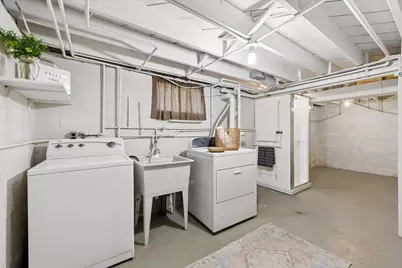
- Appliances: Range, Microwave, Dishwasher, Refrigerator, Washer, Dryer, Stainless Steel Appliance(s)
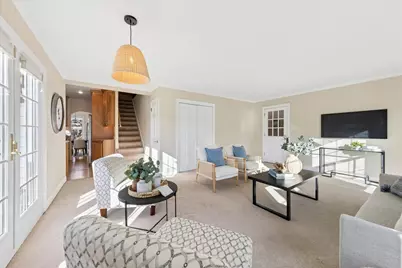
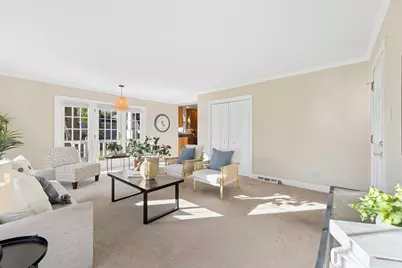
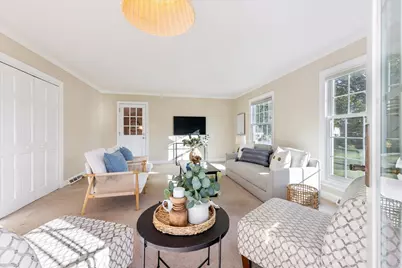
- Flooring: Hardwood, Carpet
Rooms
- Total Bathrooms: 2
- Full Bathrooms: 2
- Bathroom Features: Separate Shower
Exterior
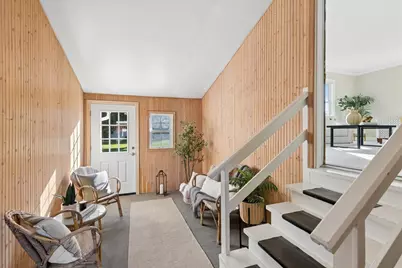
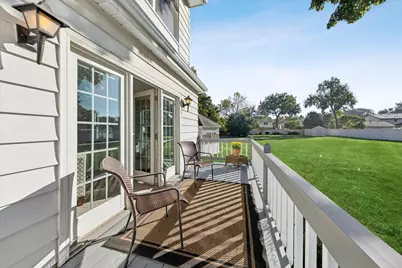
- Exterior Features: Breezeway
Parking
- Garage: Yes
- Attached garage: Yes
- Garage Spaces: 2
- Total Spaces: 7
- Parking Features: Asphalt, Garage Door Opener, Yes, Garage Owned, Attached, Driveway, Owned, Garage
Location
- Area: Villa Park
- County: DuPage
- Township: York
- Driving Directions: St Charles road to Villa Ave and head South to the home.
School Information
- School District: 48
- Elem School District: 48
- Midd School District: 48
- High School District: 88
- Elementary School: Salt Creek Elementary School
- Middle School: John E Albright Middle School
- High School: Willowbrook High School
- Private School: Willowbrook High School
Community
- Assoc. Fees Include: None
Heating & Cooling
- Cooling Type: Central Air Conditioning
- Heating Type: Gas
Utilities
- Sewer: Public Sewer
- Water: Lake Michigan
Structural Information
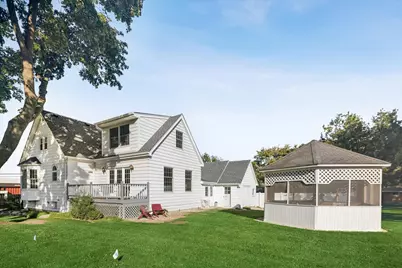
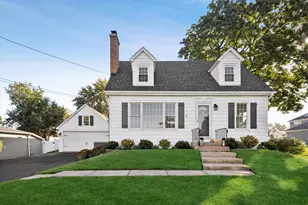
- Architectural Info: Cape Cod
- Architectural Style: Cape Cod
- Construction: Aluminum Siding
- Exterior Const.: Aluminum Siding
- Basement: Yes
- Basement Desc.: Unfinished, Full
- Foundation: Block
- Roof: Asphalt
- Sub-Flooring: Hardwood, Carpet
- Square Feet: 1,600
- Sq. Ft. Source: Estimated
- Year Built: 1947
- Built Before 1978: Yes
Additional Structures
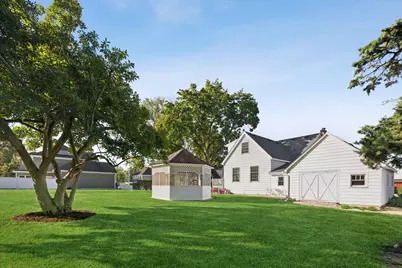
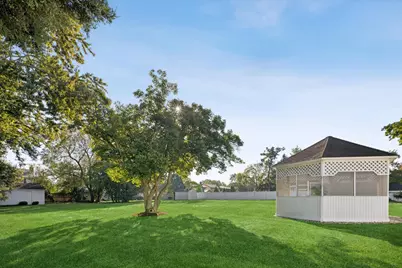
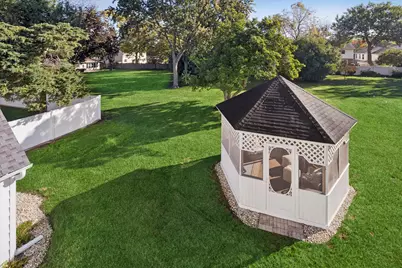
- Other Structures: Gazebo, Shed(s)
Lot Features
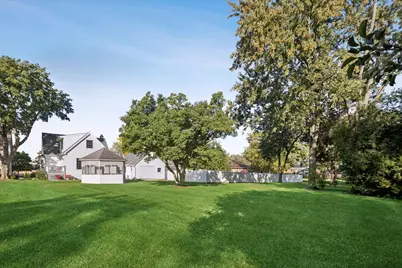
- Lot Size Range: .25 to .49 Acre
- Lot Dimensions: 65 x 300
- Lot Features: Mature Trees
Financial Considerations
- Parking Included: Yes
- Assessment Year: 1947
- Tax Amount: $5,043
- Tax Year: 2025
- Pays Sewer: Public Sewer
Disclosures and Reports
- Ownership: Fee Simple
- Property ID: 615202050
Listed by @properties Christie�s Internal Real Estate