This is a carousel with tiles that activate property listing cards. Use the previous and next buttons to navigate.
1/36
$429,000 Just Listed
This is a carousel with tiles that activate property listing cards. Use the previous and next buttons to navigate.
1/36
Property Description
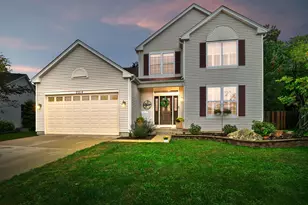
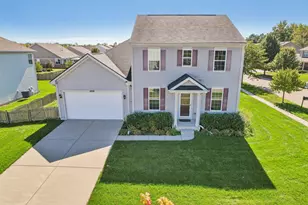
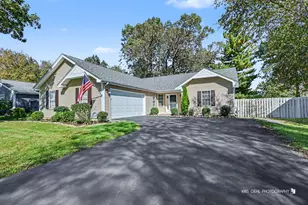
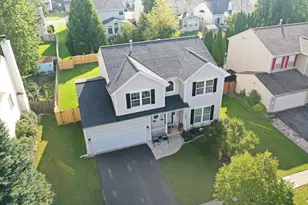
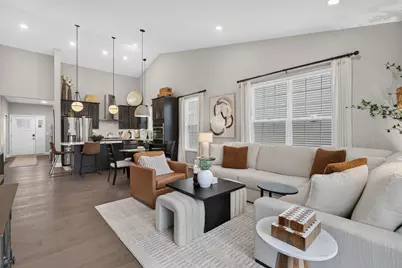
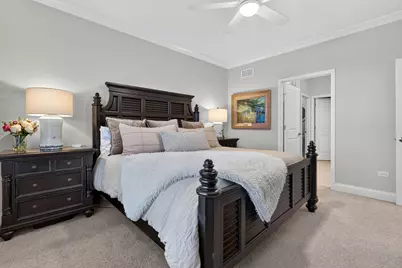
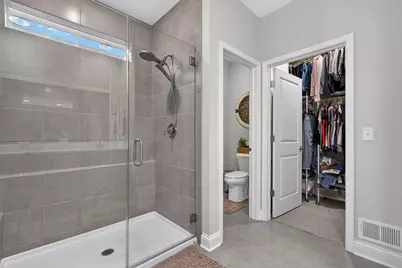
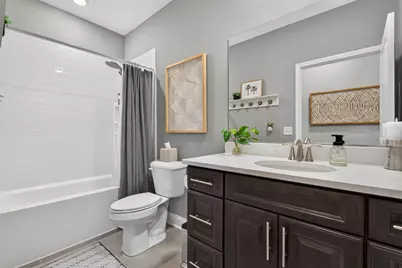
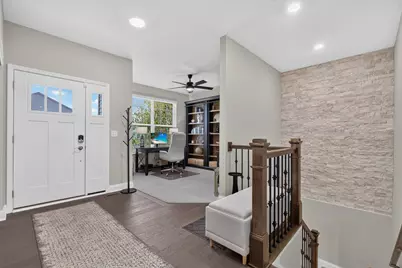
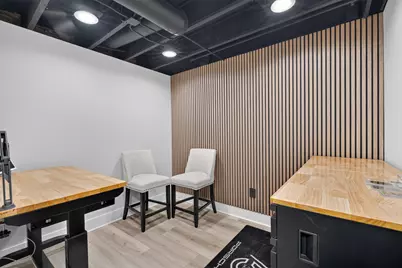
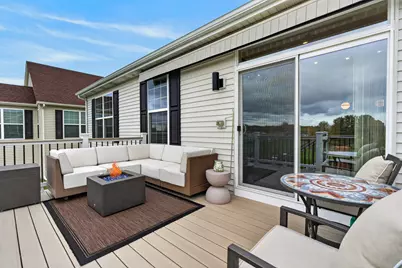
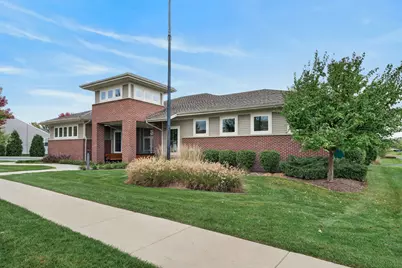
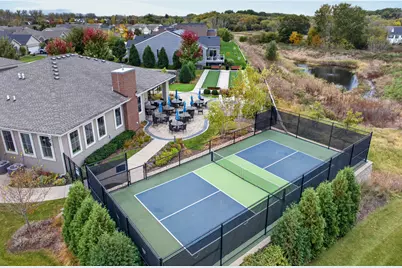
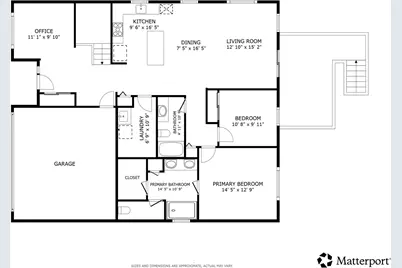
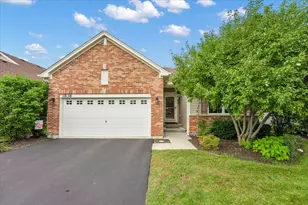
Enjoy more time for what you love in this inviting home in a welcoming 55+ community. With peaceful pond views, beautiful sunsets, and low-maintenance living, this home offers the perfect setting for your next chapter. Vaulted ceilings and hardwood floors create a bright, open main living area that feels equally comfortable for quiet evenings and gatherings with friends. The living and dining spaces flow seamlessly into a beautifully appointed kitchen featuring quartz countertops, an island with breakfast bar, stainless steel appliances, under-cabinet lighting, and built-in dual ovens, including a combination convection oven and microwave. Step onto your brand-new deck to enjoy morning coffee, visiting wildlife, and colorful sunsets. A retractable Marygrove awning provides shade for relaxing or dining outdoors, while the pond and community park create a picturesque backdrop. The spacious primary suite offers a private retreat with a walk-in closet and an en suite bath featuring a dual vanity, walk-in shower, and separate water closet. A generously sized second bedroom and full hall bath with an upgraded deep-fill soaking tub comfortably accommodate guests. The versatile den is ideal for a home office, reading room, or hobby space, with potential for conversion to a third bedroom. A well-equipped laundry room features a stacked washer and dryer, utility sink, and extensive cabinetry. The full, unfinished lookout basement provides abundant storage and room for future possibilities, while the attached two-car garage adds everyday convenience. Additional features include an Aprilaire air cleaner and radon mitigation system. Enjoy an active, connected lifestyle with a community clubhouse, fitness center, tennis and pickleball courts, bocce ball, and an outdoor gathering patio. The adjacent park offers a frisbee golf course, playground, covered picnic area, and an extended walking path winding among mature trees and beautiful scenery-perfect for peaceful strolls & outdoor recreation. Convenient to shopping, dining, and Metra access, this home brings together comfort, scenic surroundings, and opportunities to enjoy every day.
Full Property Details
Full Property Details for 2006 Wentworth Dr
General
- Price: $429,000
- HOA FEE: $198/month
- Taxes: $9,769 (2025)
- Status: Active
- Type: Single Family
- Source: MRED
- MLS ID: 12781529
- Updated: 10/16/2026
- Added to Site: 1 day(s) ago
Rental Information
- Complex Features: Clubhouse, Pool, Lake, Curbs, Sidewalks, Street Lights, Street Paved, Park
Interior
- Basement: Unfinished
- Interior Features: Vaulted Ceiling(s), 1st-Floor Bedroom, 1st-Floor Bath, Walk-In Closet(s), Open Floorplan, Dining Combo, Pantry, Quartz Counters
- Appliances: Double Oven, Microwave, Dishwasher, Refrigerator, Washer, Dryer, Stainless Steel Appliance(s), Cooktop, Oven, Range Hood, Gas Cooktop, Humidifier
- Flooring: Hardwood, Carpet
Rooms
Bathrooms
- Total Bathrooms: 2
- Full Bathrooms: 2
- Bathroom Features: Separate Shower, Double Sink
Bedrooms
- Total Bedrooms: 2
Additional Information
- Equipment: Security System, Carbon Monoxide Detectors, Ceiling Fan(s), Air Purifier, Radon Mitigation System
- Other Features: Adult Community
Parking
- Garage: Yes
- Attached garage: Yes
- Garage Spaces: 2
- Total Spaces: 2
- Parking Features: Asphalt, Garage Door Opener, Yes, Garage Owned, Attached, Garage
Location
- Area: Volo
- County: Lake
- Township: Grant
- Subdivision: Remington Pointe
- Driving Directions: Molidor Rd to Wentworth Dr - North on Wentworth, left on Alta Dr, right on Wentworth Dr, follow to property.
School Information
- School District: 38
- Elem School District: 38
- Midd School District: 38
- High School District: 124
- Elementary School: Big Hollow Primary School
- Middle School: Big Hollow Middle School
- High School: Grant Community High School
- Private School: Grant Community High School
Community
- Assoc. Fees Include: Insurance, Lawn Care, Snow Removal
- Mgmt. Company: Real Manage
Heating & Cooling
- Cooling Type: Central Air Conditioning
- Heating Type: Natural Gas, Forced Air
Utilities
- Sewer: Public Sewer
- Water: Public
Structural Information
- Construction: Vinyl Siding, Brick
- Exterior Const.: Vinyl Siding, Brick
- Basement: Yes
- Basement Desc.: Unfinished, Partial Exposure, Full
- Windows: Drapes, Blinds, ENERGY STAR Qualified Windows, Screens
- Doors: ENERGY STAR Qualified Doors, Sliding Doors, Storm Door(s)
- Sub-Flooring: Hardwood, Carpet
- Square Feet: 1,428
- Sq. Ft. Source: Estimated
- Year Built: 2021
Lot Features
- Lot Size Range: Less than .25 Acre
- Lot Dimensions: 6551
- Lot Features: Views
Financial Considerations
- Association Fee: $198
- Assoc Fee Freq.: Monthly
- Parking Included: Yes
- Assessment Year: 2021
- Tax Amount: $9,769.62
- Tax Year: 2025
- Pays Sewer: Public Sewer
Disclosures and Reports
- Ownership: Fee Simple with Homeowners Association
- Property ID: 5272020620000
Listed by Redfin Corporation
Get Pre-Approved Today
Get a Great Insurance Rate
Schools
Schools serving 2006 Wentworth Dr
School Districts:Big Hollow School District 38, Grant Community High School District 124
| Name | Grades | Distance |
|---|---|---|
Big Hollow Primary School 33335 North Fish Lake Road, Ingleside, IL 60041 | PK-1 | 1.1 mi |
Big Hollow Elementary School 33315 North Fish Lake Road, Ingleside, IL 60041 | 2-4 | 1.1 mi |
Big Hollow Middle School 26051 West Nippersink Road, Ingleside, IL 60041 | 5-8 | 1.2 mi |
Grant Community High School 285 East Grand Avenue, Fox Lake, IL 60020 | 9-12 | 2.7 mi |
Disclaimer:
School attendance boundaries provided by ATTOM Data Solutions and are for reference only. Contact the school directly to verify enrollment eligibility.
Price & Sales History for 2006 Wentworth Dr
Date
Details
Price
Change
Source
10/16/2026
Listed
$429,000
15.95%
MLS
3/27/2025
Sold
$370,000
—
Public Record
Disclaimer: Historical sales information is derived from public records provided by the county offices. Information is not guaranteed and should be independently verified.
Tax History
Tax History for 2006 Wentworth Dr
Year
Property Taxes
Change
Tax Assessment
Change
2025
$9,770
19%
$126,509
8%
2024
$8,224
-5%
$117,160
12%
2023
$8,677
64%
$104,804
9%
2022
$5,304
4012%
$95,856
74%
2021
$129
100%
$55,050
4138%
2020
—
$1,299
—
Disclaimer: Historical tax information is derived from public records provided by the county offices. Information is not guaranteed and should be independently verified.
Estimate the Cost
Estimate the Cost for 2006 Wentworth Dr
2006 Wentworth Drive, Volo, IL 60020 (MLS# 12781529) is a Single Family property with 2 bedrooms and 2 full bathrooms. 2006 Wentworth Drive is currently listed for $429,000 and was received on October 16, 2026. Want to learn more about 2006 Wentworth Drive? Do you have questions about finding other Single Family real estate for sale in Volo? You can browse all Volo real estate or contact a Coldwell Banker agent to request more information.