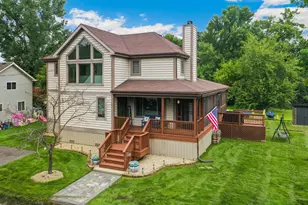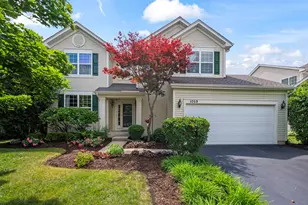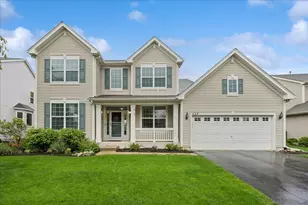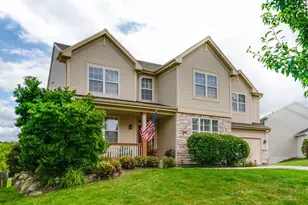

This is a carousel with tiles that activate property listing cards. Use the previous and next buttons to navigate.
1/3
$525,000 Coming Soon
This is a carousel with tiles that activate property listing cards. Use the previous and next buttons to navigate.
1/3
Property Description
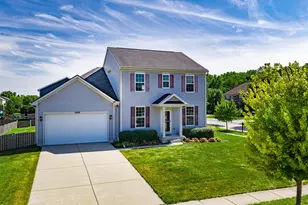
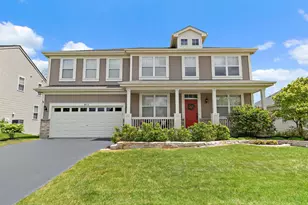
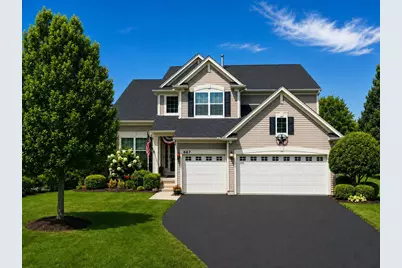
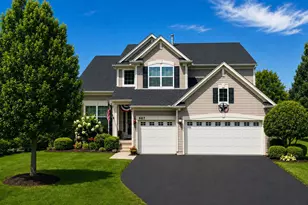
Lancaster Falls is an unparalleled community, where mature, winding, tree-lined streets lead to a location so exceptional, you simply can't unsee it. The front elevation immediately captivates with multi-tiered roof hips and a welcoming covered porch. Inside, a stunning two-story foyer introduces a graceful winding staircase accented by wrought-iron balusters and gleaming hardwood floors with a seamless flow into the adjacent living room and tandem dining room. The dining room's thoughtful design provides effortless access to the kitchen, making entertaining an absolute pleasure. An exemplary kitchen showcases 42-inch dark-stained cabinetry, Corian countertops, double ovens, and a generous breakfast bar overlooking the spacious breakfast room. Sliding doors open to the deck, while the expansive family room takes center stage with a stunning fireplace, panoramic views of the yard, and an extraordinary backdrop of undeveloped, meticulously maintained green space just beyond the wrought-iron fence. The main level is completed by a generous mudroom/laundry room, powder room, and private office overlooking the yard. Upstairs, four spacious bedrooms and two full bathrooms provide exceptional comfort and versatility. The primary suite is a true retreat, offering abundant space to furnish as desired, along with a wall of windows framing beautiful views of the yard and the lush green space beyond. A phenomenal walk-in closet and a spa-like primary bath features dual vanities, a large soaking tub, and a separate water closet. The remaining three bedrooms share a beautifully appointed hall bath with dual vanities and a shower/tub combination. The fully finished lower level expands the living space even further, offering recreation and media areas along with a true in-law arrangement, complete with a separate kitchen that features a sink and dishwasher, bedroom, and partially finished full bathroom. Outside, a gorgeous deck with pergola overlooks the fenced-in yard and provides a serene setting to enjoy the peaceful views beyond. A three-car attached garage adds convenience and functionality. Ideally situated near Lake County Forest Preserve trails, shopping, restaurants, and an abundance of everyday amenities, this exceptional Lancaster Falls residence delivers the perfect blend of timeless elegance, thoughtful design, privacy, and an extraordinary setting.
Full Property Details
Full Property Details for 667 Seneca St
General
- Price: $525,000
- Status: Coming Soon
- Type: Single Family
- Source: 25555
- MLS ID: 12733753
- Updated: 8/26/2026
Rooms
Bathrooms
- Total Bathrooms: 3
- Full Bathrooms: 3
Bedrooms
- Total Bedrooms: 4
Parking
- Garage: Yes
Location
- Neighborhood: Volo
Structural Information
- Square Feet: 2,773
- Year Built: 2012
Buyer's Brokerage Compensation: Contact Listing Agent
Not binding unless confirmed by separate agreement among applicable parties.
Get Pre-Approved Today
Get a Great Insurance Rate
Schools
Schools serving 667 Seneca St
School District:Wauconda Community Unit School District 118
| Name | Grades | Distance |
|---|---|---|
Robert Crown School 620 West Bonner Road, Wauconda, IL 60084 | K-5 | 3 mi |
Wauconda Middle School 217 Slocum Lake Road, Wauconda, IL 60084 | 6-8 | 4 mi |
Wauconda High School 555 North Main Street, Wauconda, IL 60084 | 9-12 | 4.5 mi |
Disclaimer:
School attendance boundaries provided by ATTOM Data Solutions and are for reference only. Contact the school directly to verify enrollment eligibility.
Tax History
Tax History for 667 Seneca St
Year
Property Taxes
Change
Tax Assessment
Change
2024
$11,123
19%
$136,459
7%
2024
$9,361
-7%
$127,831
9%
2023
$10,047
3%
$116,847
5%
2022
$9,785
2%
$110,861
6%
2021
$9,605
-6%
$104,753
10%
2019
$10,204
9%
$95,630
-4%
2020
$9,332
-23%
$99,841
-6%
2018
$12,186
-1%
$105,754
1%
2017
$12,278
5%
$104,531
6%
2016
$11,709
5%
$98,988
10%
2015
$11,195
4%
$89,997
—
2014
$10,812
2%
$89,997
6%
2013
$10,623
400%
$85,053
4722%
2012
$2,124
—
$1,764
—
Disclaimer: Historical tax information is derived from public records provided by the county offices. Information is not guaranteed and should be independently verified.
Estimate the Cost
Estimate the Cost for 667 Seneca St
667 Seneca St, Volo, IL 60030 (MLS# 12733753) is a Single Family property with 4 bedrooms and 3 full bathrooms. 667 Seneca St is currently listed for $525,000 and was received on August 17, 2026. This property is listed by Rob Morrison from our Northwest Office.Want to learn more about 667 Seneca St? Do you have questions about finding other Single Family real estate for sale in Volo? You can browse all Volo real estate or contact a Coldwell Banker agent to request more information.