This is a carousel with tiles that activate property listing cards. Use the previous and next buttons to navigate.
1/28
$536,990
This is a carousel with tiles that activate property listing cards. Use the previous and next buttons to navigate.
1/28
Property Description
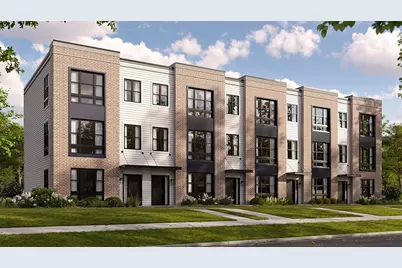
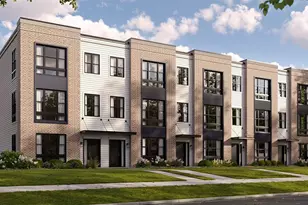
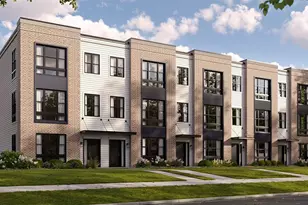
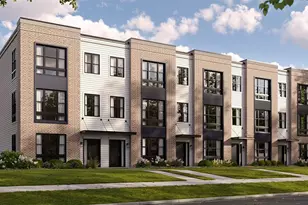
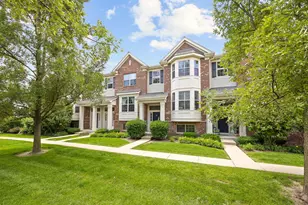
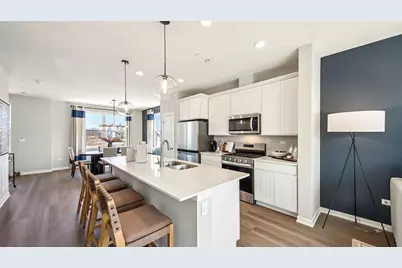
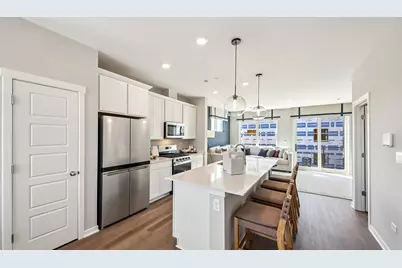
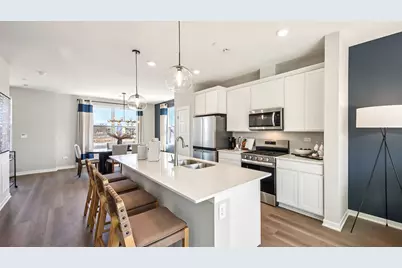
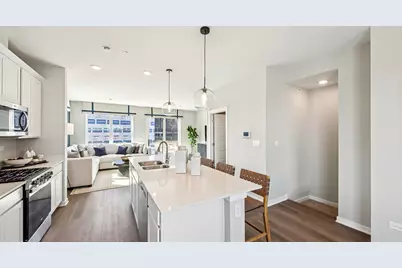
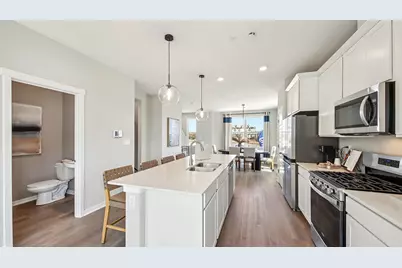
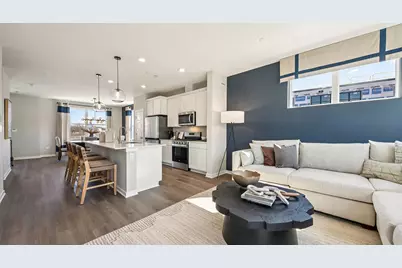
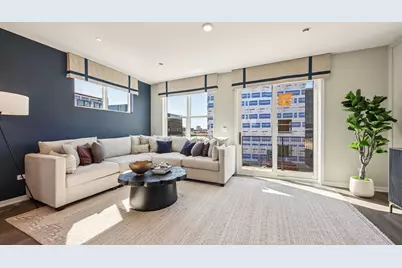
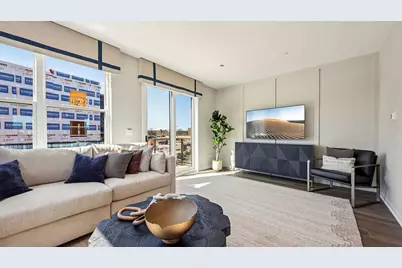
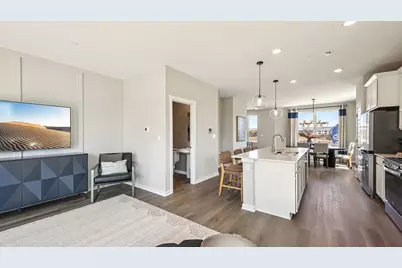
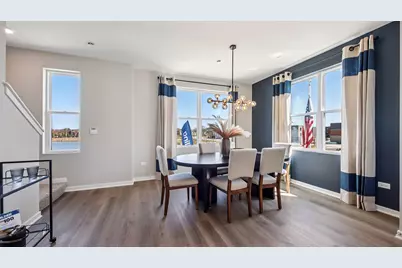
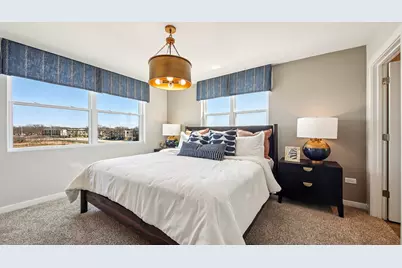
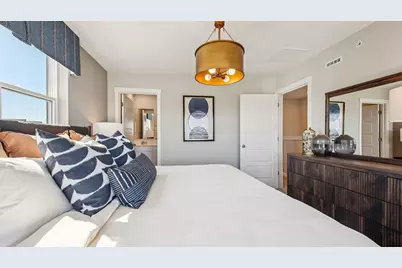
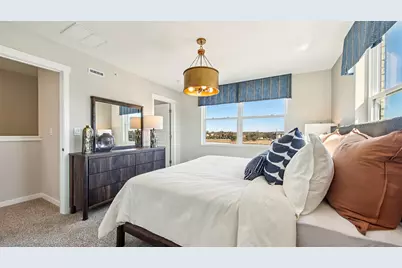
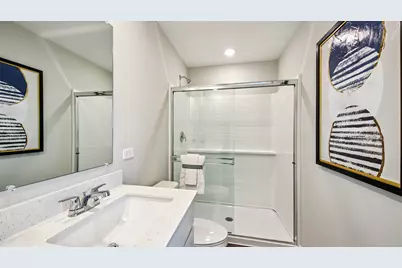
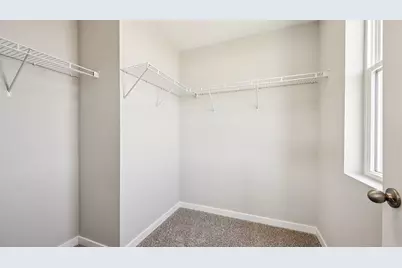
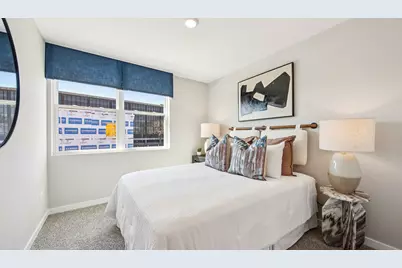
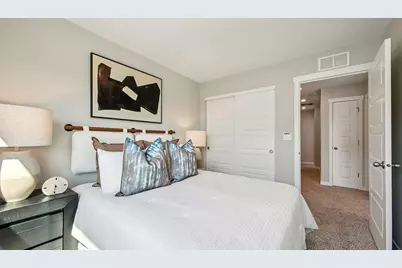
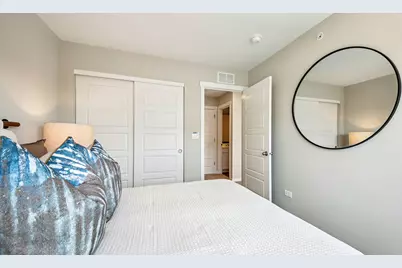
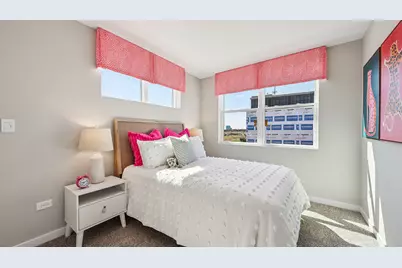
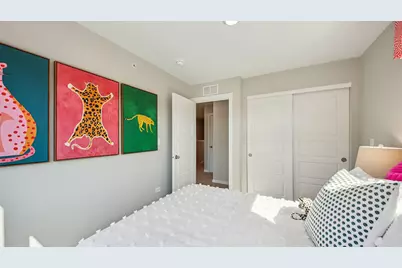
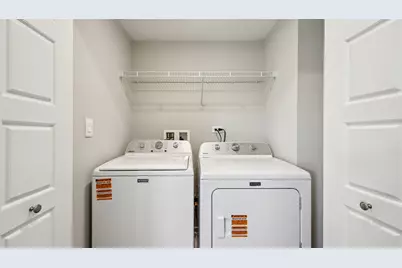
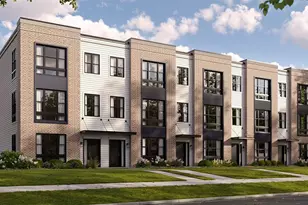
Find your way to 27710 Maecliff Drive at Cantera Point in our newest community of brand-new construction townhomes in the heart of Warrenville. This new construction END UNIT townhome is ready for you to move in early Fall! This Grant style townhome offers approx. 1838 square feet of living space with 3 bedrooms, 2.5 baths, and a finished flex room. Walking up the stairs to the main level you will find this home's open concept living with 9-foot ceilings and luxury vinyl plank flooring throughout the kitchen, dining area, great room and baths! The expansive kitchen features a large island that is ideal for everyday living and overlooks both the front dining and back great room areas, making it the perfect space to entertain. Additionally, your kitchen includes Quartz countertops, 42" cabinetry with soft close doors and crown molding, stainless steel appliances and a pantry. The great room leads out to an elongated deck over the 2-car garage with driveway. Arriving at the top floor, you'll find the primary suite, secondary bedrooms with a full second bath, linen closet, and laundry room. The spacious primary bedroom suite includes a bright large walk-in closet with window and connecting en-suite bathroom, featuring a walk-in shower with clear glass shower door. This Warrenville home includes our America's Smart Home Technology. Photos are of a similar home. Actual home built may vary.
Full Property Details
Full Property Details for 27710 Maecliff Dr
General
- Price: $536,990
- HOA FEE: $250/month
- Taxes: (2024)
- Status: Active
- Type: Townhouse
- Source: MRED
- MLS ID: 12714032
- Updated: 9/1/2026
- Added to Site: 50 day(s) ago
Interior
- Basement: None
- Interior Features: Walk-In Closet(s), Open Floorplan
- Appliances: Range, Microwave, Dishwasher, Disposal, Stainless Steel Appliance(s)
Rooms
Bathrooms
- Total Bathrooms: 3
- Full Bathrooms: 2
- Half Bathrooms: 1
Bedrooms
- Total Bedrooms: 3
Additional Information
- Other Features: Commuter Bus, Interstate Access
Exterior
- Exterior Features: Balcony
Parking
- Garage: Yes
- Attached garage: Yes
- Garage Spaces: 2
- Total Spaces: 2
- Parking Features: Yes, Attached, Garage
Location
- Area: Warrenville
- County: DuPage
- Township: Naperville
- Subdivision: Cantera
- Driving Directions: I-88 to Winfield Rd exit. North on Winfield Rd. Right on Ferry Rd, Left on Maecliff Dr. Community on your right.
School Information
- School District: 200
- Elem School District: 200
- Midd School District: 200
- High School District: 200
- Elementary School: Bower Elementary School
- Middle School: Hubble Middle School
- High School: Wheaton Warrenville South H S
- Private School: Wheaton Warrenville South H S
Community
- Assoc. Fees Include: Insurance, Exterior Maintenance, Lawn Care, Snow Removal, Other
- Pets Allowed: Yes
- Pets: Cats OK, Dogs OK
- Pet Restrictions: Cats OK, Dogs OK, / 999lbs.
- Mgmt. Company: TLS Management
Heating & Cooling
- Cooling Type: Central Air Conditioning
- Heating Type: Natural Gas
Utilities
- Sewer: Public Sewer
- Water: Public
Structural Information
- Structure Type: T3 Townhouse (3 or More Stories)
- Model: GRANT
- Construction: Fiber Cement
- Exterior Const.: Fiber Cement
- Basement Desc.: None
- Foundation: Concrete Perimeter
- Roof: Other
- Common Walls: End Unit
- Entry Floor Number: 1
- Stories/Levels: 3
- Square Feet: 1,838
- Sq. Ft. Source: Builder
- Year Built: 2026
Unit Information
- Units in Building: 6
Manufactured Home
- Model: GRANT
Lot Features
- Lot Dimensions: 20 x 40
- Lot Features: Landscaped
Animals
- Animals Allowed: Cats OK, Dogs OK
Green Features
- Energy Efficient: Water Heater
Financial Considerations
- Association Fee: $250
- Assoc Fee Freq.: Monthly
- Parking Included: Yes
- Assessment Year: 2026
- Tax Year: 2024
- Pays Sewer: Public Sewer
Disclosures and Reports
- Ownership: Fee Simple with Homeowners Association
- Special Conditions: Home Warranty
Listed by Daynae Gaudio
Get Pre-Approved Today
Get a Great Insurance Rate
Schools
Schools serving 27710 Maecliff Dr
School District:Community Unit School District 200
| Name | Grades | Distance |
|---|---|---|
Bower Elementary School 4S241 River Rd, Warrenville, IL 60555 | K-5 | 0.8 mi |
Hubble Middle School 3S600 Herrick Rd, Warrenville, IL 60555 | 6-8 | 0.4 mi |
Wheaton Warrenville South High School 1920 Wiesbrook Road South, Wheaton, IL 60189 | 9-12 | 1.7 mi |
Disclaimer:
School attendance boundaries provided by ATTOM Data Solutions and are for reference only. Contact the school directly to verify enrollment eligibility.
Price & Sales History for 27710 Maecliff Dr
Date
Details
Price
Change
Source
8/26/2026
Price Increased
$536,990
0.37%
MLS
7/23/2026
Listed
$534,990
—
MLS
Disclaimer: Historical sales information is derived from public records provided by the county offices. Information is not guaranteed and should be independently verified.

Estimate the Cost
Estimate the Cost for 27710 Maecliff Dr
27710 Maecliff Drive, Warrenville, IL 60555 (MLS# 12714032) is a Townhouse property with 3 bedrooms, 2 full bathrooms and 1 partial bathroom. 27710 Maecliff Drive is currently listed for $536,990 and was received on July 23, 2026. Want to learn more about 27710 Maecliff Drive? Do you have questions about finding other Townhouse real estate for sale in Warrenville? You can browse all Warrenville real estate or contact a Coldwell Banker agent to request more information.