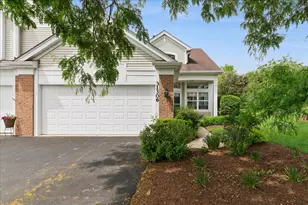
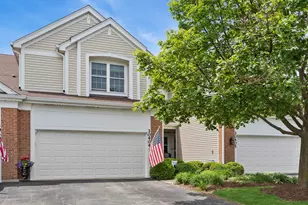
This is a carousel with tiles that activate property listing cards. Use the previous and next buttons to navigate.
1/32
$460,000 Contingent
This is a carousel with tiles that activate property listing cards. Use the previous and next buttons to navigate.
1/32
Property Description
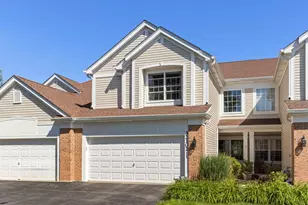
Incredible beautifully maintained and thoughtfully updated townhome offering the perfect blend of comfort, space, and scenic surroundings. Nestled in a peaceful setting with tranquil views of open green space, walking path, river with mature trees, this home provides both privacy and convenience. Step inside to a bright and airy two-story living room filled with natural light from oversized windows and soaring ceilings that create an open, welcoming atmosphere. Rich hardwood floors flow throughout the main level, complementing the neutral decor and making the space ideal for both everyday living and entertaining. The spacious living area seamlessly connects to the dining space and kitchen, offering a functional open-concept layout. The kitchen features abundant cabinetry, generous counter space, solid surface counters and stainless steel appliances, making it perfect for meal preparation or casual gatherings. Just beyond the dining area, a glass door leads to a private elevated deck where you can relax and enjoy peaceful nature views-an ideal spot for morning coffee or evening sunsets. Upstairs, the expansive primary suite offers a relaxing retreat with vaulted ceilings, plush carpeting, and plenty of space for a sitting area. The suite includes a beautifully updated spa-inspired bathroom featuring a modern vanity, stylish lighting, heated flooring and a stunning walk-in glass shower with marble tile. Additional bedrooms are generously sized with ample closet space and large windows that fill each room with natural light. The finished lower level provides a versatile recreation or media room perfect for movie nights, gaming, or a home office. Recessed lighting and comfortable seating space make it an inviting extension of the home's living areas. Highlights include 2nd floor laundry, hardwood flooring on the main level, updated, neutral decor throughout, generous storage space, and a spacious 2 attached garage. The home's location offers easy access to nearby parks, walking paths, shopping, dining, and major commuter routes while still maintaining a quiet residential feel. With its spacious layout, beautiful updates, and serene outdoor views, this move-in-ready home offers the perfect combination of style, comfort, and convenience.
Full Property Details
Full Property Details for 31504 Kline Cir
General
- Price: $460,000
- HOA FEE: $434/month
- Taxes: $9,279 (2024)
- Status: Contingent
- Type: Townhouse
- Source: MRED
- MLS ID: 12587193
- Updated: 5/5/2026
- Added to Site: 79 day(s) ago
Interior
- Basement: Partially
- Interior Features: Vaulted Ceiling(s), Storage, Walk-In Closet(s), Open Floorplan
- Fireplace: Yes
- Number of Fireplaces: 1
- Fireplace(s): Living Room, Dining Room, Double Sided, Electric, Gas Log
- Appliances: Range, Microwave, Dishwasher, Refrigerator, Washer, Dryer, Disposal
- Flooring: Hardwood
Rooms
Bathrooms
- Total Bathrooms: 3
- Full Bathrooms: 2
- Half Bathrooms: 1
- Bathroom Features: Separate Shower, Double Sink, Bidet, Soaking Tub
Bedrooms
- Total Bedrooms: 4
- Bedrooms(Blw Grade): 1
Additional Information
- Shared Amenities: Bike Room/Bike Trails, Storage
- Other Features: School Bus Service, Commuter Bus, Interstate Access
Parking
- Garage: Yes
- Attached garage: Yes
- Garage Spaces: 2
- Total Spaces: 2
- Parking Features: Garage Door Opener, Yes, Attached, Garage
Location
- Area: Warrenville
- County: DuPage
- Township: Winfield
- Driving Directions: Winfield Rd. South of Warrenville Rd. to Torch Parkway West to Kline
School Information
- School District: 200
- Elem School District: 200
- Midd School District: 200
- High School District: 200
- Elementary School: Bower Elementary School
- Middle School: Hubble Middle School
- High School: Wheaton Warrenville South H S
- Private School: Wheaton Warrenville South H S
Community
- Assoc. Fees Include: Insurance, Exterior Maintenance, Lawn Care, Scavenger, Snow Removal
- Pets Allowed: Yes
- Pets: Cats OK, Dogs OK
- Pet Restrictions: Cats OK, Dogs OK
- Mgmt. Company: Associa Chicagoland
Heating & Cooling
- Cooling Type: Central Air Conditioning
- Heating Type: Natural Gas, Forced Air, Radiant Floor
Utilities
- Sewer: Public Sewer
- Water: Shared Well
Structural Information
- Structure Type: Townhouse (2-Story)
- Construction: Aluminum Siding, Brick
- Exterior Const.: Aluminum Siding, Brick
- Basement: Yes
- Basement Desc.: Partially Finished, 8 ft + pour, Partial Exposure, Concrete, Full, Daylight
- Windows: Drapes
- Doors: Mirrored Closet Door(s), 6 Panel Door(s)
- Sub-Flooring: Hardwood
- Entry Floor Number: 1
- Stories/Levels: 2
- Square Feet: 2,110
- Sq. Ft. Source: Assessor
- Year Built: 1998
Unit Information
- Units in Building: 6
Lot Features
- Lot Dimensions: COMMON
- Lot Features: Forest Preserve Adjacent, Landscaped, Wooded, Rear of Lot, Mature Trees, Backs to Trees/Woods
Animals
- Animals Allowed: Cats OK, Dogs OK
Financial Considerations
- Association Fee: $434
- Assoc Fee Freq.: Monthly
- Assessment Year: 1998
- Tax Amount: $9,279
- Tax Year: 2024
- Pays Sewer: Public Sewer
Disclosures and Reports
- Ownership: Condo
- Property ID: 435421145
Listed by RE/MAX Suburban
Get Pre-Approved Today
Get a Great Insurance Rate
Schools
Schools serving 31504 Kline Cir
School District:Community Unit School District 200
| Name | Grades | Distance |
|---|---|---|
Bower Elementary School 4S241 River Rd, Warrenville, IL 60555 | K-5 | 0.5 mi |
Hubble Middle School 3S600 Herrick Rd, Warrenville, IL 60555 | 6-8 | 0.9 mi |
Wheaton Warrenville South High School 1920 Wiesbrook Road South, Wheaton, IL 60189 | 9-12 | 1.8 mi |
Disclaimer:
School attendance boundaries provided by ATTOM Data Solutions and are for reference only. Contact the school directly to verify enrollment eligibility.
Price & Sales History for 31504 Kline Cir
Date
Details
Price
Change
Source
3/11/2026
Listed
$460,000
62.54%
MLS
8/04/2019
Sold
$283,000
—
Public Record
Disclaimer: Historical sales information is derived from public records provided by the county offices. Information is not guaranteed and should be independently verified.
Tax History
Tax History for 31504 Kline Cir
Year
Property Taxes
Change
Tax Assessment
Change
2024
$9,279
17%
$126,724
23%
2022
$7,938
5%
$103,090
4%
2021
$7,555
2%
$98,820
3%
2020
$7,377
4%
$95,820
5%
2019
$7,065
3%
$91,250
3%
2018
$6,866
2%
$88,610
5%
2017
$6,704
3%
$84,200
7%
2016
$6,480
3%
$78,500
8%
2015
$6,278
3%
$72,660
5%
2014
$6,098
—
$69,200
-4%
2013
$6,115
—
$71,730
-8%
2012
$6,126
—
$77,860
—
Disclaimer: Historical tax information is derived from public records provided by the county offices. Information is not guaranteed and should be independently verified.
Estimate the Cost
Estimate the Cost for 31504 Kline Cir
31504 Kline Circle, Warrenville, IL 60555 (MLS# 12587193) is a Townhouse property with 4 bedrooms, 2 full bathrooms and 1 partial bathroom. 31504 Kline Circle is currently listed for $460,000 and was received on March 11, 2026. Want to learn more about 31504 Kline Circle? Do you have questions about finding other Townhouse real estate for sale in Warrenville? You can browse all Warrenville real estate or contact a Coldwell Banker agent to request more information.