No photo available
$3,100 Just Listed
Property Description
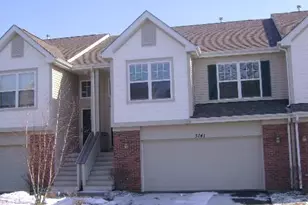
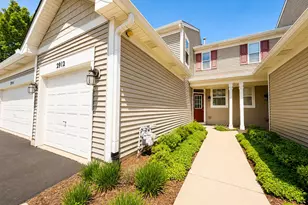
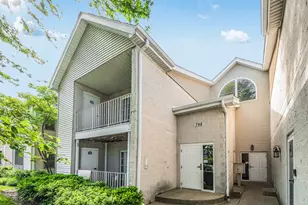
This 1,910 sq. ft. end-unit luxury townhome offers a sophisticated blend of comfort, style, and modern amenities in a uniquely designed MI Homes layout-perfect for easy living and elegant entertaining. Upon entry, you'll find a bright, open floor plan featuring 9' ceilings, sleek 6-panel doors, and hardwood floors throughout the main level. Upgraded lighting and abundant windows fill the home with bright, natural light. The gourmet kitchen is a chef's dream, featuring quartz countertops, 42" soft-close cabinets, stainless steel appliances, a large island, under-mount stainless steel sink, a water filtration system under the kitchen sink, and two pantries. A built-in dry bar in the breakfast area provides a convenient space for work or gatherings, while the spacious balcony is perfect for outdoor entertaining. Designed with modern convenience in mind, this Smart Home includes a builder tech package with a WiFi extender installed on the second floor, a smart WiFi thermostat, Ring doorbell, MyQ garage door opener, and exterior garage keypad entry. Additional upgrades include a water softener, wall-mounted TV bracket in the living room, and EV-ready wiring for a future electric vehicle charger. The upper level offers two spacious bedrooms, each with its own private bath, along with a large versatile loft area and convenient laundry room. The primary suite is enhanced with a tray ceiling, creating a relaxing, upscale retreat. The lower-level bonus room provides flexible space for an office or media room. Additional highlights include a two-car garage and a professionally landscaped lot. Residents enjoy community amenities including a clubhouse and pool, along with convenient proximity to I-88, METRA, the Illinois Prairie Path, and numerous dining and entertainment options. Schedule your showing today to experience this exceptional blend of elegance, comfort, and modern living!
Full Property Details
Full Property Details for 29W710 Cambridge Ct
General
- Rent: $3,100
- Status: Active
- Type: Townhouse
- Source: MRED
- MLS ID: 12659779
- Updated: 5/27/2026
- Added to Site: 2 day(s) ago
Rental Information
- Approvals: Credit Report, Fee for Health Club, Refundable Damage Deposit
- Lease/Rent Term: 12 Months
- Lease Includes: Parking, Exterior Maintenance, Lawn Care, Snow Removal, Other
- Date Available: 6/6/2026
Interior
- Basement: None
- Interior Features: High Ceilings, Open Floorplan, Pantry, Quartz Counters
- Appliances: Range, Microwave, Dishwasher, Refrigerator, High-End Refrigerator, Washer, Dryer, Disposal, Stainless Steel Appliance(s), Water Softener Owned, Front Controls on Range/Cooktop, Gas Cooktop, Gas Oven
- Flooring: Laminate, Carpet
Rooms
Bathrooms
- Total Bathrooms: 3
- Full Bathrooms: 2
- Half Bathrooms: 1
- Bathroom Features: Separate Shower, Double Sink, Double Shower, Soaking Tub
Bedrooms
- Total Bedrooms: 2
Additional Information
- Shared Amenities: Bike Room/Bike Trails, Exercise Room, Park, Sundeck, Pool, Security Door Lock(s), Clubhouse, Picnic Area, School Bus, Security Lighting
- Equipment: Water Softener (Owned), Cable TV, Fire Sprinklers, Carbon Monoxide Detectors, Water Heater-Gas
- Other Features: School Bus Service, Interstate Access, Non-Smoking Unit
Exterior
- Exterior Features: Balcony, Other
Parking
- Garage: Yes
- Attached garage: Yes
- Garage Spaces: 2
- Total Spaces: 2
- Parking Features: Asphalt, Garage Door Opener, Garage, Yes, Garage Owned, Attached
Location
- Area: Warrenville
- County: DuPage
- Township: Winfield
- Subdivision: Everton
- Driving Directions: Rt. 59 just North of Interstate 88 to Everton Dr., East on Everton Dr to Camden St., North to Cambridge Street., East to Cambridge Ct. Home faces Albright street.
School Information
- School District: 200
- Elem School District: 200
- Midd School District: 200
- High School District: 200
- Elementary School: Bower Elementary School
- Middle School: Hubble Middle School
- High School: Wheaton Warrenville South H S
- Private School: Wheaton Warrenville South H S
Community
- Mgmt. Company: Westward 360
Heating & Cooling
- Cooling Type: Central Air Conditioning, Electric
- Heating Type: Natural Gas, Forced Air, Individual Controls
Utilities
- Sewer: Public Sewer
- Water: Public
- Onsite: Cable Available
Structural Information
- Structure Type: T3 Townhouse (3 or More Stories)
- Construction: Brick, Other
- Exterior Const.: Brick, Other
- Basement Desc.: None
- Foundation: Concrete Perimeter
- Roof: Asphalt
- Windows: Drapes, Blinds, ENERGY STAR Qualified Windows
- Doors: 6 Panel Door(s), Sliding Glass Door(s)
- Sub-Flooring: Laminate, Carpet
- Entry Floor Number: 1
- Stories/Levels: 3
- Square Feet: 1,910
- Sq. Ft. Source: Builder
- Year Built: 2022
Unit Information
- Units in Building: 4
Additional Structures
- Other Structures: Pool House, Club House
Lot Features
- Lot Dimensions: 51 x 27
- Lot Features: Common Grounds, Landscaped
Green Features
- Energy Efficient: Low flow commode
Financial Considerations
- Lease Price: $3,100
- Parking Included: Yes
- Security Deposit: 1-MO
- Assessment Year: 2022
- Pays Sewer: Public Sewer
Listed by Urban Aire Realty

Get a Great Insurance Rate
Schools
Schools serving 29W710 Cambridge Ct
School District:Community Unit School District 200
| Name | Grades | Distance |
|---|---|---|
Bower Elementary School 4S241 River Rd, Warrenville, IL 60555 | K-5 | 1.5 mi |
Hubble Middle School 3S600 Herrick Rd, Warrenville, IL 60555 | 6-8 | 2.5 mi |
Wheaton Warrenville South High School 1920 Wiesbrook Road South, Wheaton, IL 60189 | 9-12 | 3.1 mi |
Disclaimer:
School attendance boundaries provided by ATTOM Data Solutions and are for reference only. Contact the school directly to verify enrollment eligibility.
Price History for 29W710 Cambridge Ct
Date
Details
Price
Change
Source
5/27/2026
Listed
$3,100
—
MLS
Disclaimer: Historical sales information is derived from public records provided by the county offices. Information is not guaranteed and should be independently verified.
29W710 Cambridge Court, Warrenville, IL 60555 (MLS# 12659779) is a Townhouse property with 2 bedrooms, 2 full bathrooms and 1 partial bathroom. 29W710 Cambridge Court is currently listed for rent at $3,100 and was received on May 27, 2026. Want to learn more about 29W710 Cambridge Court? Do you have questions about finding other real estate for sale or rent in Warrenville? You can browse all Warrenville rentals or contact a Coldwell Banker agent to request more information.