This is a carousel with tiles that activate property listing cards. Use the previous and next buttons to navigate.
1/50
$441,500
This is a carousel with tiles that activate property listing cards. Use the previous and next buttons to navigate.
1/50
Property Description
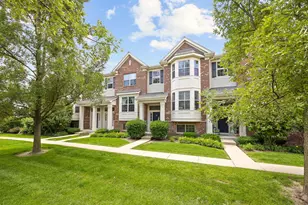
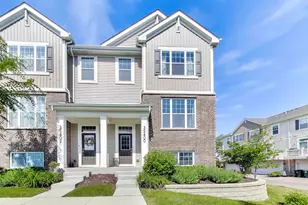
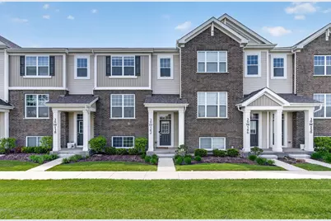
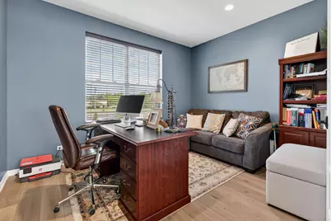
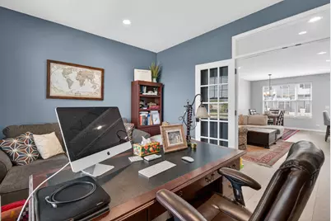
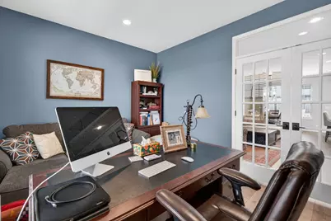
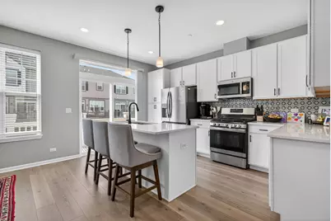
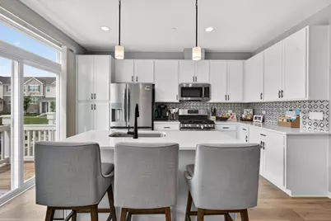
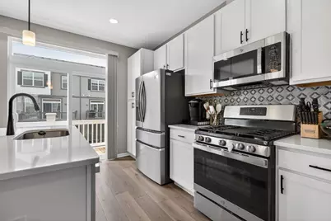
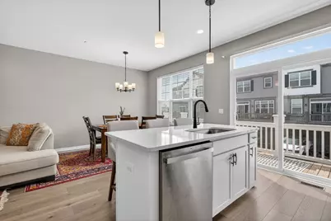
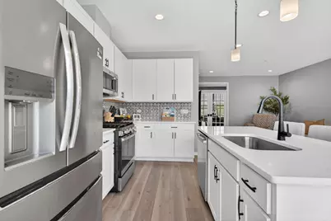
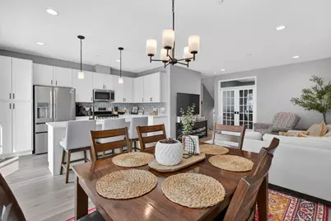
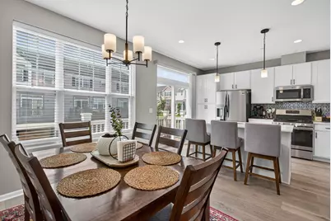
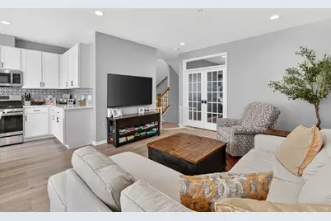
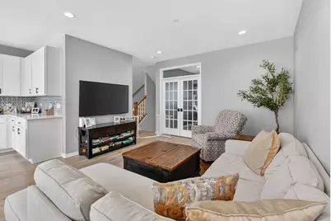
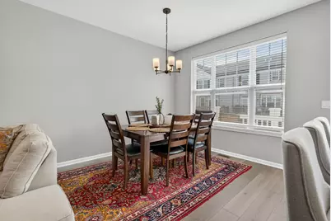
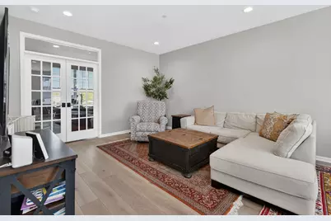
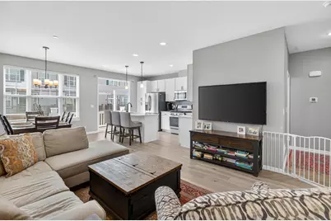
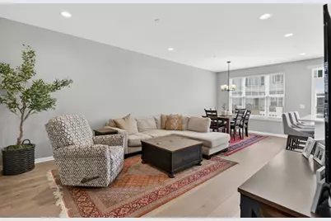
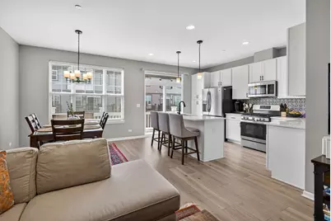
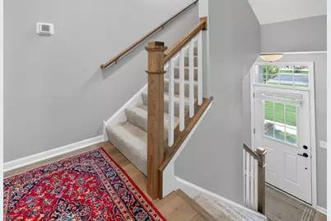
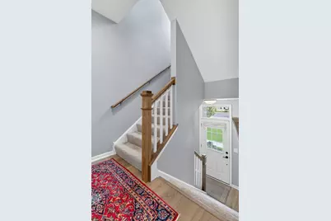
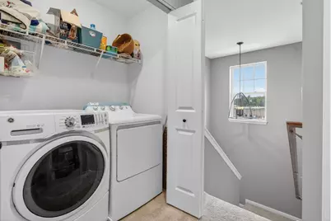
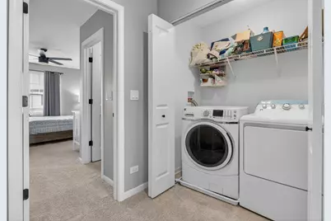
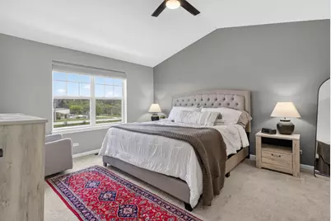
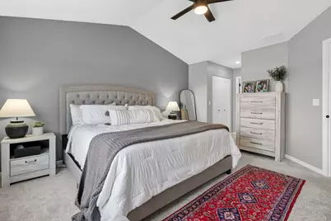
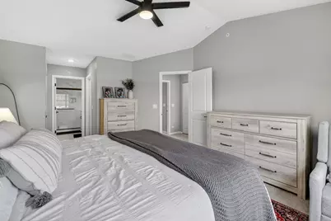
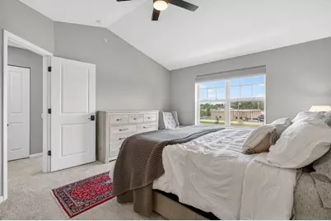
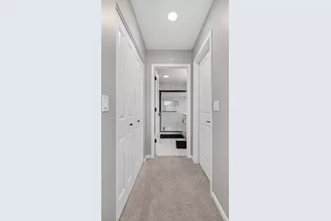
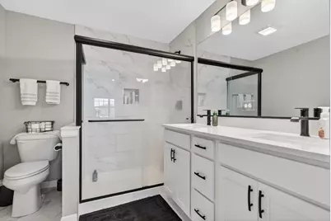
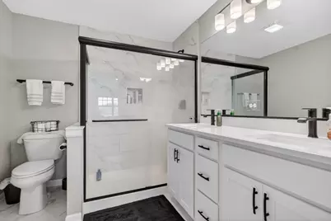
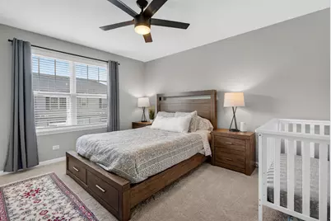
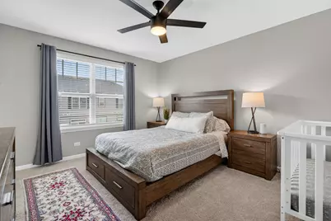
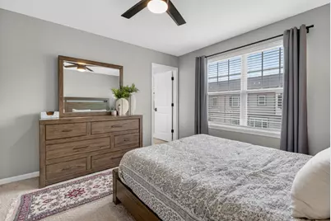
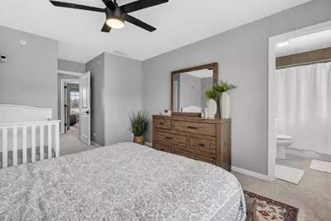
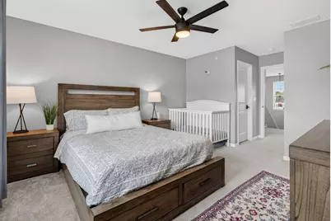
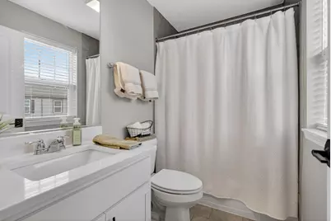
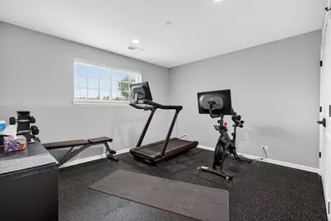
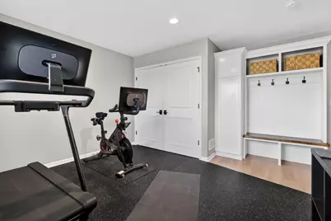
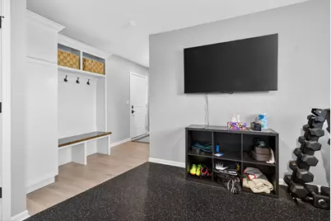
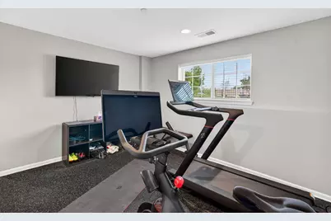
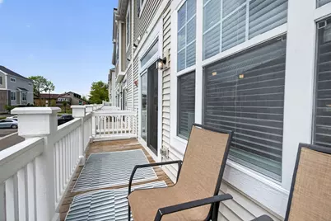
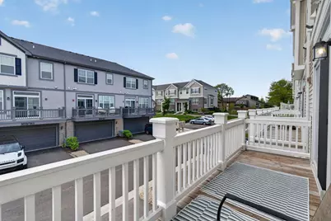
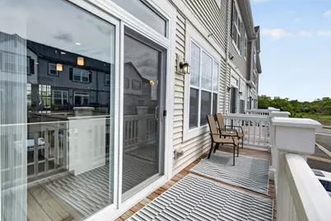
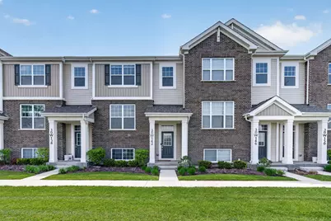
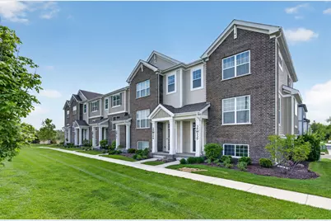
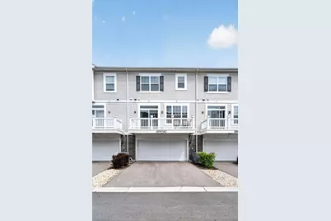
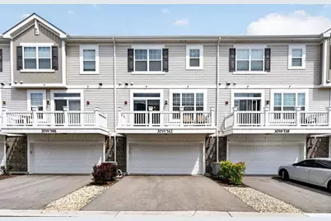
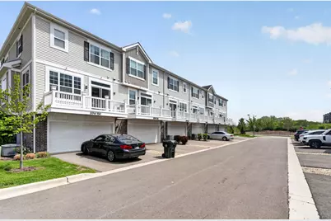
Luxury Living Meets Natural Serenity Experience the pinnacle of townhome living in this professionally curated Warrington model. As a rare end-unit, this three-story residence doesn't just offer premium upgrades-it provides a lifestyle defined by privacy and picturesque views of the adjacent walking paths and protected marshlands. Main Level: The Heart of the Home The sun-soaked main floor is anchored by wide plank flooring and airy 9' ceilings, creating a seamless flow through the open-concept design. Chef's Dream Kitchen: Outfitted with floor-to-ceiling stacked cabinetry (soft-close), veined quartz countertops, and a modern picket tile backsplash. Premium details include a Hansgrohe faucet, under-cabinet lighting, and a full GE stainless steel suite. Private Workspace: Tucked behind 15-panel glass French doors with a transom window, the dedicated office is hardwired for high-speed data-perfect for the modern professional. Outdoor Living: Step through sliding glass doors onto an expansive 18' balcony, ideal for morning coffee or evening grilling. Upper Level: Dual Primary Suites The top floor is dedicated to rest and relaxation, featuring two oversized bedroom suites with dramatic vaulted cathedral ceilings. Primary Retreat: Includes dual custom-organized closets and a spa-like ensuite featuring designer tilework and a massive glass-enclosed shower. Secondary Suite: Offers a large walk-in closet and a private bath. Convenience: A dedicated laundry closet with custom cabinetry is centrally located between both suites. Lower Level & Versatile Spaces The entry level provides a versatile flex room that adapts to your needs-whether you require a home gym, media lounge, or a third bedroom. This level also grants direct access to the oversized 2.5-car garage. Refined Finishes: Custom 2" wood blinds and upgraded "whisper-quiet" garage door rollers. Connectivity: Strategic hardwiring for stable, high-speed internet throughout. This isn't just a house; it's a meticulously maintained masterpiece that blends model-home craftsmanship with the tranquility of a nature-forward locati
Full Property Details
Full Property Details for 30W142 Wheeler Cir
General
- Price: $441,500
- HOA FEE: $250/month
- Taxes: $8,695 (2025)
- Status: Active
- Type: Townhouse
- Source: MRED
- MLS ID: 12643434
Interior
- Basement: Finished, P
Rooms
Bathrooms
- Total Bathrooms: 3
- Full Bathrooms: 2
- Half Bathrooms: 1
Bedrooms
- Total Bedrooms: 2
Additional Information
- Other Features: School Bus Service
Parking
- Garage: Yes
- Attached garage: Yes
- Garage Spaces: 2
- Total Spaces: 2
- Parking Features: Yes, Attached, Garage
Location
- Area: Warrenville
- County: DuPage
- Township: Winfiled
- Driving Directions: Butterfield Road. South to Barkley West to Wheeler.
School Information
- School District: 200
- Elem School District: 200
- Midd School District: 200
- High School District: 200
- Middle School: Hubble Middle School
Community
- Assoc. Fees Include: Insurance, Exterior Maintenance, Lawn Care, Snow Removal
- Pets Allowed: Yes
- Pets: Cats OK, Dogs OK
- Pet Restrictions: Cats OK, Dogs OK, / 100lbs.
- Mgmt. Company: PSI Management
Heating & Cooling
- Cooling Type: Central Air Conditioning
- Heating Type: Natural Gas
Utilities
- Sewer: Public Sewer
- Water: Public
Structural Information
- Structure Type: T3 Townhouse (3 or More Stories)
- Construction: Vinyl Siding, Brick
- Exterior Const.: Vinyl Siding, Brick
- Basement: Yes
- Basement Desc.: Finished, Partial
- Entry Floor Number: 1
- Stories/Levels: 2
- Square Feet: 1,758
- Sq. Ft. Source: Assessor
- Year Built: 2023
Unit Information
- Units in Building: 6
Lot Features
- Lot Dimensions: 48 x 21
Animals
- Animals Allowed: Cats OK, Dogs OK
Financial Considerations
- Association Fee: $250
- Assoc Fee Freq.: Monthly
- Parking Included: Yes
- Assessment Year: 2023
- Tax Amount: $8,695
- Tax Year: 2025
- Pays Sewer: Public Sewer
Disclosures and Reports
- Ownership: Fee Simple with Homeowners Association
- Property ID: 433401104
Listed by eXp Realty
Get Pre-Approved Today
Get a Great Insurance Rate
Schools
Schools serving 30W142 Wheeler Cir
School District:Community Unit School District 200
| Name | Grades | Distance |
|---|---|---|
Clifford Johnson School 2S700 Continental Dr, Warrenville, IL 60555 | K-5 | 0.6 mi |
Hubble Middle School 3S600 Herrick Rd, Warrenville, IL 60555 | 6-8 | 2.8 mi |
Wheaton Warrenville South High School 1920 Wiesbrook Road South, Wheaton, IL 60189 | 9-12 | 3.3 mi |
Disclaimer:
School attendance boundaries provided by ATTOM Data Solutions and are for reference only. Contact the school directly to verify enrollment eligibility.
Price & Sales History for 30W142 Wheeler Cir
Date
Details
Price
Change
Source
6/24/2026
Price Reduced
$441,500
-5.05%
MLS
6/04/2026
Price Reduced
$464,990
-2.11%
MLS
5/09/2026
Listed
$474,990
—
MLS
Disclaimer: Historical sales information is derived from public records provided by the county offices. Information is not guaranteed and should be independently verified.
Tax History
Tax History for 30W142 Wheeler Cir
Year
Property Taxes
Change
Tax Assessment
Change
2024
—
—
Disclaimer: Historical tax information is derived from public records provided by the county offices. Information is not guaranteed and should be independently verified.
Estimate the Cost
Estimate the Cost for 30W142 Wheeler Cir
30W142 Wheeler Circle, Warrenville, IL 60563 (MLS# 12643434) is a Townhouse property with 2 bedrooms, 2 full bathrooms and 1 partial bathroom. 30W142 Wheeler Circle is currently listed for $441,500 and was received on May 09, 2026. Want to learn more about 30W142 Wheeler Circle? Do you have questions about finding other Townhouse real estate for sale in Warrenville? You can browse all Warrenville real estate or contact a Coldwell Banker agent to request more information.