This is a carousel with tiles that activate property listing cards. Use the previous and next buttons to navigate.
1/22
$300,000 Contingent
This is a carousel with tiles that activate property listing cards. Use the previous and next buttons to navigate.
1/22
Property Description
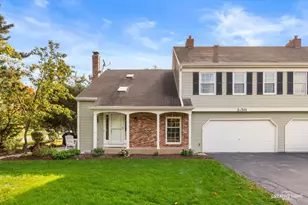
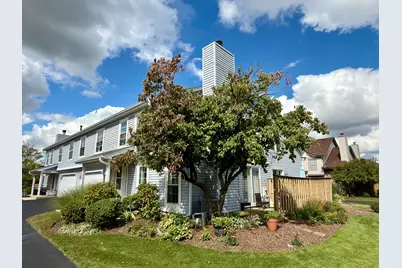
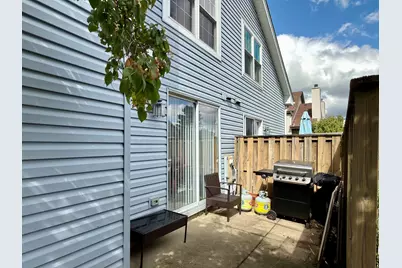
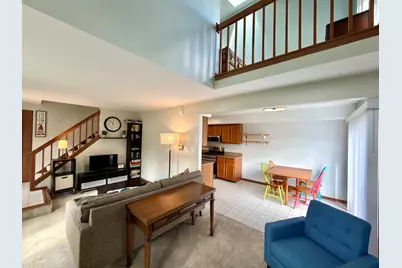
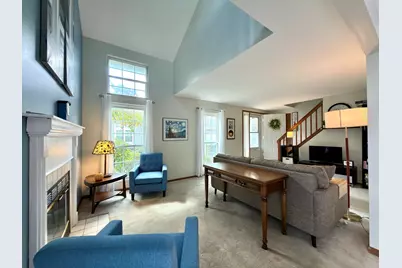
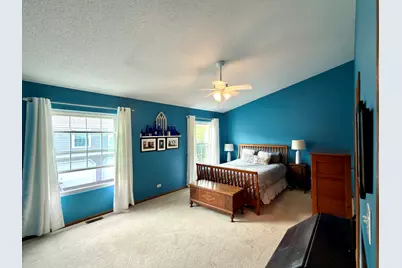
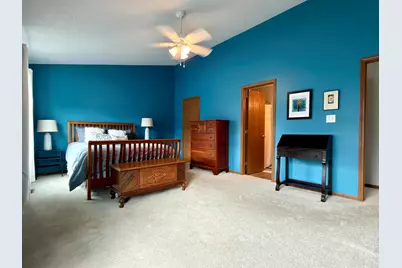
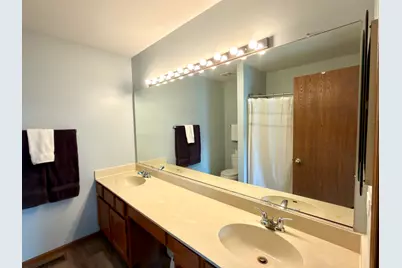
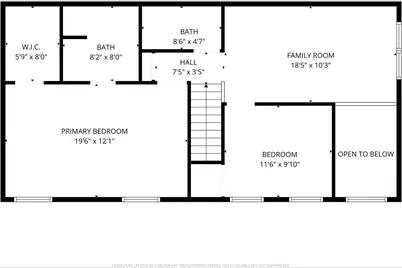
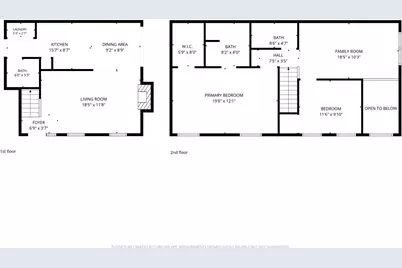
Welcome to Timber Creek, where this bright and inviting end-unit townhome offers comfortable living in a convenient Warrenville location within Community Unit School District 200. Before you even step inside, notice the mature perennial garden which has earned the local curb appeal award for the past three years and features Black-eyed Susan, Warrenville's favorite flower, adding color and character to the home throughout the growing season. Inside, vaulted ceilings and two skylights bring in beautiful natural light, creating an open, airy feel. The main living space centers around a cozy fireplace, while the loft offers flexible space for a home office, reading area, hobby space, or additional living room. The home includes two generously sized bedrooms and two-and-a-half bathrooms. The spacious primary bedroom features its own vaulted ceiling, walk-in closet, and private bath with a large vanity and double-bowl sink. The kitchen was remodeled in 2022 with granite countertops and LG stainless steel appliances. Additional improvements include the furnace, air conditioner, and double-pane windows, all updated in 2016. A private patio and attached two-car garage complete the home. For those who enjoy getting outside, the Illinois Prairie Path trailhead at Patterman and Butterfield is close by, making it easy to head out for a walk, run, or bike ride. A nearby dog park adds another convenient outdoor amenity. You're also close to forest preserves, parks, the Warrenville Public Library, restaurants, and major roadways-a wonderful combination of nature, community, and everyday convenience right here in Warrenville.
Full Property Details
Full Property Details for 3S126 Timber Dr
General
- Price: $300,000
- HOA FEE: $348/month
- Taxes: $5,354 (2024)
- Status: Contingent
- Type: Townhouse
- Source: MRED
- MLS ID: 12763218
- Updated: 9/27/2026
- Added to Site: 17 day(s) ago
Interior
- Basement: None
- Fireplace: Yes
- Number of Fireplaces: 1
- Fireplace(s): Gas Starter
- Appliances: Range, Microwave, Dishwasher, Refrigerator, Washer, Dryer, Disposal, Stainless Steel Appliance(s), Gas Cooktop, Gas Oven
Rooms
Bathrooms
- Total Bathrooms: 3
- Full Bathrooms: 2
- Half Bathrooms: 1
- Bathroom Features: Double Sink, Soaking Tub
Bedrooms
- Total Bedrooms: 2
Additional Information
- Shared Amenities: Park, Patio, School Bus, Skylights
- Other Features: School Bus Service
Parking
- Garage: Yes
- Attached garage: Yes
- Garage Spaces: 2
- Total Spaces: 2
- Parking Features: Asphalt, Garage Door Opener, Yes, Garage Owned, Attached, Garage
Location
- Area: Warrenville
- County: DuPage
- Township: Winfield
- Subdivision: Timber Creek
- Driving Directions: From Rt 59, Meadow Ave East, Timber Dr North
School Information
- School District: 200
- Elem School District: 200
- Midd School District: 200
- High School District: 200
- Elementary School: Johnson Elementary School
- Middle School: Hubble Middle School
- High School: Wheaton Warrenville South H S
- Private School: Wheaton Warrenville South H S
Community
- Assoc. Fees Include: Exterior Maintenance, Lawn Care, Snow Removal
- Pets Allowed: Yes
- Pets: Cats OK, Dogs OK, Number Limit
- Pet Restrictions: Cats OK, Dogs OK, Number Limit, / 100lbs.
- Mgmt. Company: RedBrick
Heating & Cooling
- Cooling Type: Central Air Conditioning
- Heating Type: Natural Gas
Utilities
- Sewer: Public Sewer
- Water: Public
Structural Information
- Structure Type: Townhouse (2-Story)
- Construction: Vinyl Siding
- Exterior Const.: Vinyl Siding
- Basement Desc.: None
- Foundation: Concrete Perimeter
- Roof: Asphalt
- Common Walls: End Unit
- Windows: Drapes, Screens, Skylight(s)
- Entry Floor Number: 1
- Stories/Levels: 2
- Square Feet: 1,448
- Sq. Ft. Source: Assessor
- Year Built: 1989
Unit Information
- Units in Building: 2
Lot Features
- Lot Dimensions: per survey
- Lot Features: Corner Lot
Animals
- Animals Allowed: Cats OK, Dogs OK, Number Limit
Financial Considerations
- Association Fee: $348
- Assoc Fee Freq.: Monthly
- Parking Included: Yes
- Assessment Year: 1989
- Tax Amount: $5,354
- Tax Year: 2024
- Pays Sewer: Public Sewer
Disclosures and Reports
- Ownership: Condo
- Property ID: 434124001
Listed by eXp Realty
Get Pre-Approved Today
Get a Great Insurance Rate
Schools
Schools serving 3S126 Timber Dr
School District:Community Unit School District 200
| Name | Grades | Distance |
|---|---|---|
Clifford Johnson School 2S700 Continental Dr, Warrenville, IL 60555 | K-5 | 0.4 mi |
Hubble Middle School 3S600 Herrick Rd, Warrenville, IL 60555 | 6-8 | 2.4 mi |
Wheaton Warrenville South High School 1920 Wiesbrook Road South, Wheaton, IL 60189 | 9-12 | 2.8 mi |
Disclaimer:
School attendance boundaries provided by ATTOM Data Solutions and are for reference only. Contact the school directly to verify enrollment eligibility.
Price & Sales History for 3S126 Timber Dr
Date
Details
Price
Change
Source
9/24/2026
Listed
$300,000
33.33%
MLS
3/24/2022
Sold
$225,000
—
Public Record
Disclaimer: Historical sales information is derived from public records provided by the county offices. Information is not guaranteed and should be independently verified.

Tax History
Tax History for 3S126 Timber Dr
Year
Property Taxes
Change
Tax Assessment
Change
2025
$5,593
4%
$88,673
9%
2024
$5,354
8%
$81,121
15%
2022
$4,973
6%
$70,580
4%
2021
$4,713
3%
$67,650
3%
2020
$4,588
5%
$65,600
5%
2019
$4,371
7%
$62,460
6%
2018
$4,102
3%
$58,940
5%
2017
$3,981
4%
$56,000
7%
2016
$3,815
4%
$52,210
8%
2015
$3,658
5%
$48,330
6%
2014
$3,479
-1%
$45,480
-4%
2013
$3,507
-12%
$47,140
-17%
2012
$3,977
—
$56,550
—
Disclaimer: Historical tax information is derived from public records provided by the county offices. Information is not guaranteed and should be independently verified.
Estimate the Cost
Estimate the Cost for 3S126 Timber Dr
3S126 Timber Drive, Warrenville, IL 60555 (MLS# 12763218) is a Townhouse property with 2 bedrooms, 2 full bathrooms and 1 partial bathroom. 3S126 Timber Drive is currently listed for $300,000 and was received on September 24, 2026. Want to learn more about 3S126 Timber Drive? Do you have questions about finding other Townhouse real estate for sale in Warrenville? You can browse all Warrenville real estate or contact a Coldwell Banker agent to request more information.