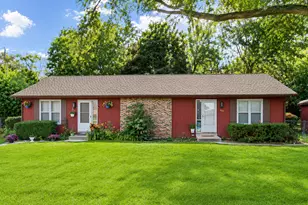
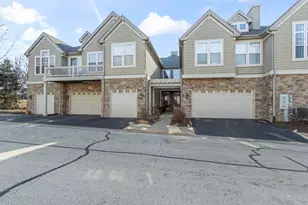
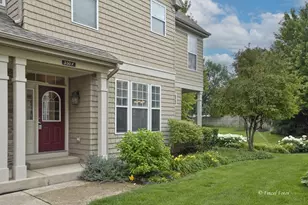
This is a carousel with tiles that activate property listing cards. Use the previous and next buttons to navigate.
1/24
$425,000
This is a carousel with tiles that activate property listing cards. Use the previous and next buttons to navigate.
1/24
Property Description
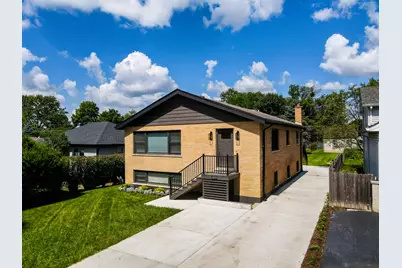
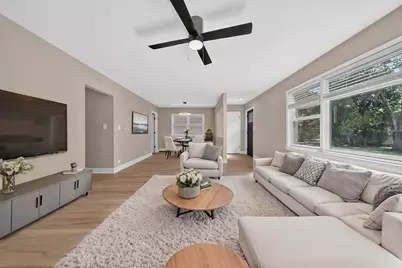
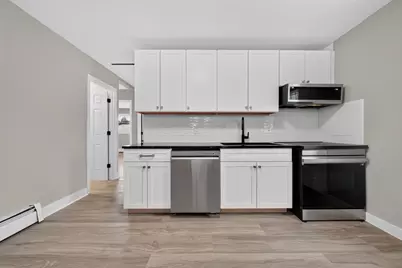
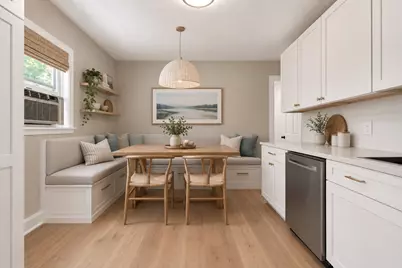
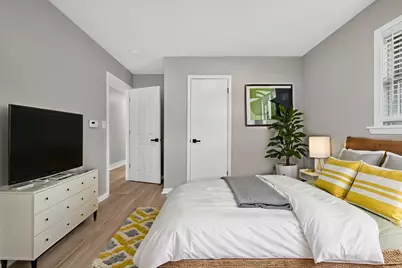
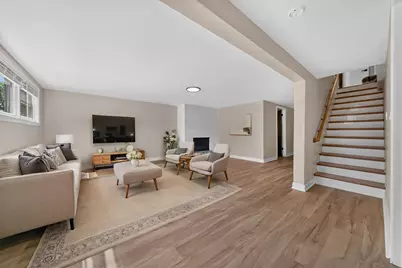
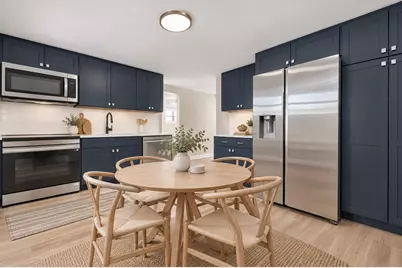
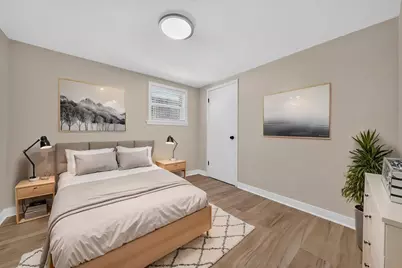
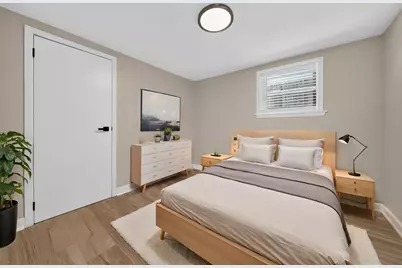
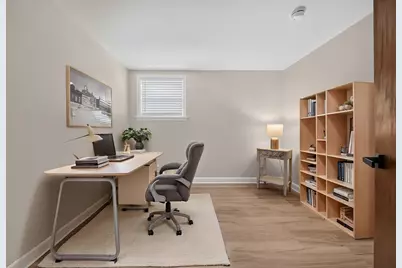
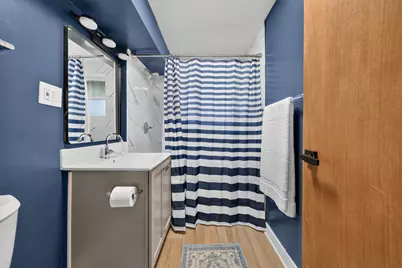
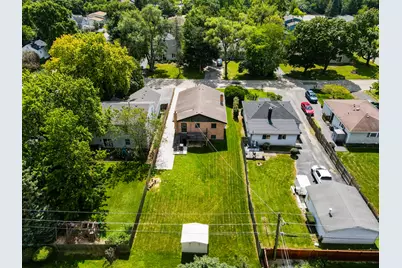
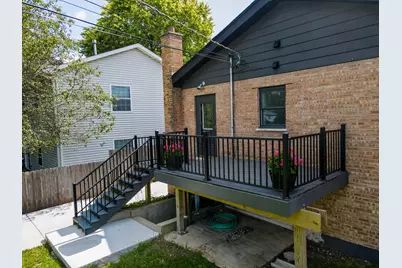
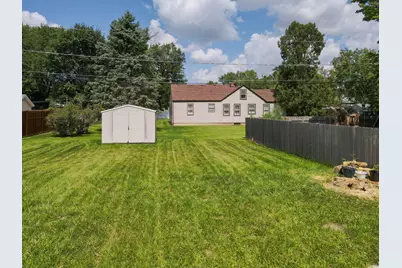
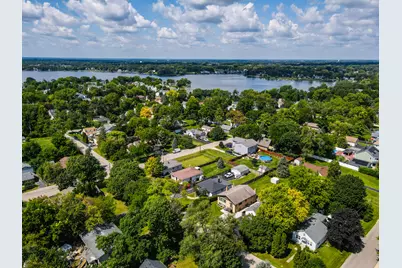
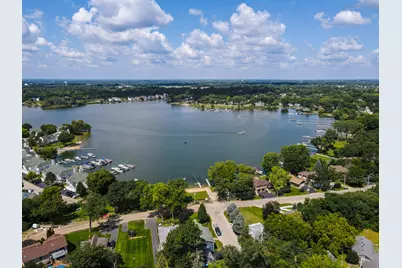
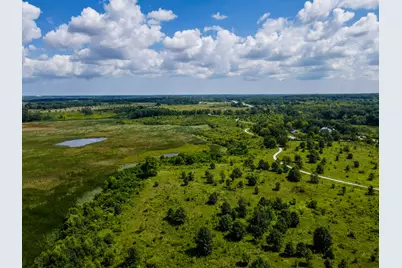
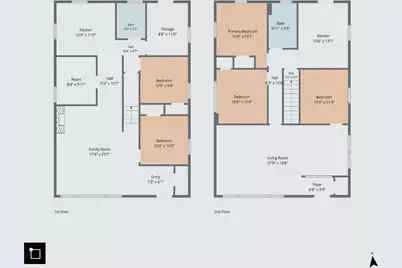
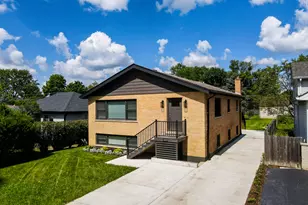
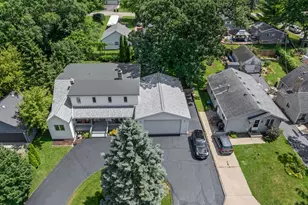
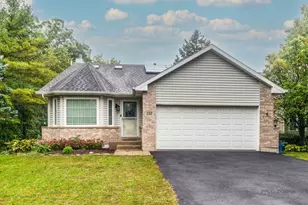
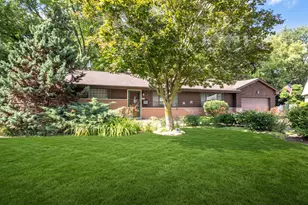
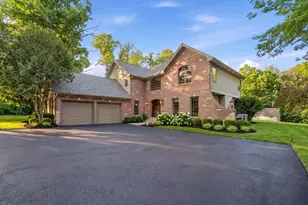
Completely Renovated in 2026! This versatile 6-bedroom, 2-bath home offers an incredibly flexible layout with two separate living levels, each featuring 3 bedrooms, 1 bath, family room and kitchen. While not a legal duplex, the setup is ideal for an in-law arrangement, multi-generational living, a family with adult children, or anyone looking for additional space and privacy under one roof. Fully renovated from top to bottom, the home features brand-new cabinetry, quartz countertops, stainless steel appliances, updated bathrooms, new carpentry and luxury vinyl plank flooring throughout. Large windows fill both levels with natural light, while the English lower level adds warmth and character with a wood-burning fireplace. The additional bedrooms can easily be transformed into a home gym, theater room, office, playroom or abundant storage. Outside, enjoy a deck and spacious backyard perfect for entertaining, relaxing or gathering with family and friends. A brand-new concrete driveway provides plenty of parking. Ideally located near shopping, schools, Bangs Lake, and scenic nature trails, this move-in-ready home combines modern updates with exceptional flexibility and convenience. There is private beach and swimming access at Bangs Lake plus free boat mooring while kayak, canoe & stand up paddle board storage is available for a small charge.
Full Property Details
Full Property Details for 1009 Highland Ave
General
- Price: $425,000
- HOA FEE: $10/month
- HOA FEE FREQ.: Annually
- Taxes: $6,711 (2025)
- Status: Active
- Type: Single Family
- Source: MRED
- MLS ID: 12751566
- Updated: 9/16/2026
- Added to Site: 17 day(s) ago
Rental Information
- Complex Features: Horse-Riding Area, Lake, Street Paved
Interior
- Basement: Finished, F
- Interior Features: In-Law Floorplan
- Fireplace: Yes
- Number of Fireplaces: 1
- Fireplace(s): Basement, Wood-Burning
- Appliances: Range, High-End Refrigerator
Rooms
Bathrooms
- Total Bathrooms: 2
- Full Bathrooms: 2
- Basement Baths: Yes
Bedrooms
- Total Bedrooms: 6
Additional Information
- Other Features: School Bus Service
Parking
- Total Spaces: 5
- Parking Features: Concrete, Driveway, Yes, Other
Location
- Area: Wauconda
- County: Lake
- Township: Wauconda
- Driving Directions: E on RT176 from Main St to Woodland to House on Right
School Information
- School District: 118
- Elem School District: 118
- Midd School District: 118
- High School District: 118
Community
- Assoc. Fees Include: Lake Rights
Heating & Cooling
- Cooling Type: Window Unit(s)
- Heating Type: Electric, Radiant
Utilities
- Sewer: Public Sewer
- Water: Public
Structural Information
- Construction: Brick
- Exterior Const.: Brick
- Basement: Yes
- Basement Desc.: Finished, Full, Daylight
- Foundation: Concrete Perimeter
- Roof: Asphalt
- Square Feet: 2,400
- Sq. Ft. Source: Assessor
- Year Built: 1977
- Built Before 1978: Yes
- Remodeled/Updated: 2026
Lot Features
- Lot Size (Acres): 0.172
- Lot Size Range: Less than .25 Acre
- Lot Dimensions: 150 x 50
Financial Considerations
- Association Fee: $125
- Assoc Fee Freq.: Annually
- Assessment Year: 1977
- Tax Amount: $6,711.78
- Tax Year: 2025
- Pays Sewer: Public Sewer
Disclosures and Reports
- Ownership: Fee Simple
- Property ID: 9252070250000
Listed by Solid Realty Services Inc

Get Pre-Approved Today
Get a Great Insurance Rate
Schools
Schools serving 1009 Highland Ave
School District:Wauconda Community Unit School District 118
| Name | Grades | Distance |
|---|---|---|
Wauconda Grade School 225 Osage Street, Wauconda, IL 60084 | K-5 | 1.3 mi |
Wauconda Middle School 217 Slocum Lake Road, Wauconda, IL 60084 | 6-8 | 1.3 mi |
Wauconda High School 555 North Main Street, Wauconda, IL 60084 | 9-12 | 1 mi |
Disclaimer:
School attendance boundaries provided by ATTOM Data Solutions and are for reference only. Contact the school directly to verify enrollment eligibility.
Price & Sales History for 1009 Highland Ave
Date
Details
Price
Change
Source
9/10/2026
Listed
$425,000
90.58%
MLS
1/16/2025
Sold
$223,000
—
Public Record
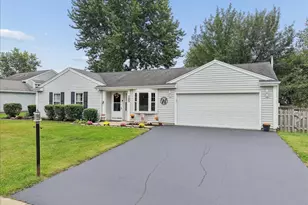
Disclaimer: Historical sales information is derived from public records provided by the county offices. Information is not guaranteed and should be independently verified.
Tax History
Tax History for 1009 Highland Ave
Year
Property Taxes
Change
Tax Assessment
Change
2024
$6,562
12%
$78,748
7%
2024
$5,839
-25%
$73,769
9%
2023
$7,825
5%
$67,431
-13%
2022
$7,464
3%
$77,714
6%
2021
$7,220
4%
$73,433
5%
2020
$6,937
8%
$69,989
6%
2019
$6,409
17%
$66,146
24%
2018
$5,467
—
$53,504
1%
2017
$5,454
7%
$52,886
6%
2016
$5,109
7%
$50,081
9%
2015
$4,780
-11%
$45,975
—
2014
$5,363
-6%
$45,975
-8%
2013
$5,683
4%
$49,902
-14%
2012
$5,457
—
$57,851
—
Disclaimer: Historical tax information is derived from public records provided by the county offices. Information is not guaranteed and should be independently verified.
Estimate the Cost
Estimate the Cost for 1009 Highland Ave
1009 Highland Avenue, Wauconda, IL 60084 (MLS# 12751566) is a Single Family property with 6 bedrooms and 2 full bathrooms. 1009 Highland Avenue is currently listed for $425,000 and was received on September 10, 2026. Want to learn more about 1009 Highland Avenue? Do you have questions about finding other Single Family real estate for sale in Wauconda? You can browse all Wauconda real estate or contact a Coldwell Banker agent to request more information.