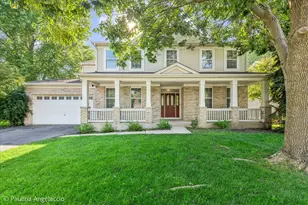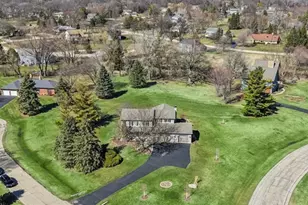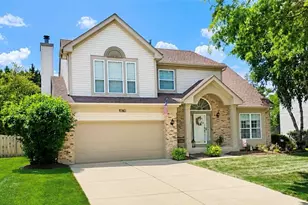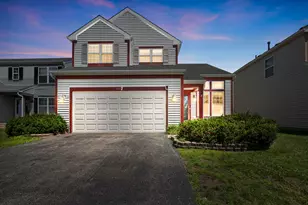
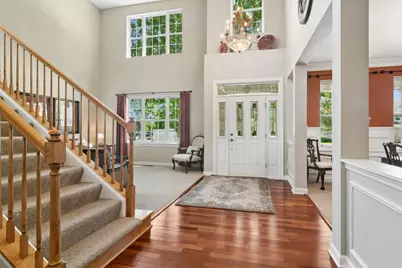
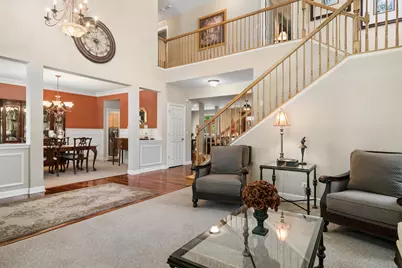
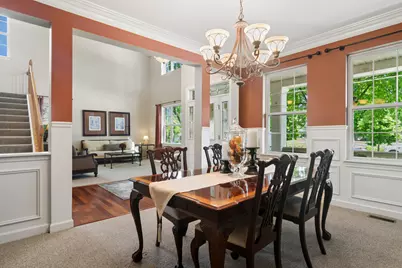
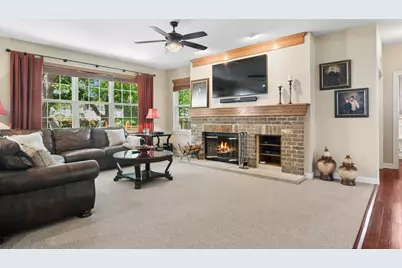
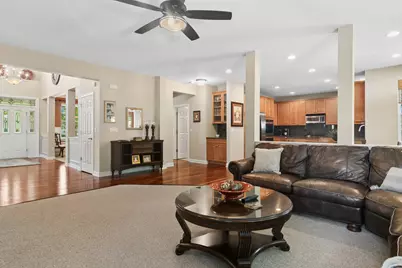
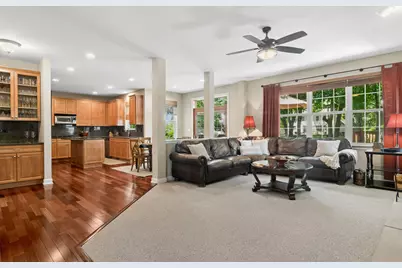
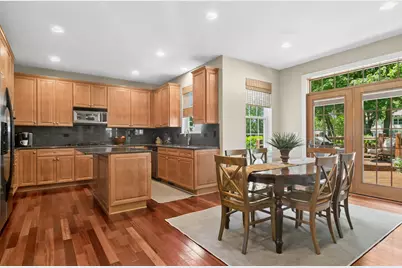
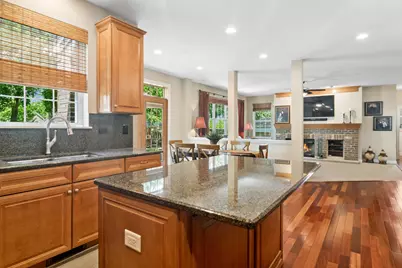
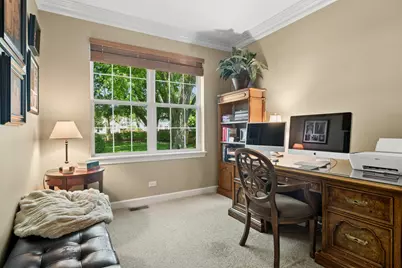
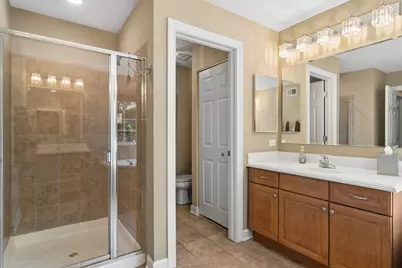
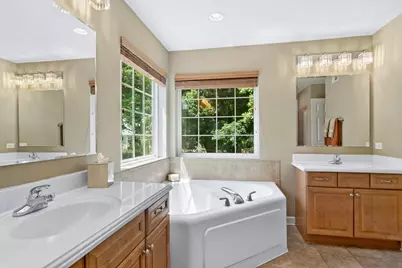
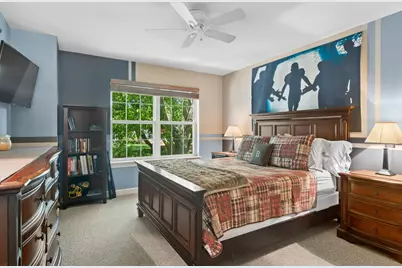
This is a carousel with tiles that activate property listing cards. Use the previous and next buttons to navigate.
$640,000 Contingent
This is a carousel with tiles that activate property listing cards. Use the previous and next buttons to navigate.
Full Property Details for 2421 Stonybrook St
General
- Price: $640,000
- HOA FEE: $36/month
- HOA FEE FREQ.: Annually
- Taxes: $13,558 (2024)
- Status: Contingent
- Type: Single Family
- Source: MRED
- MLS ID: 12638390
- Updated: 6/9/2026
- Added to Site: 37 day(s) ago
Rental Information
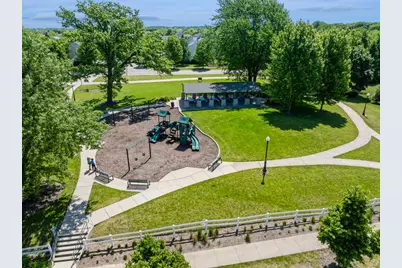
- Complex Features: Park, Lake, Sidewalks, Street Lights
Interior
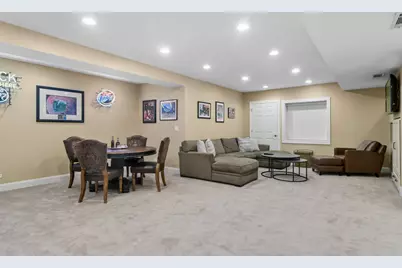
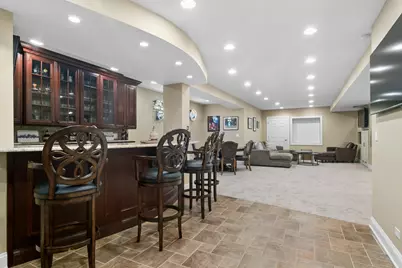
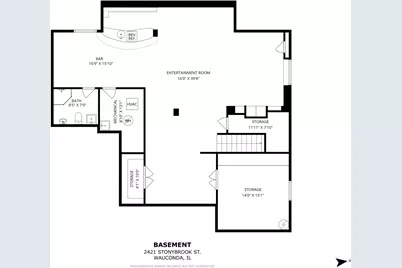
- Basement: Finished, F
- Interior Features: Wet Bar, Walk-In Closet(s), High Ceilings
- Fireplace: Yes
- Number of Fireplaces: 1
- Fireplace(s): Family Room, Gas Starter
- Appliances: Range, Dishwasher, Refrigerator, Washer, Dryer, Disposal, Stainless Steel Appliance(s), Gas Cooktop
- Flooring: Hardwood, Carpet
Rooms
Bathrooms
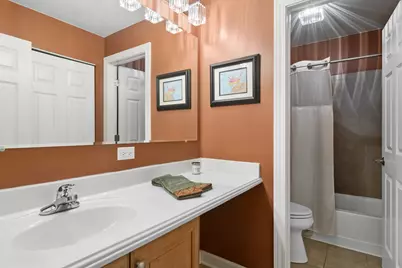
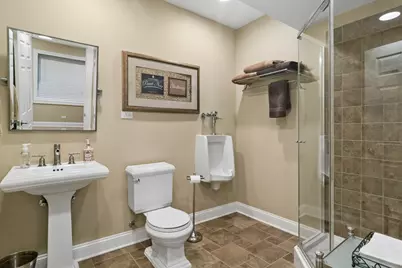
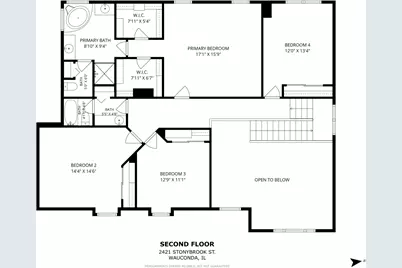
- Total Bathrooms: 4
- Full Bathrooms: 3
- Half Bathrooms: 1
- Basement Baths: Yes
- Bathroom Features: Separate Shower, Double Sink
Bedrooms
- Total Bedrooms: 4
Additional Information
- Other Features: School Bus Service
Parking
- Garage: Yes
- Attached garage: Yes
- Garage Spaces: 2
- Total Spaces: 2
- Parking Features: Asphalt, Garage Door Opener, Tandem, Yes, Garage Owned, Attached, Garage
Location
- Area: Wauconda
- County: Lake
- Township: Wauconda
- Subdivision: Liberty Lakes Estates
- Driving Directions: Gossell Rd west to Liberty Lakes Blvd. North to Trailside and right to Stonybrook Street.
School Information
- School District: 118
- Elem School District: 118
- Midd School District: 118
- High School District: 118
- Elementary School: Wauconda Elementary School
- Middle School: Wauconda Middle School
- High School: Wauconda Comm High School
- Private School: Wauconda Comm High School
Community
- Assoc. Fees Include: Insurance, Other
- Mgmt. Company: Associa Chicagoland
Heating & Cooling
- Cooling Type: Central Air Conditioning
- Heating Type: Natural Gas
Utilities
- Sewer: Public Sewer
- Water: Public
Structural Information
- Architectural Info: Traditional
- Architectural Style: Traditional
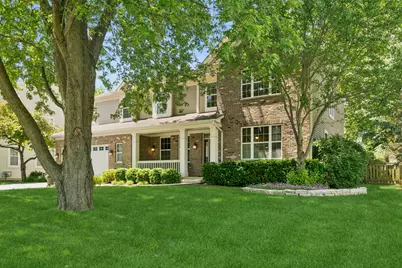
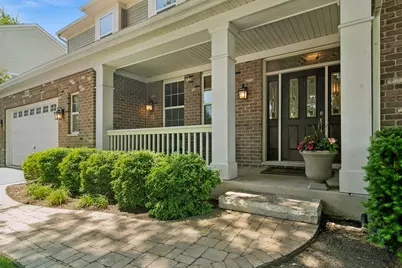
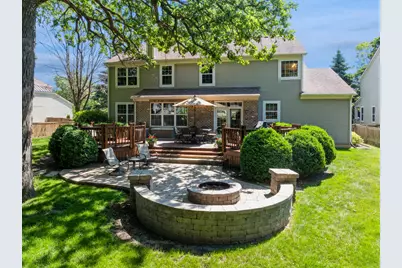
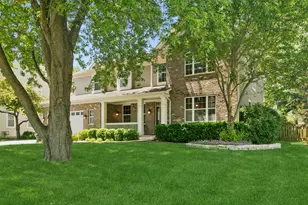
- Construction: Vinyl Siding, Brick
- Exterior Const.: Vinyl Siding, Brick
- Basement: Yes
- Basement Desc.: Finished, Full
- Roof: Asphalt
- Windows: Drapes, Window Treatments
- Sub-Flooring: Hardwood, Carpet
- Square Feet: 3,226
- Sq. Ft. Source: Assessor
- Year Built: 2004
Lot Features
- Lot Size (Acres): 0.46
- Lot Size Range: .25 to .49 Acre
- Lot Dimensions: .46
- Fence: Yes
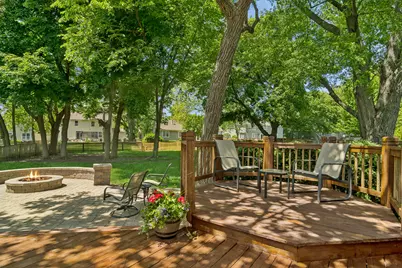
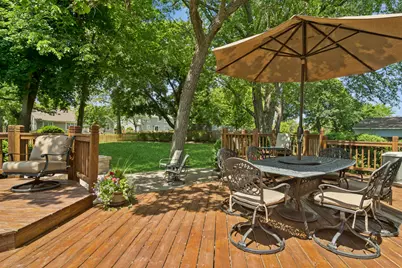
- Lot Features: Landscaped, Mature Trees
- Fencing (Description): Fenced
Financial Considerations
- Association Fee: $428
- Assoc Fee Freq.: Annually
- Assessment Year: 2004
- Tax Amount: $13,558
- Tax Year: 2024
- Pays Sewer: Public Sewer
Disclosures and Reports
- Ownership: Fee Simple with Homeowners Association
- Property ID: 9132110130000
Listed by Baird & Warner
Schools serving 2421 Stonybrook St
| Name | Grades | Distance |
|---|---|---|
Robert Crown School 620 West Bonner Road, Wauconda, IL 60084 | K-5 | 2.1 mi |
Wauconda Middle School 217 Slocum Lake Road, Wauconda, IL 60084 | 6-8 | 2.7 mi |
Wauconda High School 555 North Main Street, Wauconda, IL 60084 | 9-12 | 3.1 mi |
Price & Sales History for 2421 Stonybrook St
Tax History for 2421 Stonybrook St
Estimate the Cost for 2421 Stonybrook St
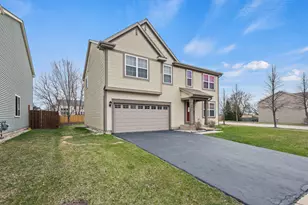
2421 Stonybrook Street, Wauconda, IL 60084 (MLS# 12638390) is a Single Family property with 4 bedrooms, 3 full bathrooms and 1 partial bathroom. 2421 Stonybrook Street is currently listed for $640,000 and was received on June 04, 2026. Want to learn more about 2421 Stonybrook Street? Do you have questions about finding other Single Family real estate for sale in Wauconda? You can browse all Wauconda real estate or contact a Coldwell Banker agent to request more information.