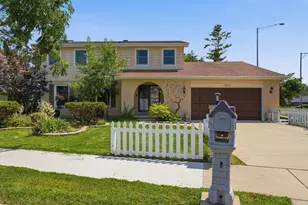
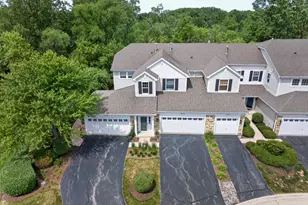
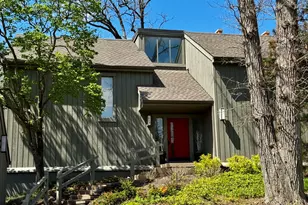
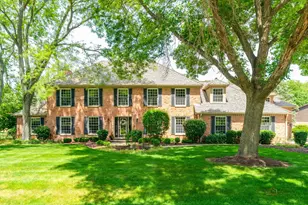
This is a carousel with tiles that activate property listing cards. Use the previous and next buttons to navigate.
1/54
$699,900
This is a carousel with tiles that activate property listing cards. Use the previous and next buttons to navigate.
1/54
Property Description
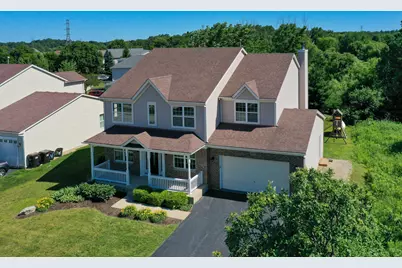
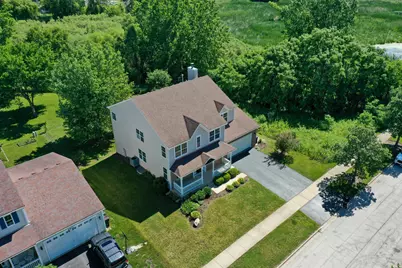
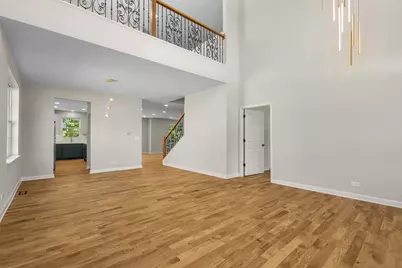
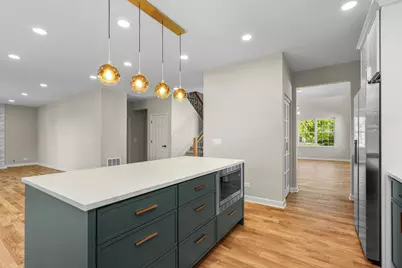
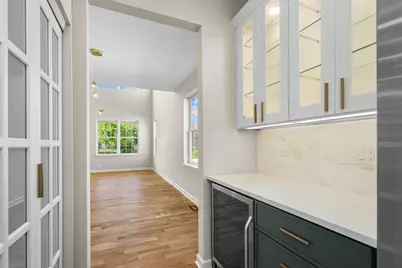
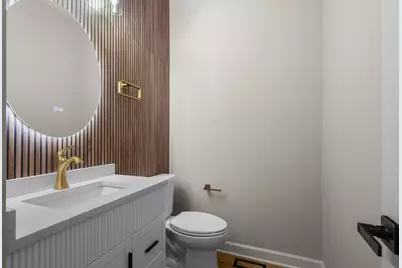
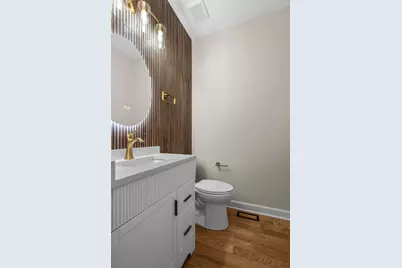
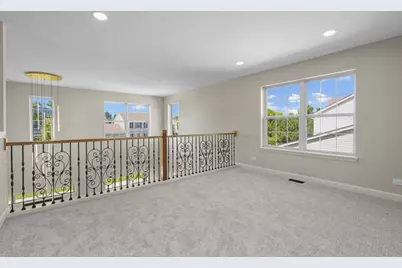
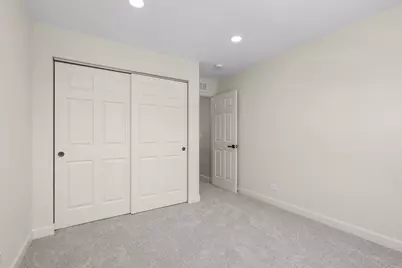
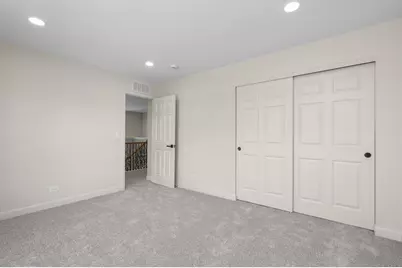
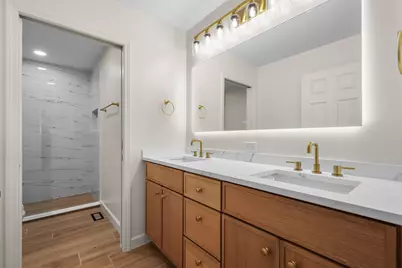
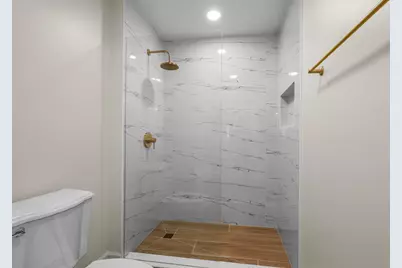
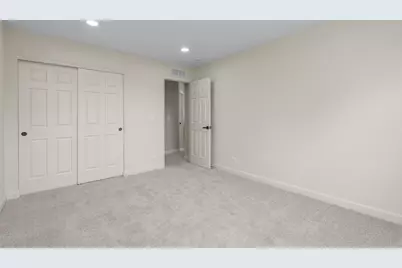
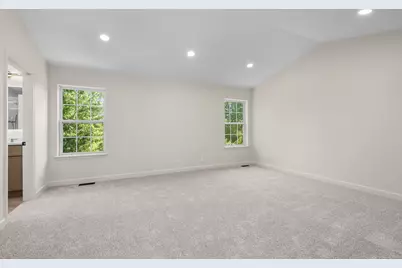
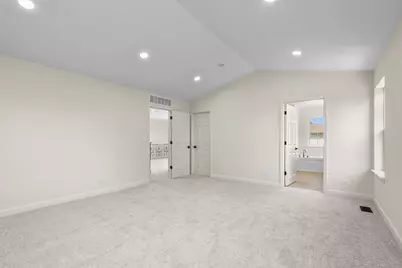
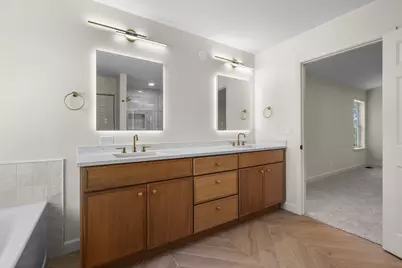
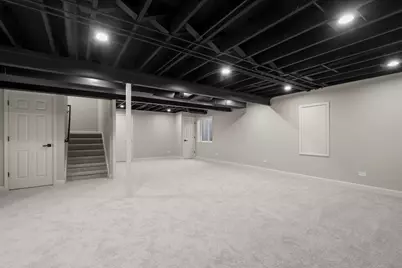
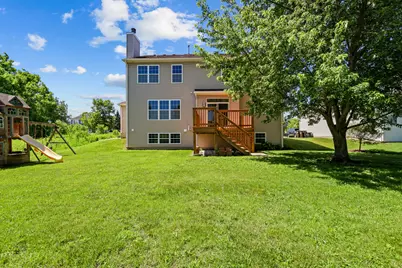
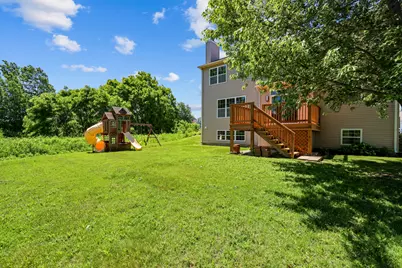
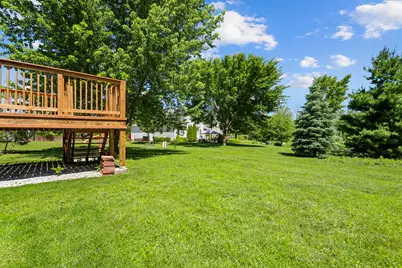
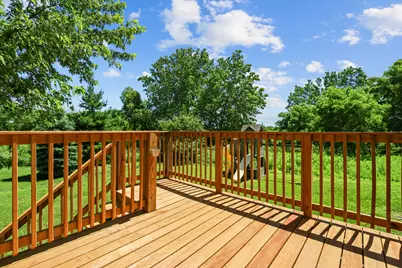
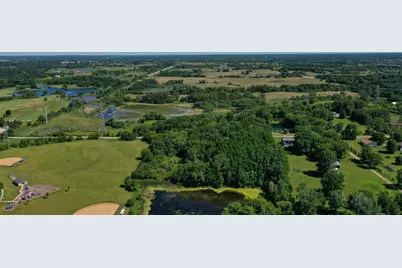
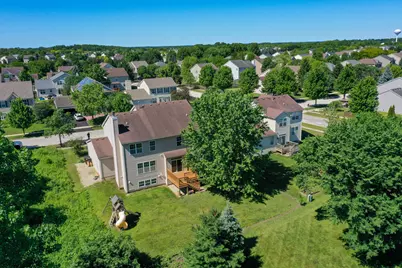
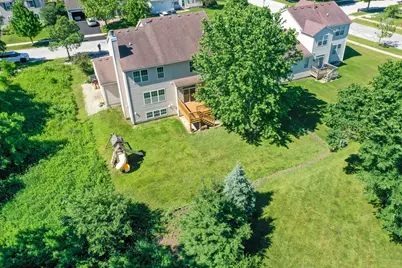
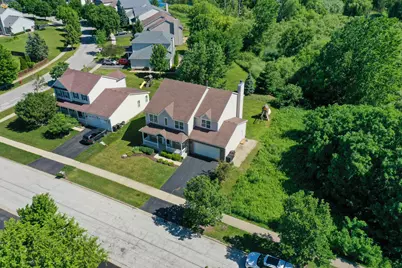
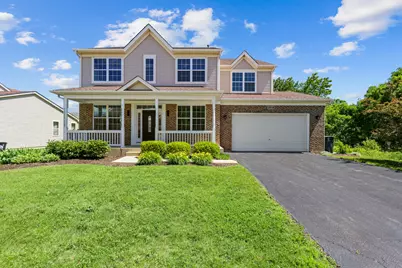
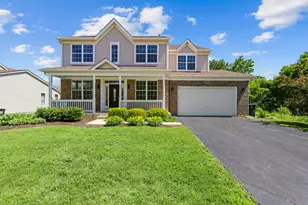
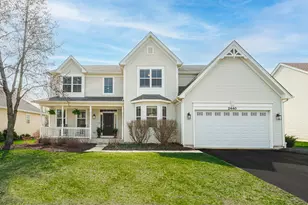
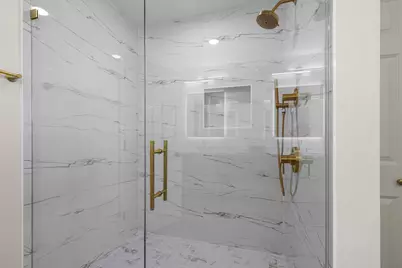
Completely Remodeled 5-Bedroom Beauty Backing to Nature Preserve! Welcome to this stunning, fully renovated home offering 5 bedrooms, 3.1 bathrooms, and a finished English basement in one of Wauconda's most desirable locations. Every detail has been thoughtfully updated, creating a perfect blend of modern elegance, functionality, and comfort. Step inside to discover gorgeous new white oak hardwood flooring throughout the main level, a completely redesigned floor plan, abundant natural light, and exceptional craftsmanship at every turn. The spectacular chef's kitchen features quartz countertops, a full-height quartz backsplash, new stainless steel appliances, ample cabinetry, and an open layout ideal for everyday living and entertaining. The spacious main level offers a versatile fifth bedroom or private home office, while the second floor boasts four generously sized bedrooms, including a luxurious primary suite with a large walk-in closet and beautifully remodeled spa-inspired bath. All bathrooms throughout the home have been completely renovated with today's most desirable finishes. The thoughtfully designed mudroom includes custom cabinetry, quartz countertops, a laundry sink, and brand-new washer and dryer. Additional upgrades include custom staircase railings, new carpeting throughout the second floor and basement, and a new water heater. The finished English lookout basement expands your living space with an open ceiling design, full bathroom, abundant storage, and endless possibilities for recreation, fitness, or guest accommodations. Step outside to the new deck and enjoy breathtaking views of the nature preserve. The backyard offers a peaceful setting with direct access to walking and running trails, playgrounds, and parks just steps away. This exceptional home combines luxury, space, and an unbeatable location surrounded by nature while remaining close to schools, shopping, dining, and everyday conveniences. Freemont Shool Disctrict. Move-in ready and remodeled from top to bottom-this is the one you've been waiting for!
Full Property Details
Full Property Details for 2819 Sweet Clover Way
General
- Price: $699,900
- HOA FEE: $40/month
- HOA FEE FREQ.: Annually
- Taxes: $13,364 (2025)
- Status: Active
- Type: Single Family
- Source: MRED
- MLS ID: 12685742
- Updated: 6/29/2026
- Added to Site: 13 day(s) ago
Rental Information
- Complex Features: Park, Pool, Curbs, Sidewalks, Street Lights
Interior
- Basement: Unfinished
- Interior Features: Cathedral Ceiling(s), Walk-In Closet(s)
- Fireplace: Yes
- Number of Fireplaces: 1
- Fireplace(s): Family Room, Wood-Burning, Gas Log, Gas Starter
- Appliances: Range, Microwave, Dishwasher, Refrigerator, Washer, Dryer, Disposal, Stainless Steel Appliance(s)
- Flooring: Laminate
Rooms
Bathrooms
- Total Bathrooms: 4
- Full Bathrooms: 3
- Half Bathrooms: 1
- Basement Baths: Yes
- Bathroom Features: Separate Shower, Double Sink, Soaking Tub
Bedrooms
- Total Bedrooms: 5
Additional Information
- Equipment: Carbon Monoxide Detectors, Sump Pump
- Other Features: School Bus Service
Parking
- Garage: Yes
- Attached garage: Yes
- Garage Spaces: 2
- Total Spaces: 2
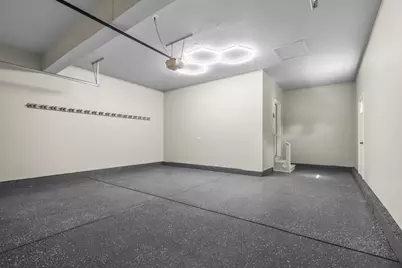
- Parking Features: Asphalt, Garage Door Opener, Yes, Garage Owned, Attached, Garage
Location
- Area: Wauconda
- County: Lake
- Township: Fremont
- Subdivision: Liberty Lakes
- Driving Directions: FAIRFIELD RD, N OF RT 176 TO GILMER, L TO LIBERTY LAKES BLVD, NW TO SWEET CLOVER, RIGHT TO HOME.
School Information
- School District: 79
- Elem School District: 79
- Midd School District: 79
- High School District: 120
- Elementary School: Fremont Elementary School
- Middle School: Fremont Middle School
- High School: Mundelein Cons High School
- Private School: Mundelein Cons High School
Community
- Assoc. Fees Include: Other
- Mgmt. Company: Associa Chicagoland
Heating & Cooling
- Cooling Type: Central Air Conditioning
- Heating Type: Natural Gas, Forced Air
Utilities
- Sewer: Public Sewer
- Water: Lake Michigan
Structural Information
- Architectural Info: Traditional
- Architectural Style: Traditional
- Model: JEFFERSON
- Construction: Vinyl Siding
- Exterior Const.: Vinyl Siding
- Basement: Yes
- Basement Desc.: Unfinished, Partial, Daylight
- Foundation: Concrete Perimeter
- Roof: Asphalt
- Windows: Screens
- Sub-Flooring: Laminate
- Square Feet: 3,144
- Sq. Ft. Source: Assessor
- Year Built: 2006
Manufactured Home
- Model: JEFFERSON
Lot Features
- Lot Size (Acres): 0.23
- Lot Size Range: Less than .25 Acre
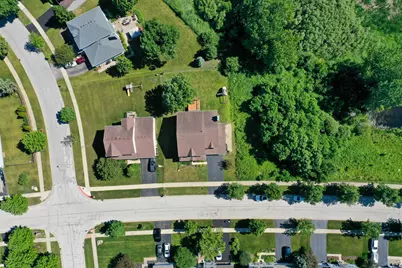
- Lot Dimensions: 77.28 x 125.14 x 81.41 x 128.28
- Fence: Yes
- Lot Features: Wetlands, Landscaped
- Fencing (Description): Fenced
Financial Considerations
- Association Fee: $480
- Assoc Fee Freq.: Annually
- Parking Included: Yes
- Assessment Year: 2006
- Tax Amount: $13,364
- Tax Year: 2025
- Pays Sewer: Public Sewer
Disclosures and Reports
- Ownership: Fee Simple with Homeowners Association
- Property ID: 10073050150000
Listed by Barr Agency, Inc

Get Pre-Approved Today
Get a Great Insurance Rate
Schools
Schools serving 2819 Sweet Clover Way
School Districts:Fremont School District 79, Mundelein Consolidated High School District 120
| Name | Grades | Distance |
|---|---|---|
Fremont Elementary School, Mundelein, IL 28908 North Fremont Center Road, Mundelein, IL 60060 | PK-2 | 2.5 mi |
Fremont Intermediate School 28754 North Fremont Center Road, Mundelein, IL 60060 | 3-5 | 2.6 mi |
Fremont Jr High/Middle School 28871 North Fremont Center Road, Mundelein, IL 60060 | 6-8 | 2.7 mi |
Mundelein Cons High School 1350 West Hawley Street, Mundelein, IL 60060 | 9-12 | 5.3 mi |
Disclaimer:
School attendance boundaries provided by ATTOM Data Solutions and are for reference only. Contact the school directly to verify enrollment eligibility.
Price & Sales History for 2819 Sweet Clover Way
Date
Details
Price
Change
Source
6/23/2026
Listed
$699,900
90.45%
MLS
11/17/2025
Sold
$367,500
—
Public Record
Disclaimer: Historical sales information is derived from public records provided by the county offices. Information is not guaranteed and should be independently verified.
Tax History
Tax History for 2819 Sweet Clover Way
Year
Property Taxes
Change
Tax Assessment
Change
2024
$13,364
18%
$160,431
11%
2024
$11,308
9%
$144,861
15%
2023
$10,402
4%
$126,409
13%
2022
$9,978
—
$112,017
4%
2021
$10,007
3%
$108,094
3%
2020
$9,721
-10%
$105,119
3%
2019
$10,801
-4%
$101,663
-5%
2018
$11,203
2%
$106,828
3%
2017
$10,943
3%
$103,465
5%
2016
$10,580
3%
$98,266
7%
2015
$10,237
-5%
$92,121
—
2014
$10,790
2%
$92,121
-2%
2013
$10,572
1%
$93,704
-6%
2012
$10,470
—
$99,549
—
Disclaimer: Historical tax information is derived from public records provided by the county offices. Information is not guaranteed and should be independently verified.
Estimate the Cost
Estimate the Cost for 2819 Sweet Clover Way
2819 Sweet Clover Way, Wauconda, IL 60084 (MLS# 12685742) is a Single Family property with 5 bedrooms, 3 full bathrooms and 1 partial bathroom. 2819 Sweet Clover Way is currently listed for $699,900 and was received on June 23, 2026. Want to learn more about 2819 Sweet Clover Way? Do you have questions about finding other Single Family real estate for sale in Wauconda? You can browse all Wauconda real estate or contact a Coldwell Banker agent to request more information.