This is a carousel with tiles that activate property listing cards. Use the previous and next buttons to navigate.
1/1
$362,500
This is a carousel with tiles that activate property listing cards. Use the previous and next buttons to navigate.
1/1
Property Description
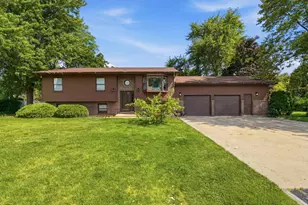
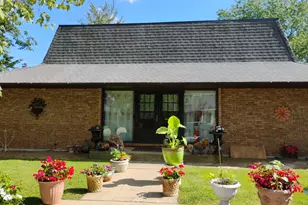
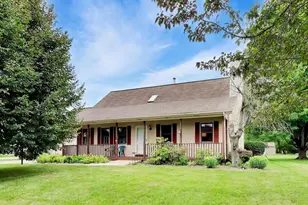
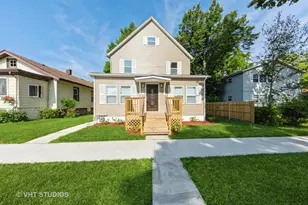
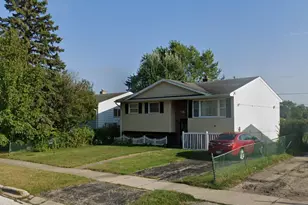
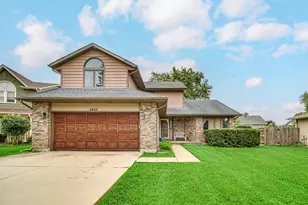
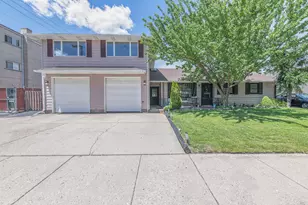
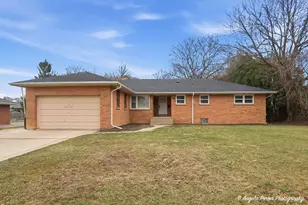
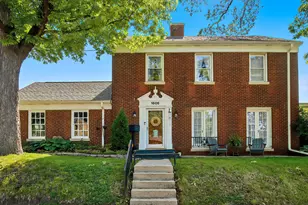
Welcome home to this beautifully updated 5-bedroom home with a finished basement. Thoughtfully renovated, this property features a stunning kitchen and updated bathroom completed in 2025, along with fresh interior paint completed in 2026, creating a bright and modern feel throughout. Outside, you'll appreciate the brand-new driveway and newly finished garage floor and interior, providing excellent curb appeal and functional space. The spacious backyard is a true retreat, filled with mature flowers, lush landscaping, and plenty of room to relax, entertain, or garden. With its tasteful updates, versatile layout, and beautiful outdoor space, this move-in-ready home offers the perfect combination of comfort, style, and convenience. Don't miss your opportunity to make this exceptional property your next home!
Full Property Details
Full Property Details for 2047 Chestnut St
General
- Sold For: $362,500
- Taxes: $6,751 (2025)
- Status: Closed
- Type: Single Family
- Source: MRED
- MLS ID: 12722557
- Added to Site: 67 day(s) ago
Rooms
Bathrooms
- Total Bathrooms: 4
- Full Bathrooms: 3
- Half Bathrooms: 1
- Basement Baths: Yes
Bedrooms
- Total Bedrooms: 5
- Bedrooms(Blw Grade): 1
Additional Information
- Other Features: School Bus Service, Commuter Bus
Parking
- Garage: Yes
- Attached garage: Yes
- Garage Spaces: 2
- Total Spaces: 2
- Parking Features: Asphalt, Yes, Attached, Garage
Location
- Area: Park City / Waukegan
- County: Lake
- Driving Directions: From Lewis Ave, go east on Golf Rd, turn left (north) on Chestnut St. Property is on the east side of the street.
School Information
- School District: 60
- Midd School District: 60
Community
- Assoc. Fees Include: None
Heating & Cooling
- Cooling Type: Central Air Conditioning
- Heating Type: Natural Gas
Utilities
- Water: Lake Michigan
Structural Information
- Construction: Brick
- Exterior Const.: Brick
- Basement Desc.: Finished, Full
- Roof: Asphalt
- Square Feet: 2,033
- Sq. Ft. Source: Assessor
- Year Built: 1967
- Built Before 1978: Yes
Lot Features
- Lot Size (Acres): 0.23
- Lot Size Range: Less than .25 Acre
- Lot Dimensions: 75 x 143
Financial Considerations
- Assessment Year: 1967
- Tax Amount: $6,751
- Tax Year: 2025
Disclosures and Reports
- Ownership: Fee Simple
- Property ID: 8093060090000
Listed and Sold by HomeSmart Connect LLC

Get Pre-Approved Today
Schools
Schools serving 2047 Chestnut St
School District:Waukegan Community Unit School District 60
| Name | Grades | Distance |
|---|---|---|
Greenwood Elementary School, Waukegan, IL 1919 North Avenue, Waukegan, IL 60087 | K-5 | 0.3 mi |
Daniel Webster Middle School 930 New York Street, Waukegan, IL 60085 | 6-8 | 1.3 mi |
Waukegan High School 1011 Washington Street, Waukegan, IL 60085 | 9-12 | 2.2 mi |
Disclaimer:
School attendance boundaries provided by ATTOM Data Solutions and are for reference only. Contact the school directly to verify enrollment eligibility.
Price & Sales History for 2047 Chestnut St
Date
Details
Price
Change
Source
9/09/2026
Sold
$362,500
-0.68%
MLS
8/03/2026
Listed
$365,000
—
MLS
Disclaimer: Historical sales information is derived from public records provided by the county offices. Information is not guaranteed and should be independently verified.
2047 Chestnut Street, Waukegan, IL 60087 (MLS# 12722557) is a Single Family property that was sold at $362,500 on September 09, 2026. Want to learn more about 2047 Chestnut Street? Do you have questions about finding other Single Family real estate for sale in Waukegan? You can browse all Waukegan real estate or contact a Coldwell Banker agent to request more information.