This is a carousel with tiles that activate property listing cards. Use the previous and next buttons to navigate.
1/26
$299,000 Just Listed
This is a carousel with tiles that activate property listing cards. Use the previous and next buttons to navigate.
1/26
Property Description
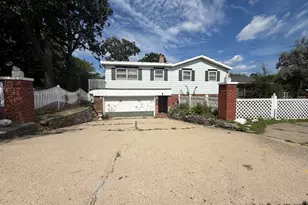
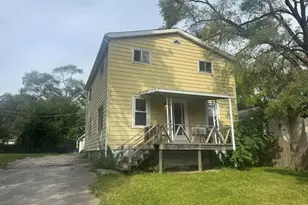
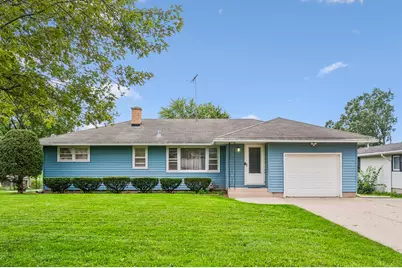
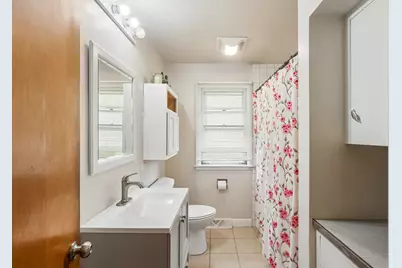
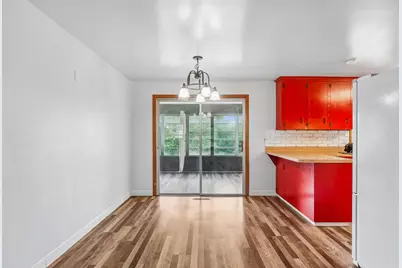
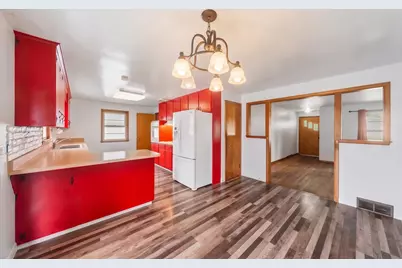
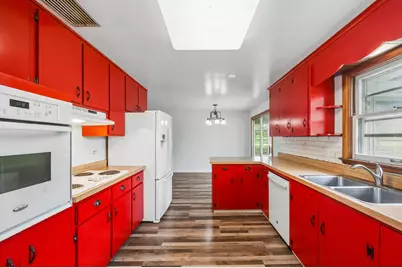
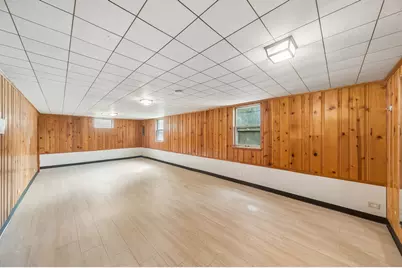
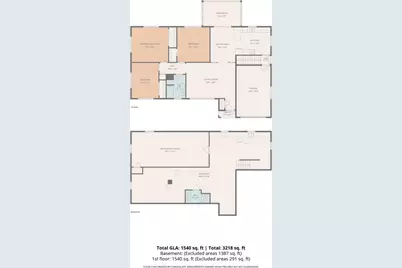
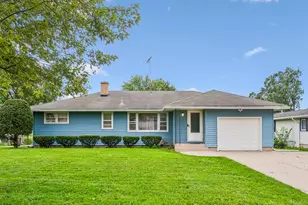
Welcome Home! This charming 4-bedroom, 2-bathroom ranch offers the space, privacy, and peaceful setting you've been looking for, with the property backing up to Bonnie Brook Golf Course. Step inside to a warm and inviting main level where hardwood floors flow throughout the living room, dining area, kitchen, and bedrooms. The bright and cheerful sunroom is sure to become a favorite spot to enjoy your morning coffee, relax with a good book, or simply take in the beautiful green views beyond your backyard. The full English basement adds even more possibilities, offering a light-filled space ready for your imagination whether you envision a recreation room, home office, hobby area, or additional living space. For added peace of mind, the basement features a French drain tile system with a transferable 25yr warranty, giving you confidence for years to come. With a beautiful golf course views, generous living space, hardwood floors, and endless potential to make it your own, this is more than a house it's an opportunity to create the home you've been waiting for. Bring your ideas, bring your style, and make it HOME!
Full Property Details
Full Property Details for 2135 Hawthorne Ln
General
- Price: $299,000
- Taxes: $5,945 (2025)
- Status: Active
- Type: Single Family
- Source: MRED
- MLS ID: 12747353
Rental Information
- Complex Features: Curbs, Sidewalks, Street Lights, Street Paved, Other
Interior
- Basement: Partially
- Interior Features: 1st-Floor Bedroom, 1st-Floor Bath, Built-in Features, Separate Dining Room
- Appliances: Range, Dishwasher, Washer, Dryer, Electric Cooktop, Gas Oven
- Flooring: Hardwood, Laminate
Rooms
Bathrooms
- Total Bathrooms: 2
- Full Bathrooms: 2
- Basement Baths: Yes
- Bathroom Features: Full Body Spray Shower
Bedrooms
- Total Bedrooms: 4
Parking
- Garage: Yes
- Attached garage: Yes
- Garage Spaces: 1
- Total Spaces: 3
- Parking Features: Asphalt, Garage Door Opener, Yes, Garage Owned, Attached, Driveway, Owned, Garage
Location
- Area: Park City / Waukegan
- County: Lake
- Township: Waukegan
- Driving Directions: LEWIS & BONNIE BROOK WEST TO HAWTHORNE S TO #
School Information
- School District: 60
- Elem School District: 60
- Midd School District: 60
- High School District: 60
Community
- Assoc. Fees Include: None
Heating & Cooling
- Cooling Type: Central Air Conditioning
- Heating Type: Natural Gas
Utilities
- Sewer: Public Sewer
- Water: Public
Structural Information
- Architectural Info: Ranch
- Architectural Style: Ranch
- Construction: Aluminum Siding
- Exterior Const.: Aluminum Siding
- Basement: Yes
- Basement Desc.: Partially Finished, Walk-Out Access
- Roof: Asphalt
- Windows: Screens
- Doors: Sliding Doors
- Sub-Flooring: Hardwood, Laminate
- Square Feet: 1,500
- Sq. Ft. Source: Estimated
- Year Built: 1955
- Built Before 1978: Yes
Lot Features
- Lot Size Range: .25 to .49 Acre
- Lot Dimensions: 80 x 212
- Lot Features: On Golf Course
Financial Considerations
- Parking Included: Yes
- Assessment Year: 1955
- Tax Amount: $5,945
- Tax Year: 2025
- Pays Sewer: Public Sewer
Disclosures and Reports
- Ownership: Fee Simple
- Special Conditions: Standard
- Property ID: 8053060800000
Listed by Baird & Warner
Get Pre-Approved Today
Get a Great Insurance Rate
Schools
Schools serving 2135 Hawthorne Ln
School District:Waukegan Community Unit School District 60
| Name | Grades | Distance |
|---|---|---|
Little Fort Elementary School 1775 Blanchard Road, Waukegan, IL 60087 | K-5 | 0.5 mi |
Jack Benny Middle School 1401 Montesano Avenue, Waukegan, IL 60087 | 6-8 | 0.8 mi |
Waukegan High School 1011 Washington Street, Waukegan, IL 60085 | 9-12 | 3.2 mi |
Disclaimer:
School attendance boundaries provided by ATTOM Data Solutions and are for reference only. Contact the school directly to verify enrollment eligibility.
Tax History
Tax History for 2135 Hawthorne Ln
Year
Property Taxes
Change
Tax Assessment
Change
2024
$5,803
8%
$80,418
7%
2024
$5,358
1%
$74,877
16%
2023
$5,306
11%
$64,819
8%
2022
$4,780
—
$60,275
16%
2021
$4,795
—
$51,846
7%
2020
$4,773
—
$48,301
9%
2019
$4,773
-13%
$44,260
-7%
2018
$5,517
7%
$47,566
13%
2017
$5,133
26%
$42,082
30%
2016
$4,074
5%
$32,361
12%
2015
$3,879
-1%
$28,963
—
2014
$3,905
-12%
$28,963
—
2013
$4,429
-27%
$29,064
-24%
2012
$6,094
—
$38,137
—
Disclaimer: Historical tax information is derived from public records provided by the county offices. Information is not guaranteed and should be independently verified.
Estimate the Cost
Estimate the Cost for 2135 Hawthorne Ln
2135 Hawthorne Lane, Waukegan, IL 60087 (MLS# 12747353) is a Single Family property with 4 bedrooms and 2 full bathrooms. 2135 Hawthorne Lane is currently listed for $299,000 and was received on September 22, 2026. Want to learn more about 2135 Hawthorne Lane? Do you have questions about finding other Single Family real estate for sale in Waukegan? You can browse all Waukegan real estate or contact a Coldwell Banker agent to request more information.