No photo available
$299,900 Contingent
Property Description
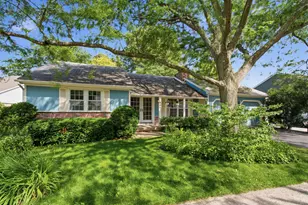
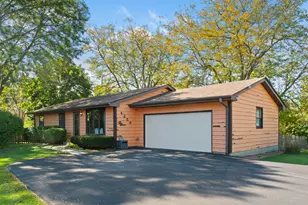
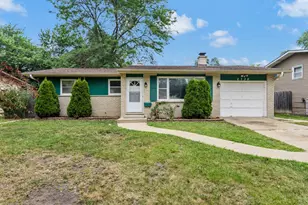
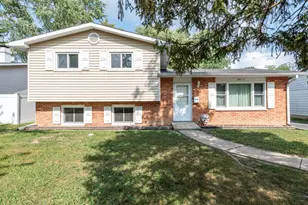
MULTIPLE OFFERS RECEIVED!!! Welcome to this beautifully maintained **mid-century modern ranch** nestled on a picturesque, tree-lined street with sidewalks in one of Waukegan's most charming neighborhoods. Situated on a desirable **corner lot**, this home offers incredible curb appeal and timeless character from the moment you arrive. Inside, you'll find **3 spacious bedrooms, 2 full bathrooms**, gorgeous **hardwood floors**, updated bathrooms, and refreshed countertops that blend modern touches with classic style. The oversized **picture window** fills the living room with natural light, creating a warm and inviting space to relax or entertain. One of the home's most stunning features is the **gorgeous sunroom**, surrounded by **double glass doors** that flood the space with natural light and provide beautiful views in every direction. Whether you envision a cozy reading nook, plant room, home office, art studio, or additional entertaining space, this versatile room is ready to become whatever fits your lifestyle. The **partially finished basement** offers incredible additional living space and features a striking **floor-to-ceiling stone, wood-burning fireplace**-perfect for cozy evenings, movie nights, or gathering with family and friends. You'll also find **two dedicated storage rooms**, a charming **wine cellar**, and plenty of room for a recreation area, home gym, or hobby space. Additional highlights include a **newer roof**, an **attached two-car garage**, mature landscaping, and the quality craftsmanship that makes mid-century homes so sought after. This is a home that beautifully blends timeless character, warmth, and functionality in one of Waukegan's most established neighborhoods. ALSO!** Many of the furnishings and household items throughout the home are also available for purchase and may even be included with the right offer, making this a unique opportunity for buyers looking to furnish their new home.
Full Property Details
Full Property Details for 2705 Adelaide Ave
General
- Price: $299,900
- Taxes: $5,716 (2025)
- Status: Contingent
- Type: Single Family
- Source: MRED
- MLS ID: 12689003
- Updated: 6/29/2026
- Added to Site: 16 day(s) ago
Interior
- Basement: Partially
- Interior Features: Paneling
- Fireplace: Yes
- Number of Fireplaces: 1
- Fireplace(s): Basement, Wood-Burning
- Appliances: Range, Refrigerator, Washer, Dryer
- Flooring: Hardwood
Rooms
Bathrooms
- Total Bathrooms: 2
- Full Bathrooms: 2
- Basement Baths: Yes
- Bathroom Features: Full Body Spray Shower
Bedrooms
- Total Bedrooms: 3
Additional Information
- Other Features: School Bus Service
Parking
- Garage: Yes
- Attached garage: Yes
- Garage Spaces: 2
- Total Spaces: 6
- Parking Features: Concrete, No Garage, Yes, Garage Owned, Attached, Driveway, Owned, Garage
Location
- Area: Park City / Waukegan
- County: Lake
- Township: Waukegan
- Driving Directions: mcaree to vercoe, to metropolian and then turn onto adelaide. the home is a corner lot
School Information
- School District: 60
- Elem School District: 60
- Midd School District: 60
- High School District: 60
Community
- Assoc. Fees Include: None
Heating & Cooling
- Cooling Type: Central Air Conditioning
- Heating Type: Forced Air
Utilities
- Sewer: Public Sewer
- Water: Lake Michigan, Public
Structural Information
- Architectural Info: Ranch
- Architectural Style: Ranch
- Construction: Stone, Wood Siding
- Exterior Const.: Stone, Wood Siding
- Basement: Yes
- Basement Desc.: Partially Finished, Full
- Foundation: Block, Concrete Perimeter
- Roof: Asphalt
- Doors: French Doors, Sliding Doors
- Sub-Flooring: Hardwood
- Square Feet: 2,335
- Sq. Ft. Source: Assessor
- Year Built: 1967
- Built Before 1978: Yes
Lot Features
- Lot Size (Acres): 0.2
- Lot Size Range: Less than .25 Acre
- Lot Dimensions: 8572
- Lot Features: Corner Lot
Financial Considerations
- Parking Included: Yes
- Assessment Year: 1967
- Tax Amount: $5,716
- Tax Year: 2025
- Pays Sewer: Public Sewer
Disclosures and Reports
- Ownership: Fee Simple
- Property ID: 8064220170000
Listed by Compass
Get Pre-Approved Today
Get a Great Insurance Rate
Schools
Schools serving 2705 Adelaide Ave
School District:Waukegan Community Unit School District 60
| Name | Grades | Distance |
|---|---|---|
Oakdale Elementary School, Waukegan, IL 2230 North McAree Road, Waukegan, IL 60087 | K-5 | 0.5 mi |
Jack Benny Middle School 1401 Montesano Avenue, Waukegan, IL 60087 | 6-8 | 1.1 mi |
Waukegan High School 1011 Washington Street, Waukegan, IL 60085 | 9-12 | 3.2 mi |
Disclaimer:
School attendance boundaries provided by ATTOM Data Solutions and are for reference only. Contact the school directly to verify enrollment eligibility.
Price & Sales History for 2705 Adelaide Ave
Date
Details
Price
Change
Source
6/25/2026
Listed
$299,900
—
MLS
Disclaimer: Historical sales information is derived from public records provided by the county offices. Information is not guaranteed and should be independently verified.
Tax History
Tax History for 2705 Adelaide Ave
Year
Property Taxes
Change
Tax Assessment
Change
2024
$5,531
6%
$85,642
7%
2024
$5,223
-10%
$79,741
12%
2023
$5,832
7%
$71,392
1%
2022
$5,448
—
$70,654
12%
2021
$5,433
1%
$63,252
7%
2020
$5,371
—
$58,927
9%
2019
$5,371
—
$53,997
5%
2018
$5,395
9%
$51,650
13%
2017
$4,935
24%
$45,696
24%
2016
$3,982
8%
$36,768
12%
2015
$3,701
17%
$32,908
—
2014
$3,167
-5%
$32,908
6%
2013
$3,323
-30%
$30,960
-24%
2012
$4,731
—
$40,624
—
Disclaimer: Historical tax information is derived from public records provided by the county offices. Information is not guaranteed and should be independently verified.
Estimate the Cost
Estimate the Cost for 2705 Adelaide Ave
2705 Adelaide Avenue, Waukegan, IL 60087 (MLS# 12689003) is a Single Family property with 3 bedrooms and 2 full bathrooms. 2705 Adelaide Avenue is currently listed for $299,900 and was received on June 25, 2026. Want to learn more about 2705 Adelaide Avenue? Do you have questions about finding other Single Family real estate for sale in Waukegan? You can browse all Waukegan real estate or contact a Coldwell Banker agent to request more information.