No photo available
$340,000 Just Listed
Property Description
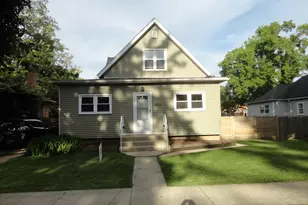
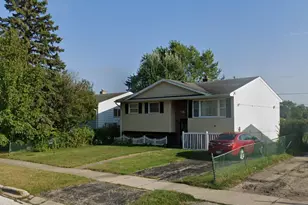
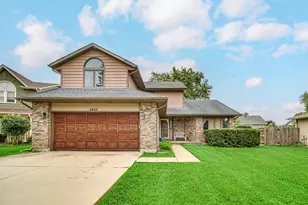
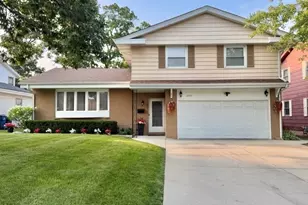
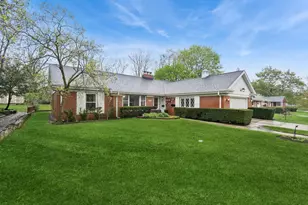
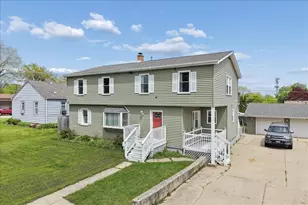
Welcome home! This move-in ready 5-bedroom home sits on a quiet corner lot and offers one of the larger homes and lots in the neighborhood. Step inside to a bright, open living and dining space featuring newer flooring and updated windows throughout the main level. The remodeled kitchen offers plenty of counter and cabinet space along with newer stainless steel appliances. Just off the kitchen, the spacious family room features a beautiful stone wood-burning fireplace, creating the perfect place to relax or entertain. A newer sliding glass door leads out to the deck and generously sized fenced-in backyard. Upstairs, you'll find four generously sized bedrooms along with an updated full bathroom. The finished basement provides even more living space with newer flooring, a full bathroom, and an additional room that could easily be used as a bedroom, office, or flex space, plus plenty of room for a playroom or entertainment area. Major improvements include a newer fiberglass roof, newer gutters, new sump pump with backup, remodeled kitchen and bathrooms, newer main-floor windows and sliding door, newer flooring throughout the main level and basement, plus a furnace and water heater approximately 3 years old. Even better, the home is equipped with solar panels that will be fully paid off by the seller, allowing the new owner to enjoy the benefit of solar energy and potential savings on electric costs. Conveniently located just minutes from shopping, dining, parks, schools, the lakefront, marina and beaches, the Art and Theater District, and Metra service with convenient access to downtown Chicago. Seller needs time to secure a new home. Don't miss the opportunity to make this one yours!
Full Property Details
Full Property Details for 2714 Lydia St
General
- Price: $340,000
- Taxes: $7,483 (2025)
- Status: Active
- Type: Single Family
- Source: MRED
- MLS ID: 12780794
Rental Information
- Complex Features: Curbs, Sidewalks, Street Lights, Street Paved
Interior
- Basement: Finished, F
- Fireplace: Yes
- Number of Fireplaces: 1
- Fireplace(s): Family Room, Wood-Burning
- Appliances: Range, Microwave, Dishwasher, Refrigerator, Washer, Dryer
- Flooring: Hardwood, Laminate
Rooms
Bathrooms
- Total Bathrooms: 3
- Full Bathrooms: 2
- Half Bathrooms: 1
- Basement Baths: Yes
- Bathroom Features: Soaking Tub
Bedrooms
- Total Bedrooms: 5
- Bedrooms(Blw Grade): 1
Additional Information
- Other Features: School Bus Service
Parking
- Garage: Yes
- Attached garage: Yes
- Garage Spaces: 1
- Total Spaces: 1
- Parking Features: Asphalt, Garage Door Opener, Yes, Garage Owned, Attached, Garage
Location
- Area: Park City / Waukegan
- County: Lake
- Township: Waukegan
- Driving Directions: Peterson Rd to E Belvidere Rd to Waukegan. S on Green Bay. N Metropolitan Ave to Lydia St
School Information
- School District: 60
- Elem School District: 60
- Midd School District: 60
- High School District: 60
- High School: Waukegan High School
- Private School: Waukegan High School
Community
- Assoc. Fees Include: None
Heating & Cooling
- Cooling Type: Central Air Conditioning
- Heating Type: Natural Gas, Forced Air
Utilities
- Sewer: Public Sewer
- Water: Public
Structural Information
- Construction: Other
- Exterior Const.: Other
- Basement: Yes
- Basement Desc.: Finished, Full
- Foundation: Concrete Perimeter
- Roof: Other
- Sub-Flooring: Hardwood, Laminate
- Square Feet: 2,022
- Sq. Ft. Source: Estimated
- Year Built: 1968
- Built Before 1978: Yes
Additional Structures
- Other Structures: Shed(s)
Lot Features
- Lot Size (Acres): 0.194
- Lot Size Range: Less than .25 Acre
- Lot Dimensions: 54 x 35 x 90 x 75 x 115
- Fence: Yes
- Lot Features: Corner Lot, Landscaped
- Fencing (Description): Fenced
Financial Considerations
- Parking Included: Yes
- Assessment Year: 1968
- Tax Amount: $7,483
- Tax Year: 2025
- Pays Sewer: Public Sewer
Disclosures and Reports
- Ownership: Fee Simple
- Property ID: 8192040340000
Listed by eXp Realty
Get Pre-Approved Today
Get a Great Insurance Rate
Schools
Schools serving 2714 Lydia St
School District:Waukegan Community Unit School District 60
| Name | Grades | Distance |
|---|---|---|
Whittier Elementary School, Waukegan, IL 901 North Lewis Avenue, Waukegan, IL 60085 | K-5 | 0.8 mi |
Robert E Abbott Middle School 1319 Washington Street, Waukegan, IL 60085 | 6-8 | 1.3 mi |
Waukegan High School 1011 Washington Street, Waukegan, IL 60085 | 9-12 | 1.4 mi |
Disclaimer:
School attendance boundaries provided by ATTOM Data Solutions and are for reference only. Contact the school directly to verify enrollment eligibility.
Tax History
Tax History for 2714 Lydia St
Year
Property Taxes
Change
Tax Assessment
Change
2024
$7,317
4%
$99,156
7%
2024
$7,040
-2%
$92,324
12%
2023
$7,209
11%
$82,658
4%
2022
$6,507
—
$79,744
13%
2021
$6,529
—
$70,410
7%
2020
$6,500
—
$65,595
9%
2019
$6,500
11%
$60,107
15%
2018
$5,847
8%
$52,052
9%
2017
$5,413
4%
$47,841
15%
2016
$5,188
5%
$41,572
12%
2015
$4,934
35%
$37,208
-4%
2014
$3,666
-3%
$38,638
30%
2013
$3,768
-24%
$29,653
-24%
2012
$4,963
—
$38,910
—
Disclaimer: Historical tax information is derived from public records provided by the county offices. Information is not guaranteed and should be independently verified.
Estimate the Cost
Estimate the Cost for 2714 Lydia St
2714 Lydia Street, Waukegan, IL 60085 (MLS# 12780794) is a Single Family property with 5 bedrooms, 2 full bathrooms and 1 partial bathroom. 2714 Lydia Street is currently listed for $340,000 and was received on October 08, 2026. Want to learn more about 2714 Lydia Street? Do you have questions about finding other Single Family real estate for sale in Waukegan? You can browse all Waukegan real estate or contact a Coldwell Banker agent to request more information.