This is a carousel with tiles that activate property listing cards. Use the previous and next buttons to navigate.
1/1
$255,000
This is a carousel with tiles that activate property listing cards. Use the previous and next buttons to navigate.
1/1
Property Description
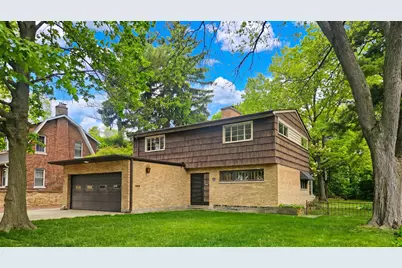
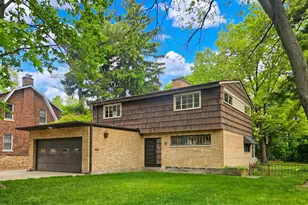
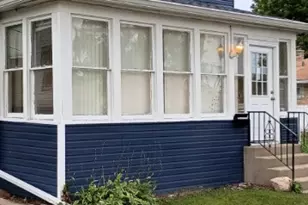
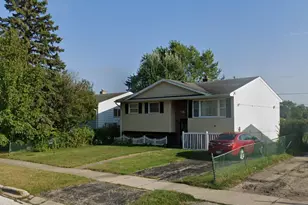
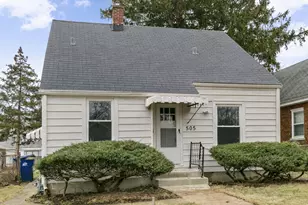
Good bones in this 1954 builder's brick and frame two story on a double lot! Fenced rear yard adjoins Yeoman Park with mature landscape buffer. Concrete double wide drive with historic brick paver hard scape and brick half wall. "A" frame shed to store yard tools and lawn furniture. Custom solid wood entry door with brass hardware welcomes you. Note the wood louvered screen door. Stroll into the massive combo living room dining room area with woodburning fireplace and unique cork floors. Three season room has red tiled floors and big jealousy windows overlooking the yard. Retro kitchen with hardwood cabinets and wavey sliding glass on upper shelves. Stainless Frigidaire gas stove and fridge with GE dishwasher. Iron railed stair case leads to two large bedrooms with hardwood floors and ample closets. Massive bathroom with shower and separate tub has room to add second floor laundry. Full basement has family room with additional fireplace. Check out the tile floor with shuffle board court. HW Boiler installed 2018 and water heater 2019. Washer and dryer with upright freezer included in sale. Attached garage has floor drain and water spigot inside for washing off winter salt! Original Peterson builders constructed this home. Lived in by multiple generations and first time on market. Make this your home!
Full Property Details
Full Property Details for 645 Judge Ave
General
- Sold For: $255,000
- Taxes: $7,646 (2025)
- Status: Closed
- Type: Single Family
- Source: MRED
- MLS ID: 12653371
- Added to Site: 49 day(s) ago
Interior
- Interior Features: Walk-In Closet(s), Separate Dining Room, Pantry, Workshop
- Fireplace: Yes
- Fireplace(s): Family Room, Living Room, Wood-Burning
- Appliances: Range, Dishwasher, Refrigerator, Freezer, Washer, Dryer, Front Controls on Range/Cooktop, Gas Cooktop, Gas Oven
- Flooring: Hardwood, Wood
Rooms
Bathrooms
- Total Bathrooms: 2
- Full Bathrooms: 1
- Half Bathrooms: 1
- Bathroom Features: Separate Shower
Bedrooms
- Total Bedrooms: 2
Additional Information
- Equipment: Ceiling Fan(s), Sump Pump, Water Heater-Gas
- Other Features: School Bus Service, Commuter Train
Parking
- Garage: Yes
- Attached garage: Yes
- Garage Spaces: 2
- Total Spaces: 5
- Parking Features: Concrete, Garage Door Opener, Yes, Garage Owned, Attached, Driveway, Garage Faces Front, Owned, Garage
Location
- Area: Park City / Waukegan
- County: Lake
- Subdivision: Marion Terrace
- Driving Directions: Grand Avenue east to Judge, Then go south on Judge to sign and address
School Information
- School District: 60
- Midd School District: 60
- Elementary School: Hyde Park Elementary School
- Middle School: Miguel Juarez Middle School
- High School: Waukegan High School
- Private School: Waukegan High School
Community
- Assoc. Fees Include: None
Heating & Cooling
- Cooling Type: Window Unit(s)
- Heating Type: Natural Gas, Baseboard
Utilities
- Water: Lake Michigan, Public
Structural Information
- Architectural Style: Traditional
- Construction: Brick, Frame
- Exterior Const.: Brick, Frame
- Basement Desc.: Partially Finished, Full
- Foundation: Concrete Perimeter
- Roof: Asphalt
- Windows: Screens
- Sub-Flooring: Hardwood, Wood
- Square Feet: 1,904
- Sq. Ft. Source: Assessor
- Year Built: 1954
- Built Before 1978: Yes
Additional Structures
- Other Structures: Shed(s), Garage Faces Front
Lot Features
- Lot Size (Acres): 0.3607
- Lot Size Range: .25 to .49 Acre
- Lot Dimensions: 78 x 198
- Fence: Yes
- Lot Features: Mature Trees, Backs to Public GRND, Backs to Trees/Woods
- Fencing (Description): Fenced, Chain Link
Financial Considerations
- Parking Included: Yes
- Assessment Year: 1954
- Tax Amount: $7,646.94
- Tax Year: 2025
Disclosures and Reports
- Ownership: Fee Simple
- Property ID: 8202040080000
Listed by Robert E. Frank Real Estate
Sold by Real Broker, LLC

Get Pre-Approved Today
Schools
Schools serving 645 Judge Ave
School District:Waukegan Community Unit School District 60
| Name | Grades | Distance |
|---|---|---|
Hyde Park Elementary School 1525 Hyde Park Avenue, Waukegan, IL 60085 | K-5 | 0.3 mi |
Miguel Juarez Middle School 201 North Butrick Street, Waukegan, IL 60085 | 6-8 | 0.5 mi |
Waukegan High School 1011 Washington Street, Waukegan, IL 60085 | 9-12 | 0.8 mi |
Disclaimer:
School attendance boundaries provided by ATTOM Data Solutions and are for reference only. Contact the school directly to verify enrollment eligibility.
Price & Sales History for 645 Judge Ave
Date
Details
Price
Change
Source
6/25/2026
Sold
$255,000
-5.52%
MLS
5/20/2026
Listed
$269,900
—
MLS
Disclaimer: Historical sales information is derived from public records provided by the county offices. Information is not guaranteed and should be independently verified.
645 Judge Avenue, Waukegan, IL 60085 (MLS# 12653371) is a Single Family property that was sold at $255,000 on June 25, 2026. Want to learn more about 645 Judge Avenue? Do you have questions about finding other Single Family real estate for sale in Waukegan? You can browse all Waukegan real estate or contact a Coldwell Banker agent to request more information.