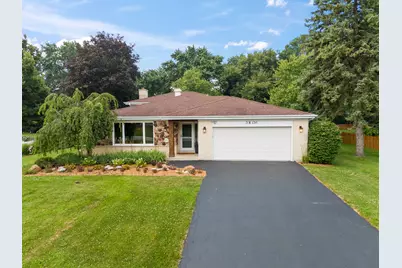
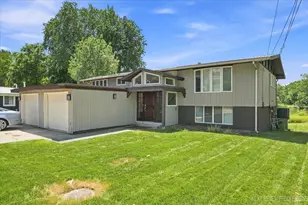
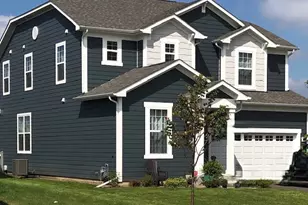
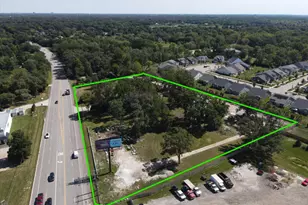
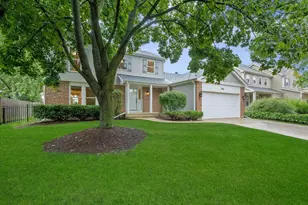
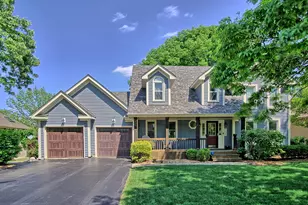
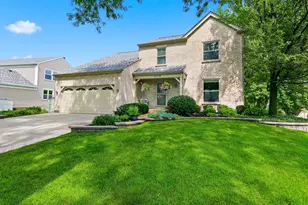
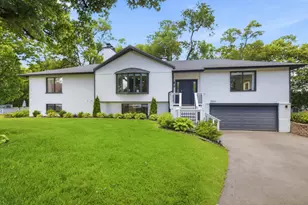
Full Property Details for 3N136 Springvale Rd
General
- Sold For: $548,000
- Taxes: $9,475 (2025)
- Status: Closed
- Type: Single Family
- Source: MRED
- MLS ID: 12689385
- Added to Site: 75 day(s) ago
Interior
- Interior Features: Built-in Features, Bookcases, Open Floorplan, Granite Counters, Separate Dining Room
- Fireplace: Yes
- Fireplace(s): Family Room, Wood-Burning, Attached Fireplace Doors/Screen, Gas Starter
- Appliances: Range, Microwave, Dishwasher, Refrigerator, Washer, Dryer, Stainless Steel Appliance(s), Range Hood, Water Purifier Owned, Water Softener Owned, Humidifier
- Flooring: Hardwood
Rooms
- Total Bathrooms: 2
- Full Bathrooms: 2
- Bathroom Features: Separate Shower, Soaking Tub
Additional Information
- Equipment: Water Softener (Owned), Dish Antenna, Ceiling Fan(s), Sump Pump
- Other Features: School Bus Service, Interstate Access
Exterior
- Exterior Features: Outdoor Grill, Fire Pit
Parking
- Garage: Yes
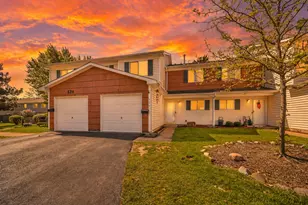
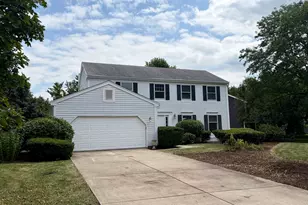
- Attached garage: Yes
- Garage Spaces: 2.5
- Total Spaces: 2
- Parking Features: Asphalt, Garage Door Opener, Garage, Yes, Garage Owned, Attached
Location
- Area: West Chicago
- County: DuPage
- Subdivision: Wayne Eastgate
- Driving Directions: Fair Oaks or Morton to Timberline to Springvale North to Your New Home
School Information
- School District: 25
- Midd School District: 25
- Elementary School: Evergreen Elementary School
- Middle School: Benjamin Middle School
- High School: Community High School
- Private School: Community High School
Community
- Assoc. Fees Include: None
Heating & Cooling
- Cooling Type: Central Air Conditioning
- Heating Type: Natural Gas
Utilities
Structural Information
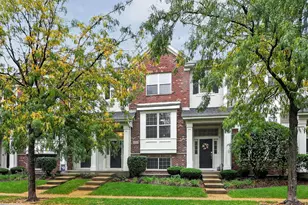
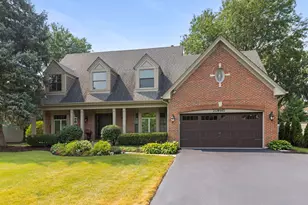
- Construction: Brick, Stone
- Exterior Const.: Brick, Stone
- Basement Desc.: Unfinished, Full
- Foundation: Concrete Perimeter
- Roof: Asphalt
- Windows: Screens, Window Treatments
- Sub-Flooring: Hardwood
- Square Feet: 2,542
- Sq. Ft. Source: Assessor
- Year Built: 1977
- Built Before 1978: Yes
Additional Structures
- Other Structures: Pergola, Shed(s)
Lot Features
- Lot Size (Acres): 0.47
- Lot Size Range: .25 to .49 Acre
- Lot Dimensions: 20473
- Fence: Yes
- Lot Features: Landscaped, Mature Trees, Garden
- Fencing (Description): Partial
Financial Considerations
- Parking Included: Yes
- Assessment Year: 1977
- Tax Amount: $9,475.18
- Tax Year: 2025
Disclosures and Reports
- Ownership: Fee Simple
- Property ID: 125301014
Listed by Keller Williams Premiere Properties
Sold by RE/MAX Suburban