This is a carousel with tiles that activate property listing cards. Use the previous and next buttons to navigate.
1/1
$860,000
This is a carousel with tiles that activate property listing cards. Use the previous and next buttons to navigate.
1/1
Property Description
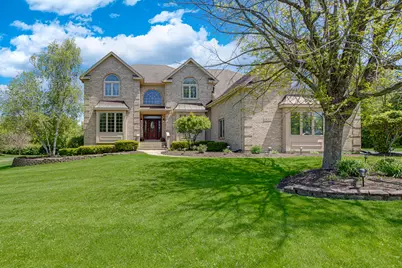
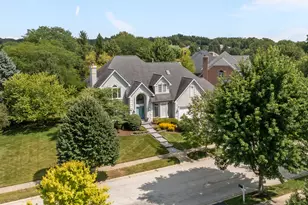
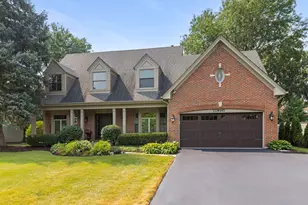
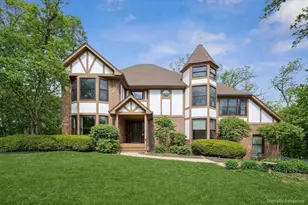
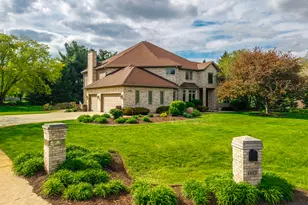
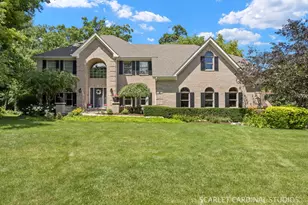
Gorgeous custom-built, one-owner home set on a private one-acre lot backing to scenic forest preserve views. Enjoy peaceful sunrises from the kitchen and deck in this serene setting. Striking curb appeal features a brick front elevation and a 3+ car side-load garage, along with a welcoming covered front entry. Step inside to a bright two-story foyer highlighted by a stunning motorized Schonbek chandelier. The home offers tall ceilings, hardwood floors and expansive windows. Spacious formal living and dining rooms provide the perfect setting for entertaining. The dramatic two-story family room showcases a beautiful fireplace, gleaming hardwood floors, and picturesque views of the forest preserve. A private office/bedroom is tucked away at the rear of the home with convenient access to a full bath-ideal for guests or flexible living. The updated chef's kitchen is a standout, featuring abundant cabinetry, a center island, pantry, and a generous eating area. Upstairs, you'll find an amazing primary bedroom and remodeled luxurious bath, oversized extra bedrooms with neutral decor, large closets plus a full walk-in attic offering excellent storage or future expansion potential. The full walk-out basement boasts 10-foot ceilings, a brick fireplace, rough-in plumbing for a bathroom, and numerous windows that bring in natural light. Ideally located among forest preserves, golf courses, and lakes, with easy access to Metra and major roadways-this home offers the perfect blend of privacy, space, and convenience.
Full Property Details
Full Property Details for 4N365 St Andrews Trace Ln
General
- Sold For: $860,000
- HOA FEE: $50/month
- HOA FEE FREQ.: Annually
- Taxes: $14,742 (2024)
- Status: Closed
- Type: Single Family
- Source: MRED
- MLS ID: 12605342
- Added to Site: 52 day(s) ago
Interior
- Interior Features: Vaulted Ceiling(s), 1st-Floor Bedroom, 1st-Floor Bath, Walk-In Closet(s)
- Fireplace: Yes
- Fireplace(s): Family Room, Basement, Wood-Burning, Gas Starter
- Appliances: Range, Microwave, Dishwasher, Refrigerator, Washer, Dryer
- Flooring: Hardwood
Rooms
Bathrooms
- Total Bathrooms: 5
- Full Bathrooms: 4
- Half Bathrooms: 1
- Bathroom Features: Separate Shower, Double Sink
Bedrooms
- Total Bedrooms: 4
Additional Information
- Equipment: Water Softener (Owned), Intercom, Ceiling Fan(s)
- Other Features: Commuter Train
Parking
- Garage: Yes
- Attached garage: Yes
- Garage Spaces: 3
- Total Spaces: 3
- Parking Features: Asphalt, Garage Door Opener, Yes, Garage Owned, Attached, Garage
Location
- Area: West Chicago
- County: DuPage
- Subdivision: St Andrews Hills
- Driving Directions: North on Klein Rd, west on Smith Rd, south on Saint Andrews Trace Ln.
School Information
- School District: 46
- Midd School District: 46
- Elementary School: Spring Trail Elementary School
- Middle School: East View Middle School
- High School: Bartlett High School
- Private School: Bartlett High School
Community
- Assoc. Fees Include: None
- Mgmt. Company: Saint Andrews Trace Property Owners Association
Heating & Cooling
- Cooling Type: Central Air Conditioning, Zoned
- Heating Type: Natural Gas, Forced Air, Sep Heating Systems - 2+
Utilities
- Water: Well
Structural Information
- Construction: Brick, Cedar
- Exterior Const.: Brick, Cedar
- Basement Desc.: Unfinished, Full, Walk-Out Access
- Foundation: Concrete Perimeter
- Roof: Asphalt
- Sub-Flooring: Hardwood
- Square Feet: 4,050
- Sq. Ft. Source: Assessor
- Year Built: 1998
- Remodeled/Updated: 2019
Lot Features
- Lot Size (Acres): 0.92
- Lot Size Range: .50 to .99 Acre
- Lot Dimensions: 215 x 239 x 136 x 213
- Lot Features: Forest Preserve Adjacent
Financial Considerations
- Association Fee: $600
- Assoc Fee Freq.: Annually
- Assessment Year: 1998
- Tax Amount: $14,742
- Tax Year: 2024
Disclosures and Reports
- Ownership: Fee Simple with Homeowners Association
- Property ID: 122301021
Listed by RE/MAX Cornerstone
Sold by RealtyWorks

Get Pre-Approved Today
Schools
Schools serving 4N365 St Andrews Trace Ln
School District:School District U-46
| Name | Grades | Distance |
|---|---|---|
Spring Trail Elementary School 1384 Spring Valley Drive, Carol Stream, IL 60188 | K-6 | 1.3 mi |
Eastview Middle School 321 North Oak Avenue, Bartlett, IL 60103 | 7-8 | 4.5 mi |
Bartlett High School 701 West Schick Road, Bartlett, IL 60103 | 9-12 | 1 mi |
Disclaimer:
School attendance boundaries provided by ATTOM Data Solutions and are for reference only. Contact the school directly to verify enrollment eligibility.
Price & Sales History for 4N365 St Andrews Trace Ln
Date
Details
Price
Change
Source
6/12/2026
Sold
$860,000
7.5%
MLS
5/15/2026
Listed
$800,000
—
MLS
Disclaimer: Historical sales information is derived from public records provided by the county offices. Information is not guaranteed and should be independently verified.
4N365 Saint Andrews Trace Lane, West Chicago, IL 60185 (MLS# 12605342) is a Single Family property that was sold at $860,000 on June 12, 2026. Want to learn more about 4N365 Saint Andrews Trace Lane? Do you have questions about finding other Single Family real estate for sale in West Chicago? You can browse all West Chicago real estate or contact a Coldwell Banker agent to request more information.