This is a carousel with tiles that activate property listing cards. Use the previous and next buttons to navigate.
1/16
$475,000 Just Listed
This is a carousel with tiles that activate property listing cards. Use the previous and next buttons to navigate.
1/16
Property Description
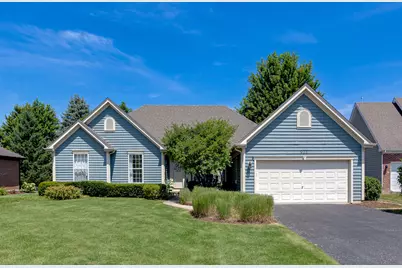
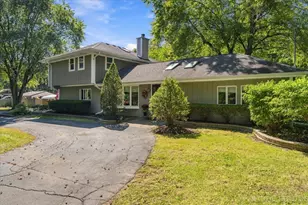
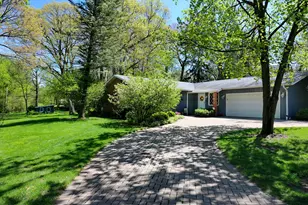
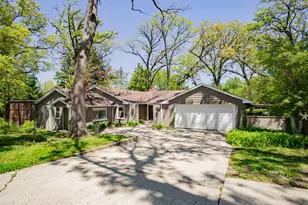
Well-maintained ranch home located in the Hampton Hills subdivision within highly rated School District 25 and just minutes from Wheaton Academy and the Prairie Path. The spacious 20' x 14' great room features vaulted ceilings, skylights, and a wood-burning fireplace. A separate 15' x 11' dining room provides ample space for entertaining. The kitchen offers white cabinetry, granite countertops, a newer oven and microwave (2024), fridge (2023), dishwasher (2021), a breakfast bar, and a casual eating area with access to the brick paver patio. The main level includes three bedrooms and two full bathrooms. The primary suite features a walk-in closet and a private bath with double vanities, a soaking tub, and a separate shower. Additional conveniences include a main-level laundry room and a two-car attached garage with direct access to the home. The full unfinished basement provides abundant storage and the opportunity to create additional living space. Recent updates include: HVAC, roof, water heater all in 2023, and garage door opener in 2022. A great opportunity!
Full Property Details
Full Property Details for 921 High Ridge Dr
General
- Price: $475,000
- Taxes: $10,412 (2025)
- Status: Active
- Type: Single Family
- Source: MRED
- MLS ID: 12714853
Interior
- Basement: Unfinished
- Interior Features: Cathedral Ceiling(s), 1st-Floor Bedroom, 1st-Floor Bath, Walk-In Closet(s)
- Fireplace: Yes
- Number of Fireplaces: 1
- Fireplace(s): Living Room
- Appliances: Range, Microwave, Dishwasher, Washer, Dryer
Rooms
Bathrooms
- Total Bathrooms: 2
- Full Bathrooms: 2
- Bathroom Features: Separate Shower, Double Sink
Bedrooms
- Total Bedrooms: 3
Additional Information
- Equipment: Carbon Monoxide Detectors, Ceiling Fan(s)
- Other Features: Commuter Train
Parking
- Garage: Yes
- Attached garage: Yes
- Garage Spaces: 2
- Total Spaces: 2
- Parking Features: Asphalt, Garage Door Opener, Yes, Garage Owned, Attached, Garage
Location
- Area: West Chicago
- County: DuPage
- Township: Winfield
- Subdivision: Hampton Hills
- Driving Directions: Prince Crossing to Dunham west to Persimmon south to High Ridge
School Information
- School District: 25
- Elem School District: 25
- Midd School District: 25
- High School District: 94
- Elementary School: Evergreen Elementary School
- Middle School: Benjamin Middle School
- High School: Community High School
- Private School: Community High School
Community
- Assoc. Fees Include: None
Heating & Cooling
- Cooling Type: Central Air Conditioning
- Heating Type: Natural Gas, Forced Air
Utilities
- Sewer: Public Sewer
- Water: Public
Structural Information
- Architectural Info: Ranch
- Architectural Style: Ranch
- Construction: Cedar
- Exterior Const.: Cedar
- Basement: Yes
- Basement Desc.: Unfinished, Full
- Foundation: Concrete Perimeter
- Roof: Asphalt
- Windows: Skylight(s)
- Square Feet: 1,708
- Sq. Ft. Source: Assessor
- Year Built: 1999
Lot Features
- Lot Size (Acres): 0.2265
- Lot Size Range: Less than .25 Acre
- Lot Dimensions: 80 x 121
Financial Considerations
- Parking Included: Yes
- Assessment Year: 1999
- Tax Amount: $10,412
- Tax Year: 2025
- Pays Sewer: Public Sewer
Disclosures and Reports
- Ownership: Fee Simple
- Property ID: 403218009
Listed by RE/MAX Cornerstone
Get Pre-Approved Today
Get a Great Insurance Rate
Schools
Schools serving 921 High Ridge Dr
School Districts:Benjamin School District 25, Community High School District 94
| Name | Grades | Distance |
|---|---|---|
Benjamin Middle School 28W300 Saint Charles Rd, West Chicago, IL 60185 | 5-8 | 1.5 mi |
Evergreen Elementary School, Carol Stream, IL 1041 Evergreen Drive, Carol Stream, IL 60188 | PK-4 | 3.8 mi |
Community High School 326 Joliet Street, West Chicago, IL 60185 | 9-12 | 1.5 mi |
Disclaimer:
School attendance boundaries provided by ATTOM Data Solutions and are for reference only. Contact the school directly to verify enrollment eligibility.
Price & Sales History for 921 High Ridge Dr
Date
Details
Price
Change
Source
8/05/2026
Listed
$475,000
32.13%
MLS
7/30/2021
Sold
$359,500
—
Public Record
Disclaimer: Historical sales information is derived from public records provided by the county offices. Information is not guaranteed and should be independently verified.
Tax History
Tax History for 921 High Ridge Dr
Year
Property Taxes
Change
Tax Assessment
Change
2024
$9,992
-1%
$121,009
7%
2022
$10,085
9%
$112,610
4%
2021
$9,234
2%
$107,950
3%
2020
$9,062
4%
$104,680
5%
2019
$8,736
-2%
$99,680
—
2018
$8,920
3%
$99,660
5%
2017
$8,679
5%
$94,700
7%
2016
$8,262
4%
$88,300
8%
2015
$7,971
5%
$81,740
6%
2014
$7,558
-1%
$77,140
-4%
2013
$7,602
-2%
$79,960
-8%
2012
$7,776
—
$86,800
—
Disclaimer: Historical tax information is derived from public records provided by the county offices. Information is not guaranteed and should be independently verified.
Estimate the Cost
Estimate the Cost for 921 High Ridge Dr
921 High Ridge Drive, West Chicago, IL 60185 (MLS# 12714853) is a Single Family property with 3 bedrooms and 2 full bathrooms. 921 High Ridge Drive is currently listed for $475,000 and was received on August 05, 2026. Want to learn more about 921 High Ridge Drive? Do you have questions about finding other Single Family real estate for sale in West Chicago? You can browse all West Chicago real estate or contact a Coldwell Banker agent to request more information.