
This is a carousel with tiles that activate property listing cards. Use the previous and next buttons to navigate.
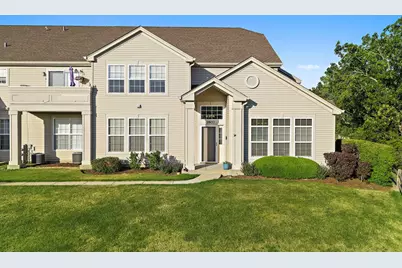
$389,900
This is a carousel with tiles that activate property listing cards. Use the previous and next buttons to navigate.
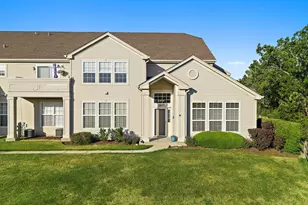

Full Property Details for 2653 Maple Cir #2653
General
- Sold For: $389,900
- HOA FEE: $417/month
- Taxes: $7,457 (2025)
- Status: Closed
- Type: Condo
- Source: MRED
- MLS ID: 12665376
Interior
- Interior Features: 1st-Floor Bedroom, In-Law Floorplan, 1st-Floor Bath, Walk-In Closet(s), Pantry
- Appliances: Range, Microwave, Dishwasher, Refrigerator, Washer, Dryer, Disposal, Stainless Steel Appliance(s)
Rooms
Bathrooms
- Total Bathrooms: 3
- Full Bathrooms: 3
- Bathroom Features: Separate Shower, Double Sink, Soaking Tub
Bedrooms
- Total Bedrooms: 4
Additional Information
- Shared Amenities: Park, Ceiling Fan, Chair Lift On Stairs, Accessible, Wheelchair Orientd
- Other Features: School Bus Service
Parking
- Garage: Yes
- Attached garage: Yes
- Garage Spaces: 2
- Total Spaces: 2
- Parking Features: Asphalt, Garage Door Opener, Yes, Garage Owned, Attached, Garage
Location
- Area: Dundee / East Dundee / Sleepy Hollow / West Dundee
- County: Kane
- Subdivision: Grand Pointe Meadows
- Driving Directions: Sleepy Hollow Road to Oak, left/west. Left on Maple.
School Information
- School District: 300
- Midd School District: 300
- Elementary School: Dundee Highlands Elementary Scho
- Middle School: Dundee Middle School
- High School: H D Jacobs High School
- Private School: H D Jacobs High School
Community
- Assoc. Fees Include: Insurance, Exterior Maintenance, Lawn Care, Snow Removal
- Pets Allowed: Yes
- Pet Restrictions: Cats OK, Dogs OK, / 999lbs.
- Mgmt. Company: Real Manage
Heating & Cooling
- Cooling Type: Central Air Conditioning
- Heating Type: Natural Gas, Forced Air
Utilities
- Water: Public
Structural Information
- Structure Type: Condo
- Construction: Vinyl Siding
- Exterior Const.: Vinyl Siding
- Basement Desc.: None
- Foundation: Concrete Perimeter
- Roof: Asphalt
- Entry Floor Number: 1
- Stories/Levels: 2
- Square Feet: 2,354
- Sq. Ft. Source: Assessor
- Year Built: 2005
Unit Information
- Units in Building: 4
Manufactured Home
- Model: Brooke II
Lot Features
- Lot Dimensions: common
- Lot Features: Nature Preserve Adjacent
Financial Considerations
- Association Fee: $417
- Assoc Fee Freq.: Monthly
- Parking Included: Yes
- Assessment Year: 2005
- Tax Amount: $7,457
- Tax Year: 2025
Disclosures and Reports
- Ownership: Condo
- Property ID: 317454009
Listed by RE/MAX All Pro - St Charles
Sold by Keller Williams Inspire - Geneva
Listing agent
RE/MAX All Pro - St Charles

 NMLS#: 1598647
Schools serving 2653 Maple Cir #2653
| Name | Grades | Distance |
|---|---|---|
Dundee Highlands Elementary School 407 South 5th Street, West Dundee, IL 60118 | K-5 | 2.3 mi |
Dundee Middle School, Dundee, IL 4200 West Main Street, Dundee, IL 60118 | 6-8 | 1.3 mi |
Harry D Jacobs High School 2601 Bunker Hill Drive, Algonquin, IL 60102 | 9-12 | 4.1 mi |
This is a carousel with tiles that activate property listing cards. Use the previous and next buttons to navigate.
This is a carousel with tiles that activate property listing cards. Use the previous and next buttons to navigate.
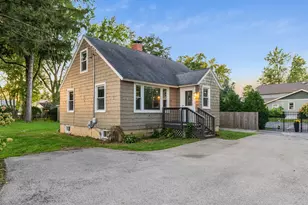
- Single Family
- Active
- Updated 23 hours ago
- 2Beds
- 1Total Bath
- 1,100Sq. Ft.


- Townhouse
- Active
- Updated 19 hours ago
- 2Beds
- 3Total Baths
- 1,926Sq. Ft.

- Single Family
- Active
- Updated 10 hours ago
- 3Beds
- 3Total Baths
- 2,687Sq. Ft.

This is a carousel with tiles that activate property listing cards. Use the previous and next buttons to navigate.
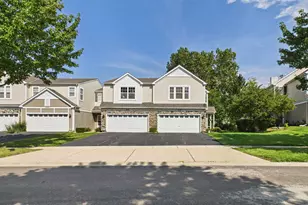
- Townhouse
- Active
- Updated 4 days ago
- 2Beds
- 3Total Baths
- 1,551Sq. Ft.


- Single Family
- Active
- Updated 19 hours ago
- 3Beds
- 2Total Baths
- 1,702Sq. Ft.
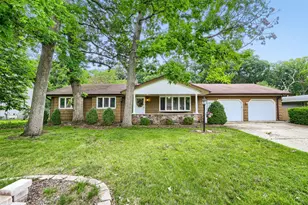
- Single Family
- Active
- Updated 1 day ago
- 5Beds
- 3Total Baths
- 1,500Sq. Ft.

- Townhouse
- Active
- Updated 1 day ago
- 2Beds
- 3Total Baths
- 1,950Sq. Ft.
This is a carousel with tiles that activate property listing cards. Use the previous and next buttons to navigate.
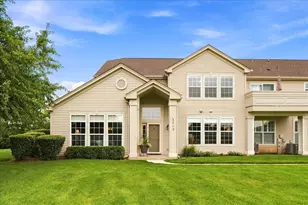


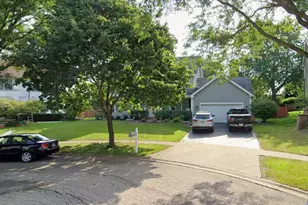
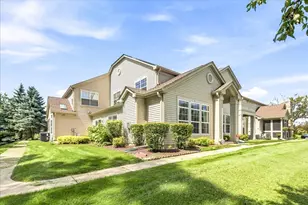
2653 Maple Circle #2653, West Dundee, IL 60118 (MLS# 12665376) is a Condo property that was sold at $389,900 on July 17, 2026. Want to learn more about 2653 Maple Circle #2653? Do you have questions about finding other Condo real estate for sale in West Dundee? You can browse all West Dundee real estate or contact a Coldwell Banker agent to request more information.