This is a carousel with tiles that activate property listing cards. Use the previous and next buttons to navigate.
1/1
$850,000
This is a carousel with tiles that activate property listing cards. Use the previous and next buttons to navigate.
1/1
Property Description
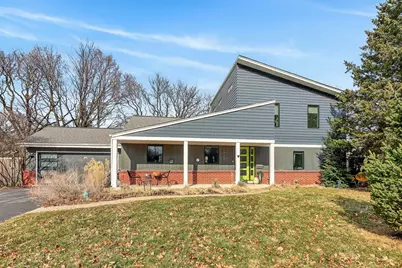
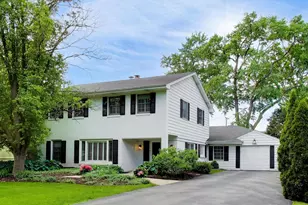
Completely reimagined in 2019 with a full renovation and 2nd story addition, this exceptional Ridgewood home is ideally situated on a spacious lot within a welcoming cul-de-sac. The open floor plan centers around an updated kitchen featuring a double oven, center island, and abundant counter and cabinet space. The family room showcases two skylights in the vaulted ceiling, a brick fireplace, and custom French doors leading to the expansive backyard and paver patio. The main level includes a spacious bedroom and office (could also be a craft room), a full bath, and a powder room - ideal for ranch-style living. Upstairs, you'll find 3 additional bedrooms and 2 full baths, including a private en suite for the 2nd primary bedroom. The partially finished basement adds even more living space with luxury vinyl plank flooring, a large dry bar, second brick fireplace, expansive recreation area, dedicated workout room (also ideal as an office or guest room), plus storage and laundry/utility areas. Nearly everything is new or newer since the renovation in 2019 including big ticket items: roof, windows, dual zoned HVAC, 200-amp electrical panel, and kitchen appliances, with dishwasher replaced in 2024 and HWH in 2022. Original solid hardwood floors and custom French doors add warmth and character. Additional features: Hardie Board and Board & Batten siding and a beautifully designed paver brick front walk and large back patio perfect for grilling and entertaining. Short distance to Ridgewood Park for community events, playground and baseball field. Highlands elementary and middle school/Lyons Township HS districts.
Full Property Details
Full Property Details for 1002 Longmeadow Ln
General
- Sold For: $850,000
- Taxes: $11,254 (2024)
- Status: Closed
- Type: Single Family
- Source: MRED
- MLS ID: 12566084
- Added to Site: 98 day(s) ago
Interior
- Interior Features: Vaulted Ceiling(s), 1st-Floor Bedroom, 1st-Floor Bath, Built-in Features
- Fireplace: Yes
- Fireplace(s): Living Room, Basement, Wood-Burning
- Appliances: Double Oven, Microwave, Dishwasher, Refrigerator, Disposal, Stainless Steel Appliance(s), Gas Cooktop
- Flooring: Hardwood
Rooms
Bathrooms
- Total Bathrooms: 5
- Full Bathrooms: 3
- Half Bathrooms: 2
- Basement Baths: Yes
- Bathroom Features: Separate Shower, Double Sink, Soaking Tub
Bedrooms
- Total Bedrooms: 4
Additional Information
- Equipment: Cable TV, Carbon Monoxide Detectors, Ceiling Fan(s), Sump Pump, Water Heater-Gas
- Other Features: School Bus Service
Parking
- Garage: Yes
- Attached garage: Yes
- Garage Spaces: 2
- Total Spaces: 6
- Parking Features: Asphalt, Garage Door Opener, Yes, Garage Owned, Attached, Driveway, Owned, Garage
Location
- Area: Western Springs
- County: Cook
- Subdivision: Ridgewood
- Driving Directions: 55th Street to Grand Ave., South to Longmeadow Lane
School Information
- School District: 106
- Midd School District: 106
- Elementary School: Highlands Elementary School
- Middle School: Highlands Middle School
- High School: Lyons Twp High School
- Private School: Lyons Twp High School
Community
- Assoc. Fees Include: None
Heating & Cooling
- Cooling Type: Central Air Conditioning
- Heating Type: Natural Gas, Sep Heating Systems - 2+
Utilities
- Water: Shared Well
Structural Information
- Architectural Style: Ranch, Other
- Construction: Brick, Other, Fiber Cement
- Exterior Const.: Brick, Other, Fiber Cement
- Basement Desc.: Partially Finished, Rec/Family Area, Sleeping Area, Storage Space, Full
- Foundation: Concrete Perimeter
- Roof: Asphalt
- Windows: Skylight(s), Drapes, Insulated Windows, Screens
- Doors: French Doors
- Sub-Flooring: Hardwood
- Square Feet: 2,205
- Sq. Ft. Source: Other
- Year Built: 1965
- Built Before 1978: Yes
- Remodeled/Updated: 2019
Manufactured Home
- Model: Ranch with 2nd story addition
Additional Structures
- Other Structures: Shed(s)
Lot Features
- Lot Size (Acres): 0.372
- Lot Size Range: .25 to .49 Acre
- Lot Dimensions: 60 x 15 x 130 x 61 x 151
- Fence: Yes
- Lot Features: Cul-De-Sac
- Fencing (Description): Fenced
Financial Considerations
- Parking Included: Yes
- Assessment Year: 1965
- Tax Amount: $11,254
- Tax Year: 2024
Disclosures and Reports
- Ownership: Fee Simple
- Property ID: 18182150080000
Listed and Sold by Keller Williams Infinity

Get Pre-Approved Today
Schools
Schools serving 1002 Longmeadow Ln
| Name | Grades | Distance |
|---|---|---|
Highlands Middle School 1850 West Plainfield Road, La Grange Highlands, IL 60525 | 5-8 | 0.6 mi |
Highlands Elementary School, La Grange Highlands, IL 5850 Laurel Ave, La Grange Highlands, IL 60525 | PK-4 | 0.7 mi |
Lyons Twp High School 100 South Brainard Avenue, La Grange, IL 60525 | 9-12 | 1.8 mi |
Disclaimer:
School attendance boundaries provided by ATTOM Data Solutions and are for reference only. Contact the school directly to verify enrollment eligibility.
Price & Sales History for 1002 Longmeadow Ln
Date
Details
Price
Change
Source
5/08/2026
Sold
$850,000
-2.3%
MLS
2/27/2026
Price Reduced
$870,000
-3.23%
MLS
2/20/2026
Listed
$899,000
—
MLS
Disclaimer: Historical sales information is derived from public records provided by the county offices. Information is not guaranteed and should be independently verified.
1002 Longmeadow Lane, Western Springs, IL 60558 (MLS# 12566084) is a Single Family property that was sold at $850,000 on May 08, 2026. Want to learn more about 1002 Longmeadow Lane? Do you have questions about finding other Single Family real estate for sale in Western Springs? You can browse all Western Springs real estate or contact a Coldwell Banker agent to request more information.