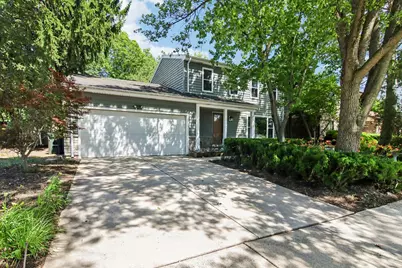
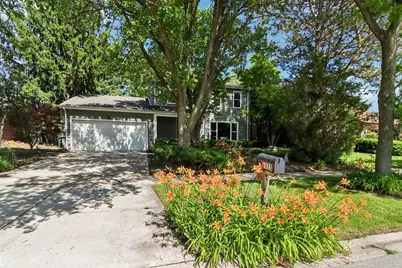
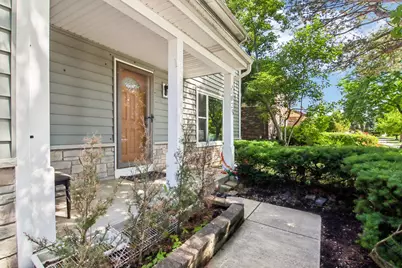
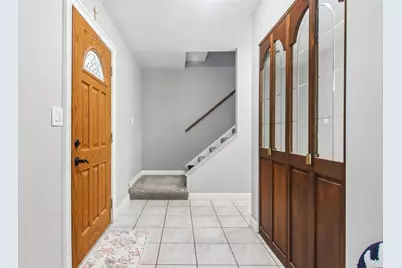
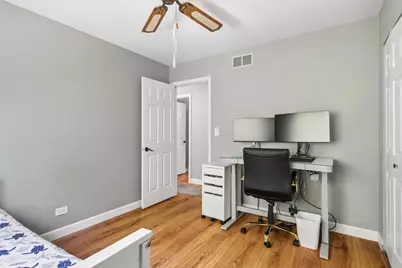
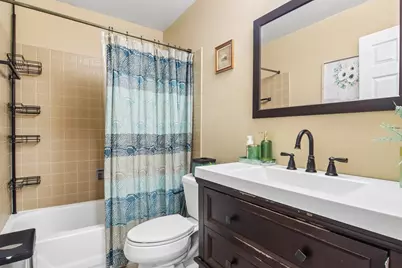
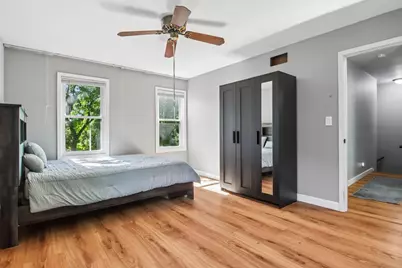
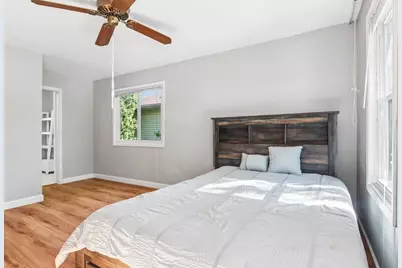
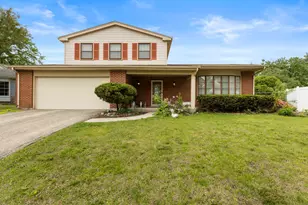
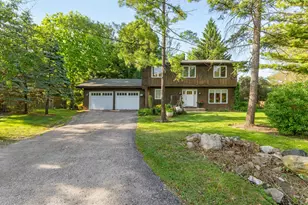
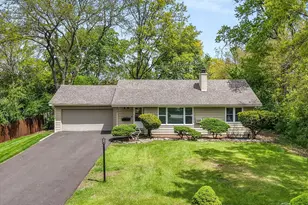
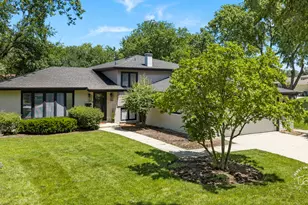
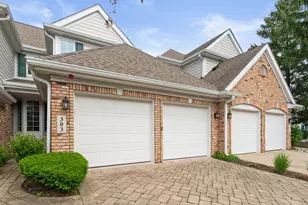
This is a carousel with tiles that activate property listing cards. Use the previous and next buttons to navigate.
1/47
$499,000
This is a carousel with tiles that activate property listing cards. Use the previous and next buttons to navigate.
1/47
Property Description
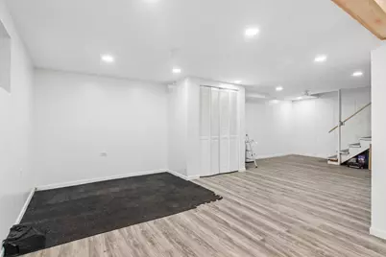
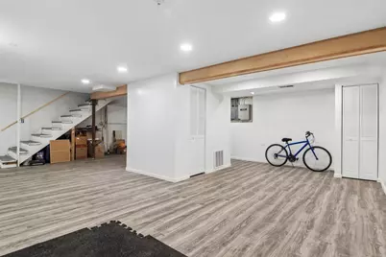
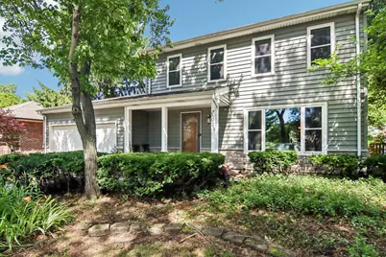
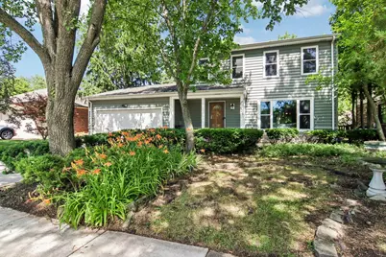
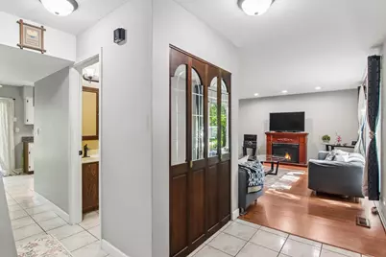
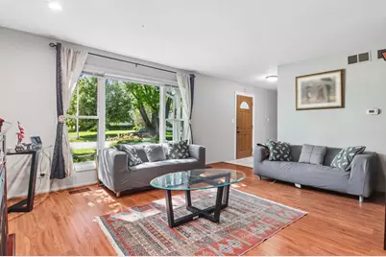
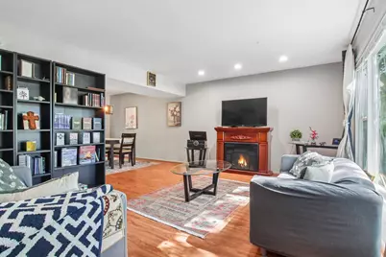
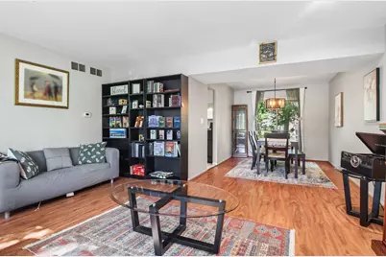
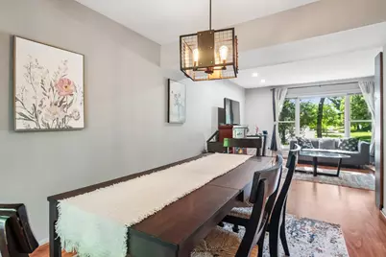
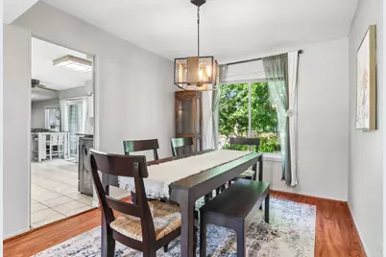
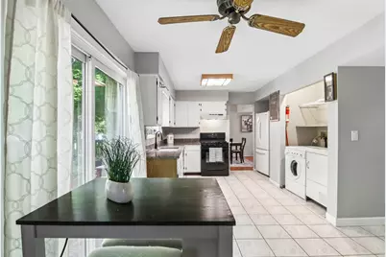
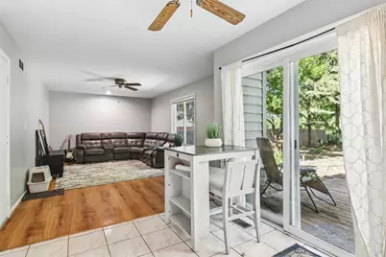
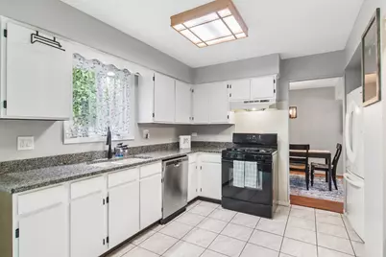
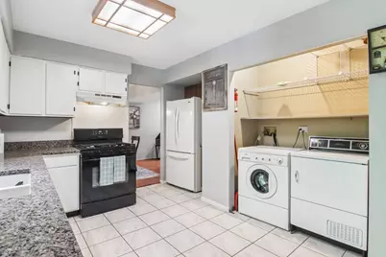
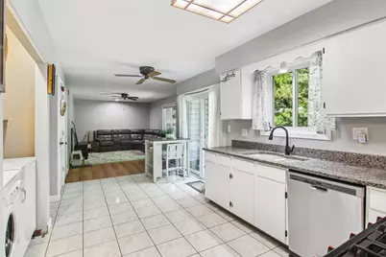
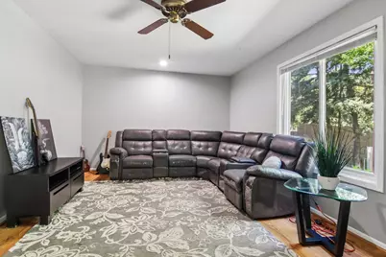
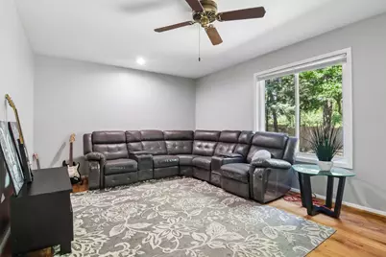
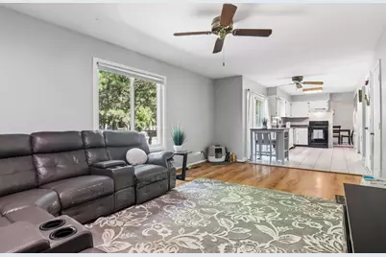
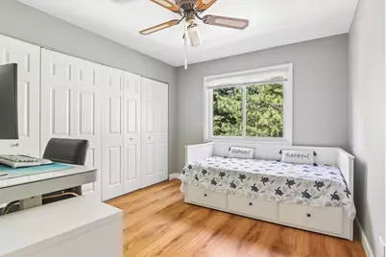
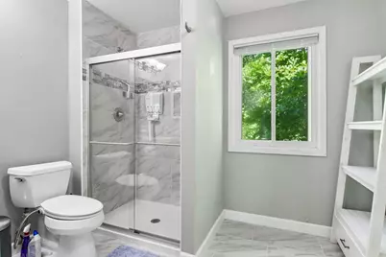
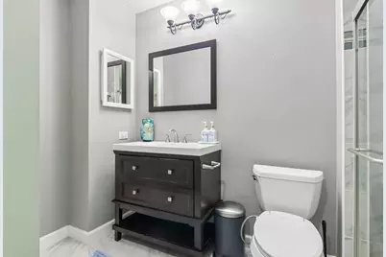
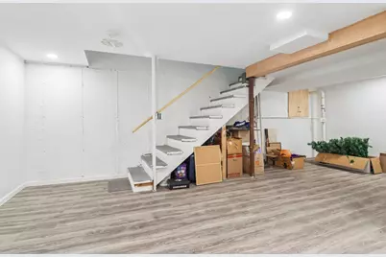
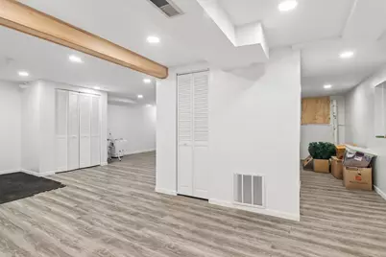
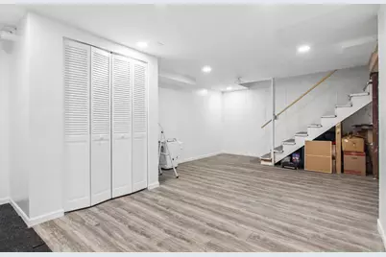
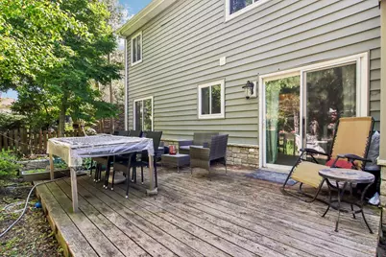
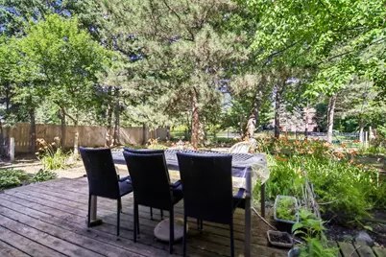
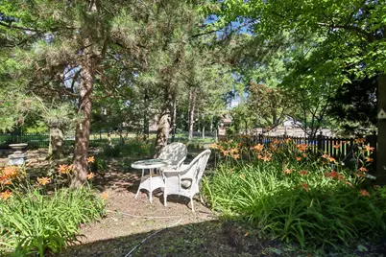
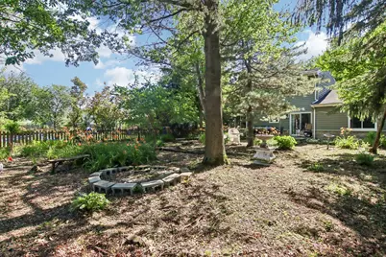
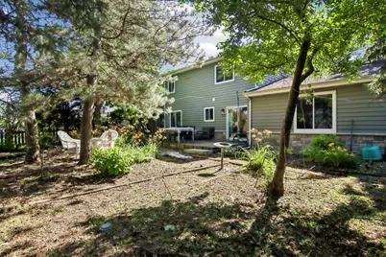
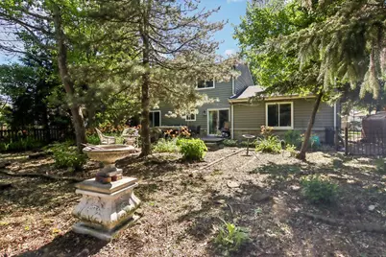
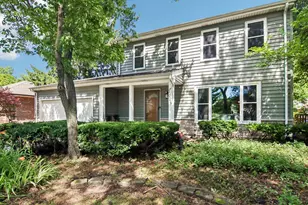
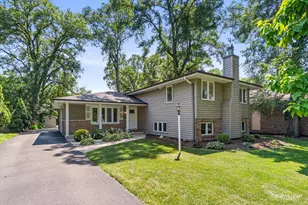
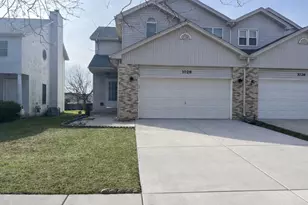
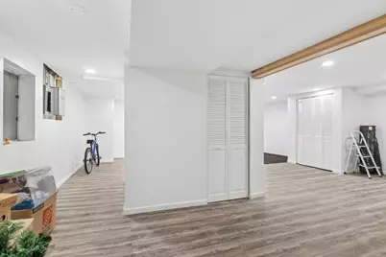
Move right into this bright, beautifully maintained 3-bedroom, 2.5-bath Westmont home offering the space, layout, and location buyers are looking for. With over 1,700 square feet, this home strikes that sweet spot between comfortable everyday living and easy entertaining, with sun-filled living spaces, a functional floor plan, and generously sized bedrooms upstairs including a spacious primary suite with its own private bath. In addition, the fully finished basement offers extra room to relax. The attached 2-car garage, great storage, and nicely sized yard add to the appeal, while the location puts you close to parks, shopping, dining, and commuter access. Located in the highly saught-after Hindsdale High School district, this warm, welcoming home has great bones, great light, and room to settle in and stay awhile.
Full Property Details
Full Property Details for 1025 Longford Dr
General
- Price: $499,000
- Taxes: $7,382 (2024)
- Status: Active
- Type: Single Family
- Source: MRED
- MLS ID: 12684502
Rental Information
- Complex Features: Park, Lake, Curbs, Sidewalks, Street Lights, Street Paved
Interior
- Basement: Finished, F
- Interior Features: Granite Counters
- Appliances: Range, Microwave, Dishwasher, Refrigerator, Washer, Dryer
- Flooring: Hardwood, Laminate
Rooms
Bathrooms
- Total Bathrooms: 3
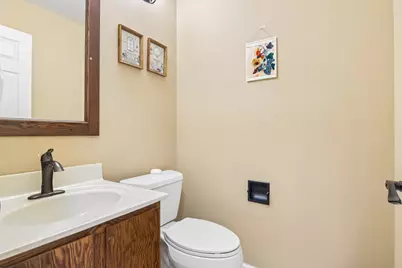
- Full Bathrooms: 2
- Half Bathrooms: 1
- Bathroom Features: Separate Shower, Bidet, Soaking Tub
Bedrooms
- Total Bedrooms: 3
Additional Information
- Equipment: Carbon Monoxide Detectors, Ceiling Fan(s), Attic Exhaust Fan, Sump Pump, Radon Mitigation System, Generator
- Other Features: School Bus Service, Commuter Bus
Parking
- Garage: Yes
- Attached garage: Yes
- Garage Spaces: 2
- Total Spaces: 2
- Parking Features: Garage Door Opener, Yes, Garage Owned, Attached, Garage
Location
- Area: Westmont
- County: DuPage
- Township: Downers Grove
- Subdivision: Ashford
- Driving Directions: 63rd to Wilmette north to the T intersection, than east to 1025.
School Information
- School District: 60
- Elem School District: 60
- Midd School District: 60
- High School District: 86
- Elementary School: Maercker Elementary School
- Middle School: Westview Hills Middle School
- High School: Hinsdale Central High School
- Private School: Hinsdale Central High School
Community
- Assoc. Fees Include: None
Heating & Cooling
- Cooling Type: Central Air Conditioning, Window Unit(s)
- Heating Type: Natural Gas, Forced Air
Utilities
- Sewer: Public Sewer
- Water: Lake Michigan
Structural Information
- Construction: Vinyl Siding, Stone
- Exterior Const.: Vinyl Siding, Stone
- Basement: Yes
- Basement Desc.: Finished, Full
- Windows: Screens, Blinds, Insulated Windows, Storm Window(s)
- Doors: Sliding Doors, Storm Door(s)
- Sub-Flooring: Hardwood, Laminate
- Square Feet: 1,716
- Sq. Ft. Source: Estimated
- Year Built: 1984
Lot Features
- Lot Size (Acres): 0.17
- Lot Size Range: Less than .25 Acre
- Lot Dimensions: 60 x 125 x 60 x 125
Financial Considerations
- Parking Included: Yes
- Assessment Year: 1984
- Tax Amount: $7,382
- Tax Year: 2024
- Pays Sewer: Public Sewer
Disclosures and Reports
- Ownership: Fee Simple
- Special Conditions: Home Warranty
- Property ID: 915310026
Listed by Redfin Corporation

Get Pre-Approved Today
Get a Great Insurance Rate
Schools
Schools serving 1025 Longford Dr
School Districts:Maercker School District 60, Hinsdale Township High School District 86
| Name | Grades | Distance |
|---|---|---|
Maercker Elementary School 5827 South Cass Avenue, Westmont, IL 60559 | 3-5 | 0.6 mi |
Holmes Elementary School, Clarendon Hills, IL 5800 Holmes Avenue, Clarendon Hills, IL 60514 | PK-2 | 0.8 mi |
Westview Hills Middle School 630 65th St, Willowbrook, IL 60527 | 6-8 | 0.5 mi |
Hinsdale Central High School 5500 South Grant Street, Hinsdale, IL 60521 | 9-12 | 1.9 mi |
Disclaimer:
School attendance boundaries provided by ATTOM Data Solutions and are for reference only. Contact the school directly to verify enrollment eligibility.
Tax History
Tax History for 1025 Longford Dr
Year
Property Taxes
Change
Tax Assessment
Change
2024
$7,832
37%
$129,002
15%
2022
$5,733
2%
$112,400
1%
2021
$5,605
—
$111,120
2%
2020
$5,613
-1%
$108,920
4%
2019
$5,667
-4%
$104,510
4%
2018
$5,916
6%
$100,250
4%
2017
$5,597
2%
$96,460
5%
2016
$5,476
-5%
$92,060
6%
2015
$5,737
-4%
$86,610
-4%
2014
$5,996
3%
$89,990
—
2013
$5,813
2%
$89,570
-4%
2012
$5,681
—
$93,600
—
Disclaimer: Historical tax information is derived from public records provided by the county offices. Information is not guaranteed and should be independently verified.
Estimate the Cost
Estimate the Cost for 1025 Longford Dr
1025 Longford Drive, Westmont, IL 60559 (MLS# 12684502) is a Single Family property with 3 bedrooms, 2 full bathrooms and 1 partial bathroom. 1025 Longford Drive is currently listed for $499,000 and was received on June 25, 2026. Want to learn more about 1025 Longford Drive? Do you have questions about finding other Single Family real estate for sale in Westmont? You can browse all Westmont real estate or contact a Coldwell Banker agent to request more information.