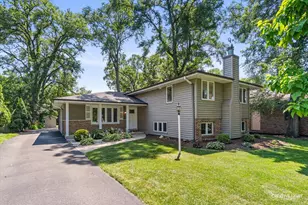
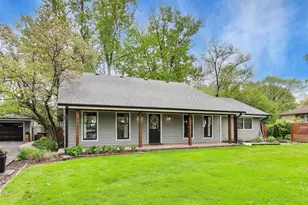
This is a carousel with tiles that activate property listing cards. Use the previous and next buttons to navigate.
1/31
$535,000 Just Listed
This is a carousel with tiles that activate property listing cards. Use the previous and next buttons to navigate.
1/31
Property Description
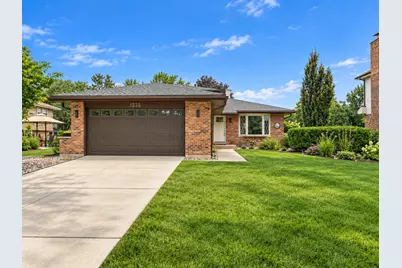
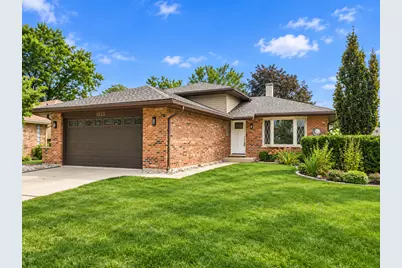
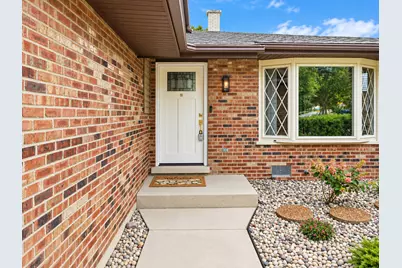
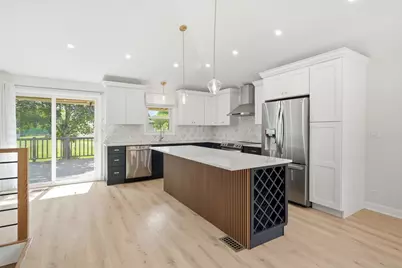
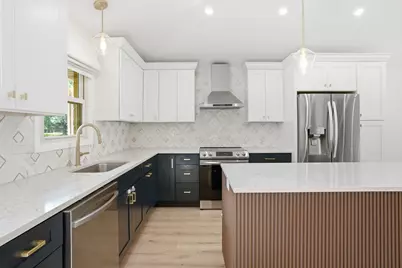
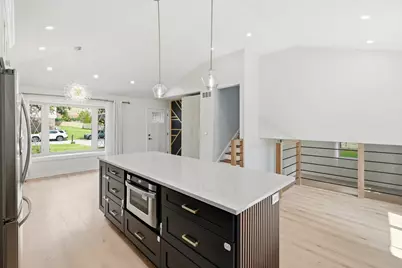
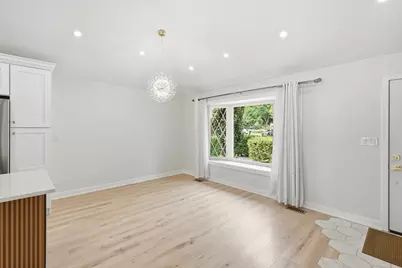
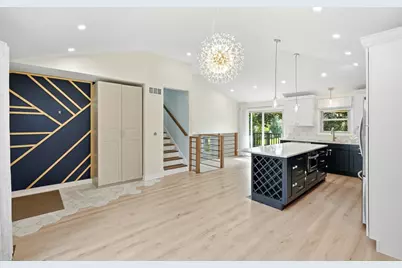
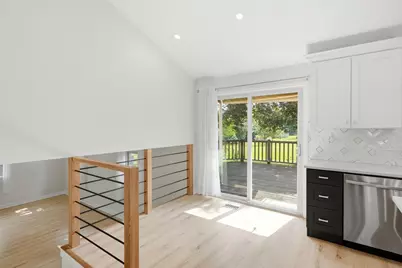
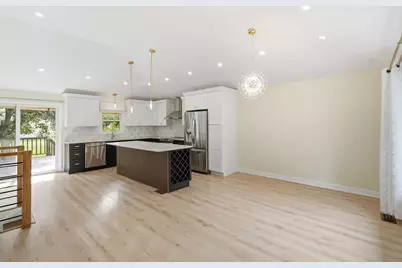
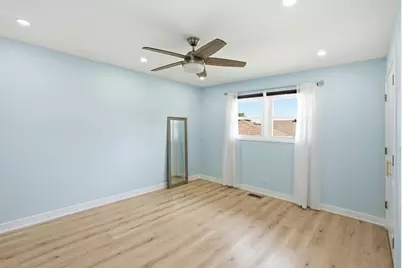
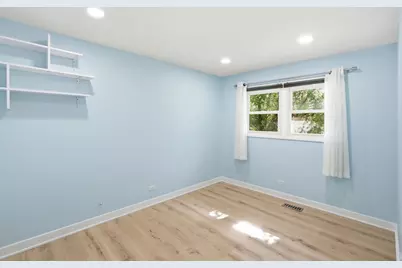
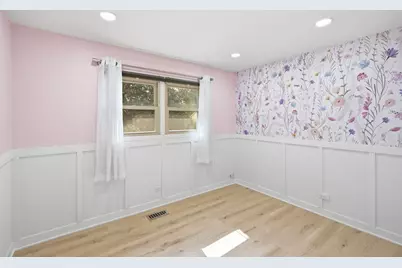
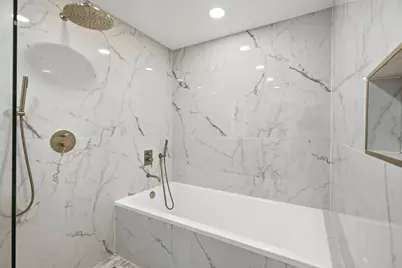
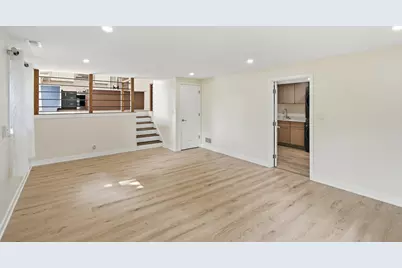
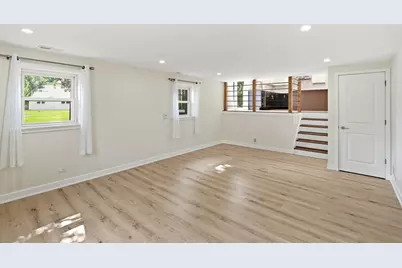
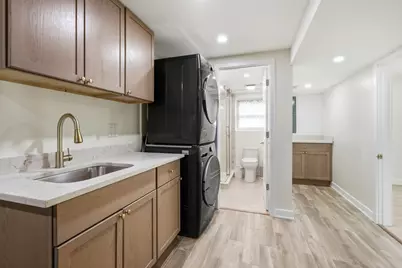
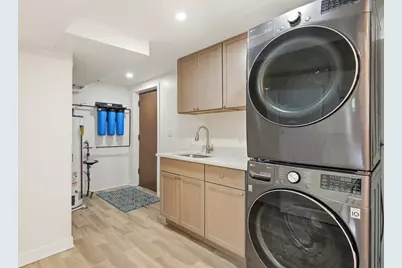
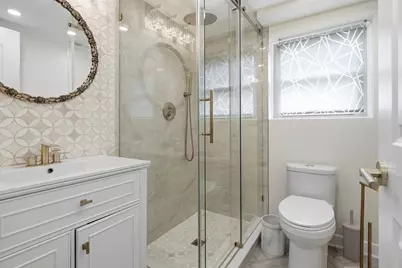
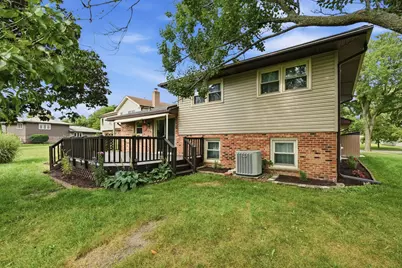
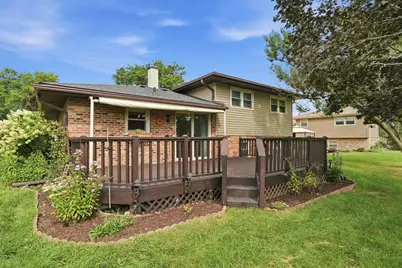
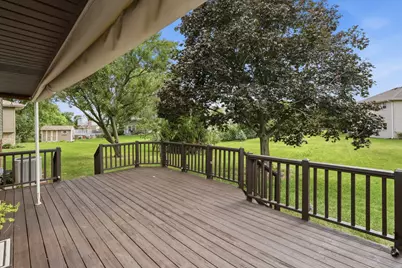
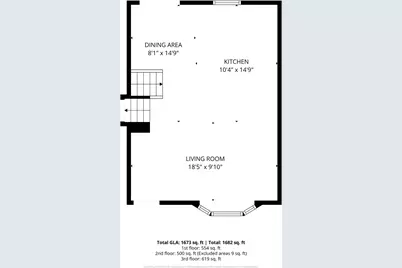
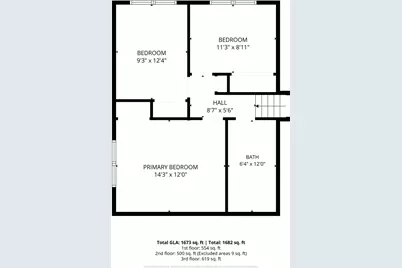
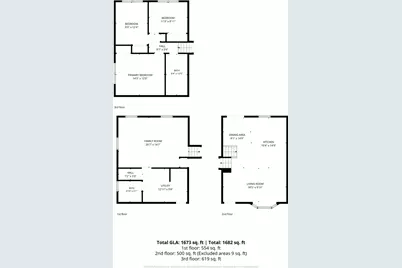
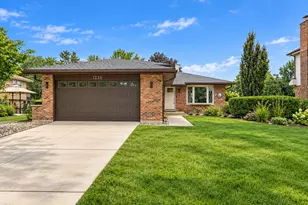
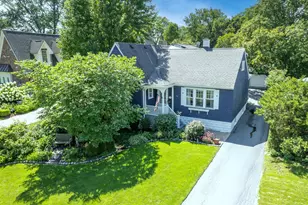
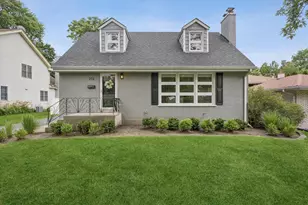
Welcome to this beautifully updated and freshly painted 3-bedroom, 2-full-bath home offering a spacious, functional layout and numerous recent improvements. The main level features a bright and inviting living room along with a stunning updated kitchen showcasing custom cabinetry, quartz countertops, a stylish backsplash, and stainless-steel appliances purchased in 2023. Upstairs, you'll find three generously sized bedrooms and a beautifully designed full bathroom featuring a double vanity, bathtub, and separate walk-in shower. The lower level offers additional living space, including a comfortable family room, a convenient mudroom, and a combined utility/laundry room with a sink. The washer and dryer were also replaced in 2023. Major mechanical and exterior improvements provide added peace of mind, including heating and central air replaced in 2022, a newer water heater, and a new roof completed in June 2026 along with new siding. The home has been freshly painted throughout, and the wooden deck has recently been stained/painted, making it ready for outdoor entertaining and relaxation. Additional highlights include a 2.5-car garage and concrete driveway. With its modern updates, spacious rooms, beautiful kitchen and bathroom finishes, and extensive recent improvements, this home is truly move-in ready and a must-see! Convenient location - minutes from shopping, dining, entertaining, playgrounds/parks, public transportation, and interstate access.
Full Property Details
Full Property Details for 1235 Virginia Dr
General
- Price: $535,000
- Taxes: $6,695 (2024)
- Status: Active
- Type: Single Family
- Source: MRED
- MLS ID: 12752885
Rental Information
- Complex Features: Park, Sidewalks, Street Lights, Street Paved
Interior
- Basement: Crawl Spac
- Interior Features: Vaulted Ceiling(s)
- Appliances: Range, Microwave, Dishwasher, Refrigerator, Washer, Dryer, Humidifier
- Flooring: Laminate
Rooms
Bathrooms
- Total Bathrooms: 2
- Full Bathrooms: 2
- Basement Baths: Yes
- Bathroom Features: Separate Shower, Double Sink
Bedrooms
- Total Bedrooms: 3
Additional Information
- Equipment: Cable TV, Carbon Monoxide Detectors, Sump Pump, Water Heater-Gas
- Other Features: School Bus Service, Commuter Bus, Commuter Train, Interstate Access
Parking
- Garage: Yes
- Attached garage: Yes
- Garage Spaces: 2.5
- Total Spaces: 6
- Parking Features: Concrete, Garage Door Opener, Yes, Garage Owned, Attached, Driveway, Owned, Garage
Location
- Area: Westmont
- County: DuPage
- Township: Downers Grove
- Driving Directions: 63rd Street to Virginia Dr. South to the Property
School Information
- School District: 60
- Elem School District: 60
- Midd School District: 60
- High School District: 99
- Elementary School: Maercker Elementary School
- Middle School: Westview Hills Middle School
- High School: North High School
- Private School: North High School
Community
- Assoc. Fees Include: None
Heating & Cooling
- Cooling Type: Central Air Conditioning
- Heating Type: Natural Gas, Forced Air
Utilities
- Sewer: Public Sewer
- Water: Lake Michigan
Structural Information
- Construction: Vinyl Siding, Brick
- Exterior Const.: Vinyl Siding, Brick
- Basement: Yes
- Basement Desc.: Crawl Space, Partial
- Foundation: Concrete Perimeter
- Roof: Asphalt
- Sub-Flooring: Laminate
- Square Feet: 1,673
- Sq. Ft. Source: Estimated
- Year Built: 1985
Lot Features
- Lot Size Range: Less than .25 Acre
- Lot Dimensions: 62 x 129
- Lot Features: Landscaped
Financial Considerations
- Parking Included: Yes
- Assessment Year: 1985
- Tax Amount: $6,695
- Tax Year: 2024
- Pays Sewer: Public Sewer
Disclosures and Reports
- Ownership: Fee Simple
- Property ID: 921106005
Listed by Charles Rutenberg Realty

Get Pre-Approved Today
Get a Great Insurance Rate
Schools
Schools serving 1235 Virginia Dr
School Districts:Maercker School District 60, Community High School District 99
| Name | Grades | Distance |
|---|---|---|
Maercker Elementary School 5827 South Cass Avenue, Westmont, IL 60559 | 3-5 | 0.9 mi |
Holmes Elementary School, Clarendon Hills, IL 5800 Holmes Avenue, Clarendon Hills, IL 60514 | PK-2 | 2 mi |
Westview Hills Middle School 630 65th St, Willowbrook, IL 60527 | 6-8 | 0.8 mi |
Community H S Dist 99 - North High School 4436 Main Street, Downers Grove, IL 60515 | 9-12 | 2.6 mi |
Disclaimer:
School attendance boundaries provided by ATTOM Data Solutions and are for reference only. Contact the school directly to verify enrollment eligibility.
Tax History
Tax History for 1235 Virginia Dr
Year
Property Taxes
Change
Tax Assessment
Change
2025
$7,074
6%
$115,965
8%
2024
$6,695
5%
$107,475
9%
2023
$6,395
10%
$98,800
5%
2022
$5,799
3%
$93,770
1%
2021
$5,604
2%
$92,700
2%
2020
$5,490
3%
$90,860
4%
2019
$5,312
—
$87,180
3%
2018
$5,288
6%
$84,680
4%
2017
$4,983
2%
$81,480
5%
2016
$4,865
2%
$77,760
6%
2015
$4,765
-3%
$73,150
-2%
2014
$4,902
3%
$74,660
—
2013
$4,751
1%
$74,310
-4%
2012
$4,700
—
$77,650
—
Disclaimer: Historical tax information is derived from public records provided by the county offices. Information is not guaranteed and should be independently verified.
Estimate the Cost
Estimate the Cost for 1235 Virginia Dr
1235 Virginia Drive, Westmont, IL 60559 (MLS# 12752885) is a Single Family property with 3 bedrooms and 2 full bathrooms. 1235 Virginia Drive is currently listed for $535,000 and was received on September 08, 2026. Want to learn more about 1235 Virginia Drive? Do you have questions about finding other Single Family real estate for sale in Westmont? You can browse all Westmont real estate or contact a Coldwell Banker agent to request more information.