This is a carousel with tiles that activate property listing cards. Use the previous and next buttons to navigate.
1/1
$550,000
This is a carousel with tiles that activate property listing cards. Use the previous and next buttons to navigate.
1/1
Property Description
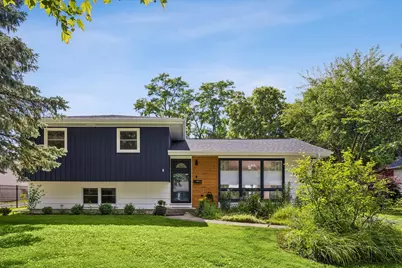
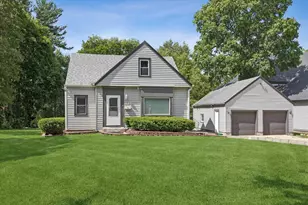
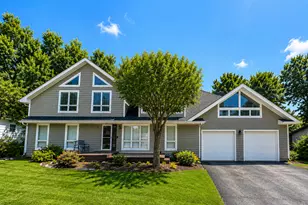
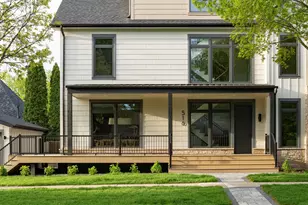
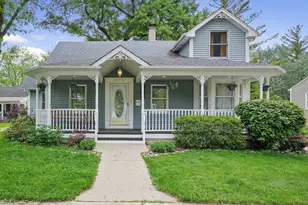
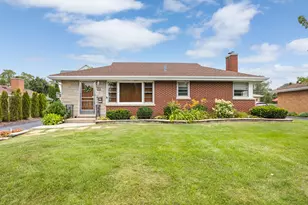
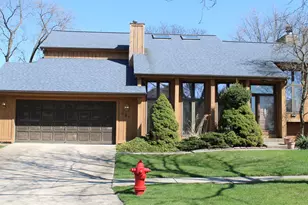
Stunning, fully renovated mid-century modern split-level in a highly desirable, walkable Westmont location just steps from its vibrant Downtown. Enjoy easy access to the Metra station, locally owned restaurants, coffee shops, boutiques, parks, and year-round community events, all just minutes from your front door. This 3-bedroom, 2-bath home has been thoughtfully transformed from top to bottom. The reimagined main level features an open-concept layout with vaulted ceilings, new 3/4" oak hardwood floors, and a beautifully redesigned kitchen complete with custom cabinetry, stone countertops, stainless steel appliances, a large island, and abundant storage. An electric fireplace adds warmth and character to the main living space. The lower level offers additional living and entertaining space with new engineered hardwood floors, a family room with a second electric fireplace, a custom black walnut bar, a remodeled bath with a walk-in shower, and a spacious mudroom with tons of storage. Upstairs, you'll find three generously sized bedrooms with hardwood floors, including a primary bedroom with room for a king-sized bed and a large closet with organizer. A beautifully renovated full bathroom with tub and generous linen storage complete the upper level. Outside, enjoy a beautifully maintained fully fenced backyard with an expansive deck offering multiple entertaining and relaxation spaces and an engineered sump pump rain garden in front with native plants. This home also has a detached two-car garage. Additional updates include the majority of windows replaced, new exterior and sliding door, newer HVAC, sump pump, and water heater, plus a brand-new roof and gutters. A rare opportunity to own a move-in-ready mid-century modern home in one of Westmont's most convenient and charming neighborhoods.
Full Property Details
Full Property Details for 126 S Washington St
General
- Sold For: $550,000
- Taxes: $6,488 (2025)
- Status: Closed
- Type: Single Family
- Source: MRED
- MLS ID: 12681919
- Added to Site: 22 day(s) ago
Interior
- Interior Features: Vaulted Ceiling(s), Dry Bar
- Fireplace: Yes
- Fireplace(s): Family Room, Living Room, Electric
- Appliances: Range, Microwave, Dishwasher, High-End Refrigerator, Washer, Dryer, Disposal, Stainless Steel Appliance(s), Wine Refrigerator, Gas Cooktop, Gas Oven
- Flooring: Hardwood
Rooms
Bathrooms
- Total Bathrooms: 2
- Full Bathrooms: 2
- Bathroom Features: Bidet
Bedrooms
- Total Bedrooms: 3
Additional Information
- Equipment: Ceiling Fan(s), Sump Pump, Backup Sump Pump
- Other Features: Commuter Train
Parking
- Garage: Yes
- Garage Spaces: 2
- Total Spaces: 2
- Parking Features: Asphalt, Garage Door Opener, Yes, Garage Owned, Detached, Garage
Location
- Area: Westmont
- County: DuPage
- Driving Directions: 55th St. West of Cass Ave to Washington St. North to the home.
School Information
- School District: 201
- Midd School District: 201
- Elementary School: J T Manning Elementary School
- Middle School: Westmont Junior High School
- High School: Westmont High School
- Private School: Westmont High School
Community
- Assoc. Fees Include: None
Heating & Cooling
- Cooling Type: Central Air Conditioning
- Heating Type: Natural Gas, Forced Air
Utilities
- Water: Lake Michigan, Public
Structural Information
- Architectural Style: Bi-Level
- Construction: Frame
- Exterior Const.: Frame
- Basement Desc.: Unfinished, Partial
- Foundation: Concrete Perimeter
- Roof: Asphalt
- Windows: Drapes
- Sub-Flooring: Hardwood
- Square Feet: 1,514
- Sq. Ft. Source: Estimated
- Year Built: 1965
- Built Before 1978: Yes
- Remodeled/Updated: 2023
Manufactured Home
- Model: Splilt Level with Sub Basement
Lot Features
- Lot Size (Acres): 0.21
- Lot Size Range: Less than .25 Acre
- Lot Dimensions: 60 x 150
- Fence: Yes
- Fencing (Description): Fenced
Financial Considerations
- Parking Included: Yes
- Assessment Year: 1965
- Tax Amount: $6,488.28
- Tax Year: 2025
Disclosures and Reports
- Ownership: Fee Simple
- Property ID: 909410017
Listed by @properties Christie's International Real Estate
Sold by Baird & Warner, Inc.

Get Pre-Approved Today
Schools
Schools serving 126 S Washington St
School District:Westmont Community Unit School District 201
| Name | Grades | Distance |
|---|---|---|
J T Manning Elementary School 200 North Linden Avenue, Westmont, IL 60559 | 2-5 | 0.6 mi |
C E Miller Elementary School 125 West Traube Avenue, Westmont, IL 60559 | K-1 | 1 mi |
Westmont Jr High School 944 Oakwood Drive, Westmont, IL 60559 | 6-8 | 2 mi |
Westmont High School 909 Oakwood Drive, Westmont, IL 60559 | 9-12 | 2.2 mi |
Disclaimer:
School attendance boundaries provided by ATTOM Data Solutions and are for reference only. Contact the school directly to verify enrollment eligibility.
Price & Sales History for 126 S Washington St
Date
Details
Price
Change
Source
7/10/2026
Sold
$550,000
13.4%
MLS
6/18/2026
Listed
$485,000
—
MLS
Disclaimer: Historical sales information is derived from public records provided by the county offices. Information is not guaranteed and should be independently verified.
126 S Washington Street, Westmont, IL 60559 (MLS# 12681919) is a Single Family property that was sold at $550,000 on July 10, 2026. Want to learn more about 126 S Washington Street? Do you have questions about finding other Single Family real estate for sale in Westmont? You can browse all Westmont real estate or contact a Coldwell Banker agent to request more information.