No photo available
$1,399,900 Just Listed
Get directions
View more dates
Join us at 234 E 58th Place on:
- Open House: 1:00 PM - 4:00 PM
Sunday 8/30 1:00 PM - 4:00 PM
234 E 58th Place,Westmont, IL 60559234 E 58th PlaceWestmontIL60559
Property Description
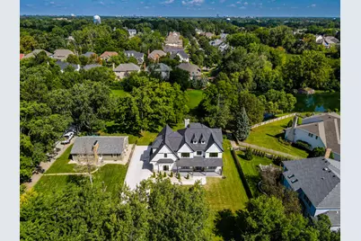
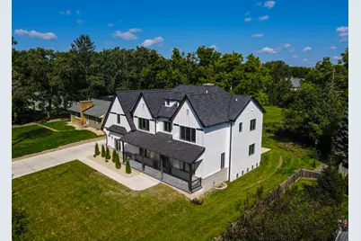
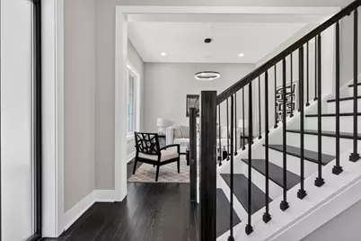
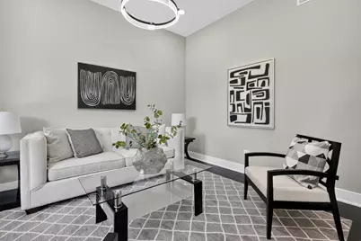
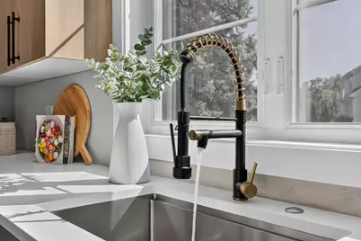
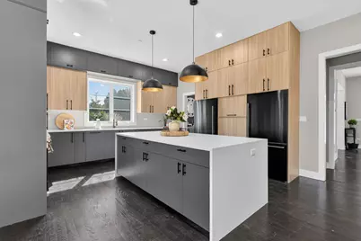
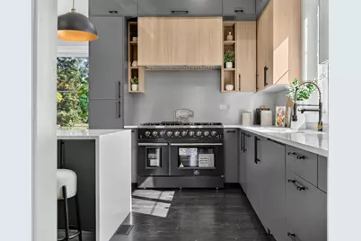
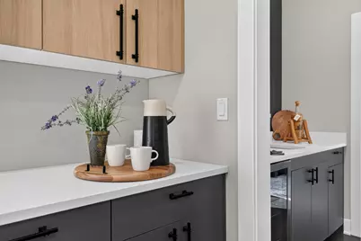
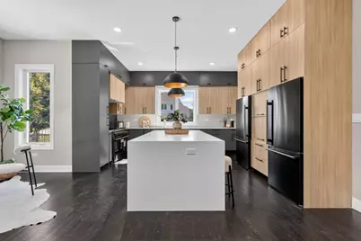
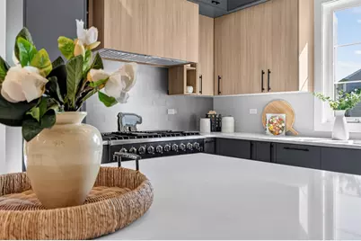
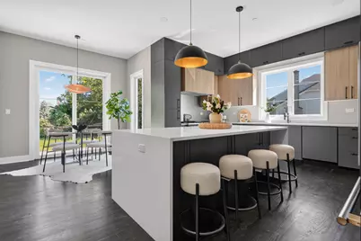
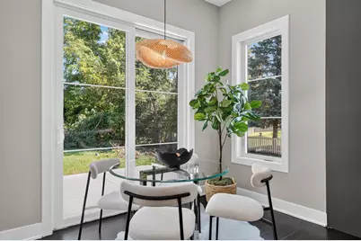
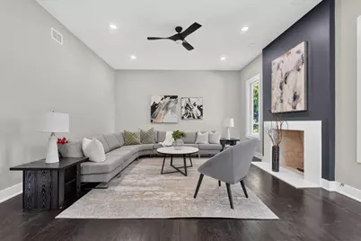
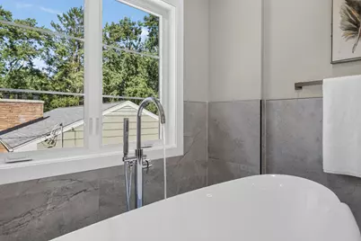
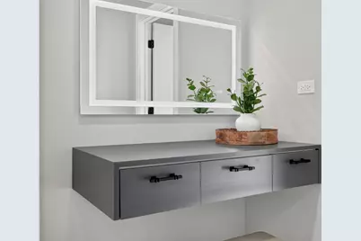
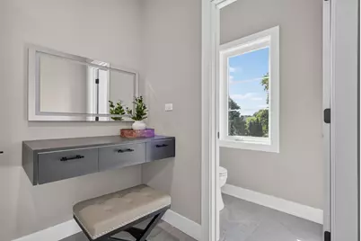
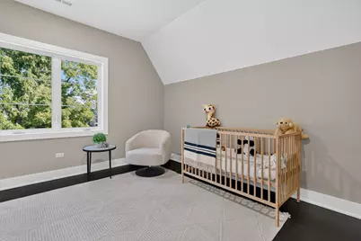
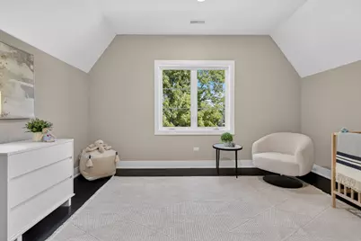
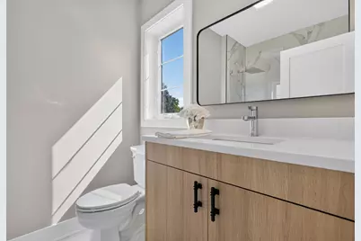
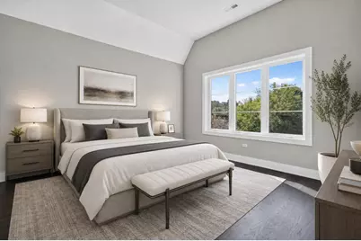
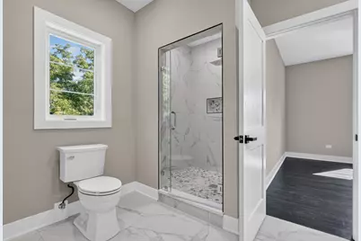
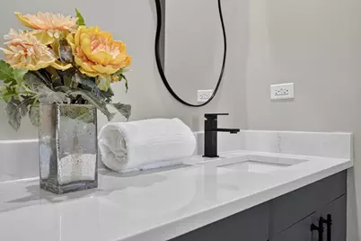
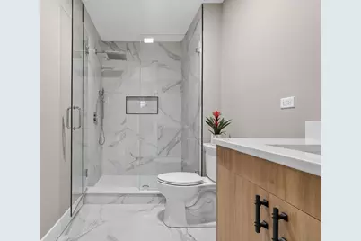
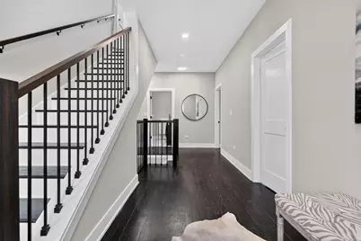
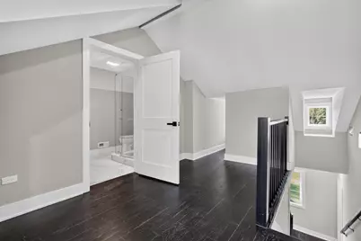
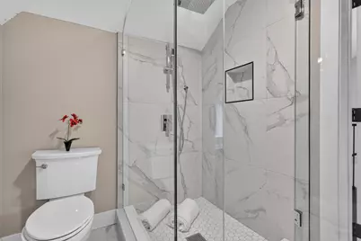
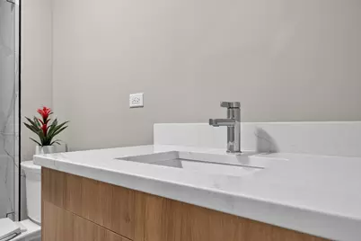
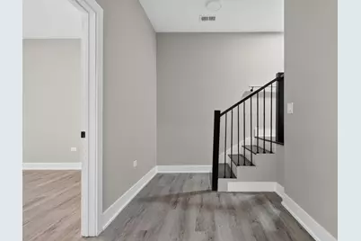
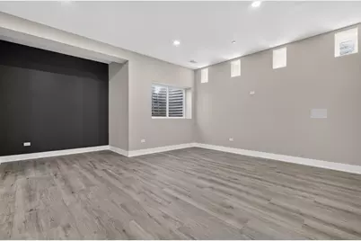
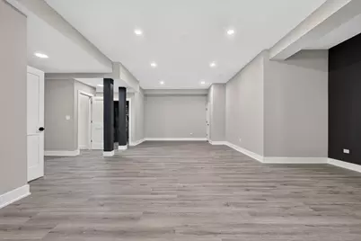
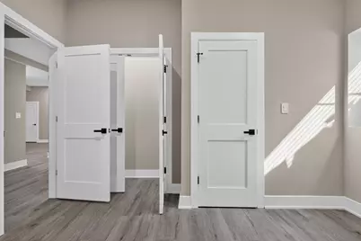
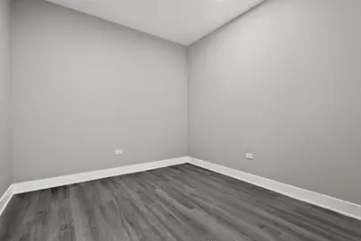
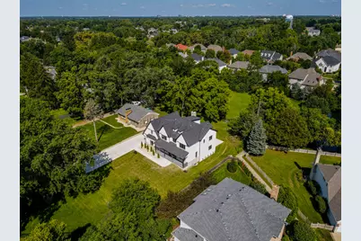
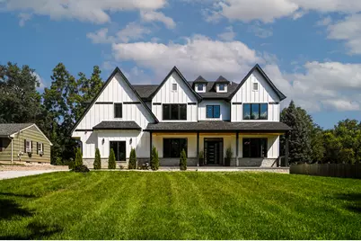
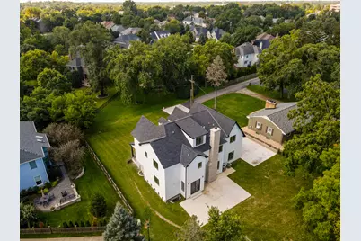
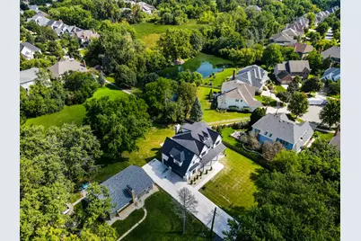
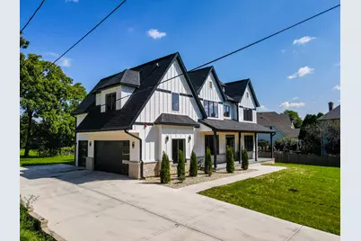
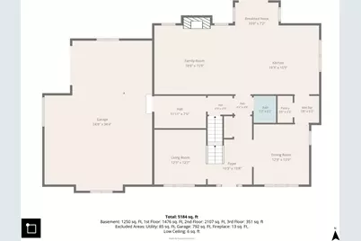
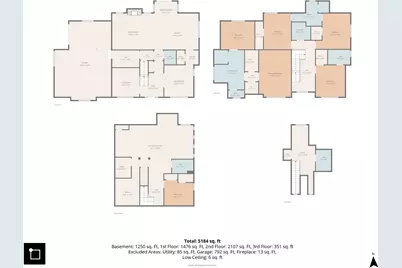
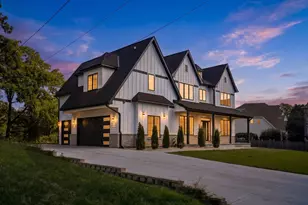
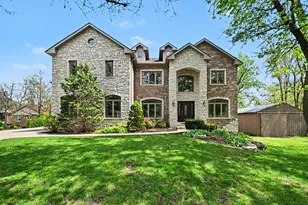
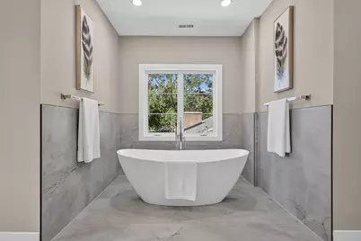
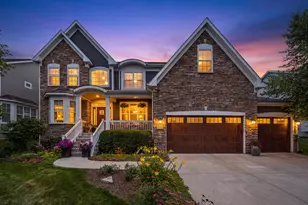
SOME HOMES ARE DESIGNED TO IMPRESS. THIS ONE IS DESIGNED TO IMPRESS - AND TO BE LIVED IN BEAUTIFULLY. Thoughtfully designed and beautifully finished, this newly custom-built 2026 residence brings together exceptional space, privacy and everyday comfort. Privately tucked away at the end of a short, private dead-end street in Westmont, the approximately total 5184 -square-foot home offers four thoughtfully planned levels of living, with access to the highly sought-after Hinsdale Central School District. From the moment you enter, the scale feels generous, while the carefully connected spaces create a natural sense of warmth and flow. The main level is made for gathering. The formal Living Room and Dining Room transition naturally into the spacious Family Room, where a natural wood-burning fireplace creates an inviting setting for quiet evenings, holiday celebrations and time with family and friends. Gleaming hardwood floors extend throughout the main level and continue upstairs, adding continuity and warmth. At the heart of the home, the chef's kitchen brings together beautiful cabinetry, a generous island, dual refrigerators and a 6-burner professional range. The direct connection between the kitchen, butler's pantry and Dining Room is one of the home's most refined details - a thoughtful design that makes entertaining feel effortless while keeping preparation spaces discreetly organized. The sunny breakfast area opens to the expansive concrete patio, making it easy to imagine morning coffee outdoors, long summer dinners and weekends spent entertaining without leaving home. Upstairs, the private owner's suite offers a true retreat, with His and Her walk-in closets, dual vanities, a soaking tub and a custom shower. An adjoining room adds a wonderful layer of flexibility and could become a private gym, nursery, dressing room or even a private sitting room connected to the primary suite. It is a space that can change with the way you live. Two additional bedrooms share a Jack-and-Jill bath, while a separate guest suite offers its own private full bath. A dedicated second-floor laundry room adds everyday convenience without sacrificing the calm and order of the living spaces. The third-floor retreat offers a quiet escape from the activity below, complete with a full bath. Set apart from the main bedroom level and living areas, it could become a home office, creative studio, reading retreat or private guest space - a place to focus, recharge or simply enjoy a little more privacy. The finished lower level extends the home's possibilities even further, with a generous recreation and playroom, dedicated gym area, full bath and flexible bonus room. Use it as a second office, hobby room, media space, guest area or climate-controlled storage. There is room here for the routines, interests and moments that make a home feel personal. With four finished levels, the home offers a wonderful separation of living spaces. Everyday activity, private retreat, recreation and quiet focus can comfortably coexist under one roof, giving everyone room to gather while still enjoying their own space. Practical details are thoughtfully integrated throughout, including a 3-car garage pre-wired for an EV charger, zoned 2-unit HVAC, tankless water heater, smart-home infrastructure and a professionally installed fire sprinkler system. This is more than a newly built home with impressive dimensions. It is a home that gives you room to gather, room to retreat and room to grow - with spaces that can evolve as your life does.
Full Property Details
Full Property Details for 234 E 58th Pl
General
- Price: $1,399,900
- Taxes: $1,548 (2024)
- Status: Active
- Type: Single Family
- Source: MRED
- MLS ID: 12739953
- Updated: 8/28/2026
- Added to Site: 1 day(s) ago
Interior
- Basement: Finished, F
- Appliances: Range, Microwave, Refrigerator, Washer, Dryer
Rooms
Bathrooms
- Total Bathrooms: 6
- Full Bathrooms: 5
- Half Bathrooms: 1
- Basement Baths: Yes
Bedrooms
- Total Bedrooms: 5
- Bedrooms(Blw Grade): 1
Parking
- Garage: Yes
- Attached garage: Yes
- Garage Spaces: 3
- Total Spaces: 3
- Parking Features: Yes, Garage Owned, Attached, Garage
Location
- Area: Westmont
- County: DuPage
- Township: Downers Grove
- Driving Directions: Take 55th St to Wilmette Ave. Head south on Wilmette Ave to 58th Place. Turn east onto 58th Place (private driveway) to the property.
School Information
- School District: 60
- Elem School District: 60
- Midd School District: 60
- High School District: 86
Community
- Assoc. Fees Include: None
Heating & Cooling
- Cooling Type: Central Air Conditioning
- Heating Type: Natural Gas
Utilities
- Sewer: Public Sewer
- Water: Public
Structural Information
- Construction: Stucco, Wood Siding
- Exterior Const.: Stucco, Wood Siding
- Basement: Yes
- Basement Desc.: Finished, Full
- Square Feet: 5,184
- Sq. Ft. Source: Estimated
- Year Built: 2026
Lot Features
- Lot Size Range: .25 to .49 Acre
- Lot Dimensions: 15000
Financial Considerations
- Assessment Year: 2026
- Tax Amount: $1,548
- Tax Year: 2024
- Pays Sewer: Public Sewer
Disclosures and Reports
- Ownership: Fee Simple
- Property ID: 915108011
Listed by Red Zone Realty Group Inc.

Get Pre-Approved Today
Get a Great Insurance Rate
Schools
Schools serving 234 E 58th Pl
School Districts:Maercker School District 60, Hinsdale Township High School District 86
| Name | Grades | Distance |
|---|---|---|
Maercker Elementary School 5827 South Cass Avenue, Westmont, IL 60559 | 3-5 | 0.3 mi |
Holmes Elementary School, Clarendon Hills, IL 5800 Holmes Avenue, Clarendon Hills, IL 60514 | PK-2 | 0.8 mi |
Westview Hills Middle School 630 65th St, Willowbrook, IL 60527 | 6-8 | 0.9 mi |
Hinsdale Central High School 5500 South Grant Street, Hinsdale, IL 60521 | 9-12 | 1.9 mi |
Disclaimer:
School attendance boundaries provided by ATTOM Data Solutions and are for reference only. Contact the school directly to verify enrollment eligibility.
Price & Sales History for 234 E 58th Pl
Date
Details
Price
Change
Source
8/28/2026
Listed
$1,399,900
286.71%
MLS
4/10/2006
Sold
$362,000
—
Public Record
Disclaimer: Historical sales information is derived from public records provided by the county offices. Information is not guaranteed and should be independently verified.
Tax History
Tax History for 234 E 58th Pl
Year
Property Taxes
Change
Tax Assessment
Change
2025
$13,753
788%
$219,279
817%
2024
$1,548
10%
$23,921
14%
2022
$1,410
3%
$21,020
1%
2021
$1,363
2%
$20,780
2%
2020
$1,338
3%
$20,370
4%
2019
$1,296
21%
$19,540
21%
2018
$1,067
5%
$16,090
4%
2017
$1,014
2%
$15,480
5%
2016
$998
1%
$14,770
6%
2015
$989
3%
$13,900
3%
2014
$964
3%
$13,510
—
2013
$936
3%
$13,450
-4%
2012
$912
—
$14,060
—
Disclaimer: Historical tax information is derived from public records provided by the county offices. Information is not guaranteed and should be independently verified.
Estimate the Cost
Estimate the Cost for 234 E 58th Pl
234 E 58th Place, Westmont, IL 60559 (MLS# 12739953) is a Single Family property with 5 bedrooms, 5 full bathrooms and 1 partial bathroom. 234 E 58th Place is currently listed for $1,399,900 and was received on August 28, 2026. Want to learn more about 234 E 58th Place? Do you have questions about finding other Single Family real estate for sale in Westmont? You can browse all Westmont real estate or contact a Coldwell Banker agent to request more information.