This is a carousel with tiles that activate property listing cards. Use the previous and next buttons to navigate.
1/1
$1,351,000
This is a carousel with tiles that activate property listing cards. Use the previous and next buttons to navigate.
1/1
Property Description
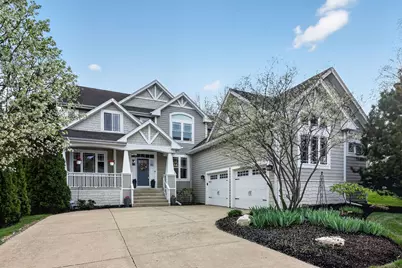
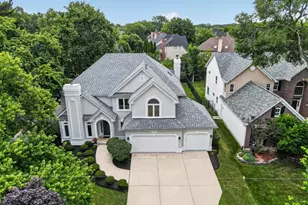
Tucked away in a premier, hidden location on a quiet street you could easily drive right past, this immaculate and exceptionally well-maintained home offers striking architecture, a beautifully conceived floor plan, almost 5,000 square feet, and timeless design for the discerning buyer. Designed with today's lifestyle in mind, the open-concept Living Room and Kitchen areas unfold with effortless continuity, creating a sophisticated flow between beautifully appointed spaces that is equally suited for comfortable daily living and refined entertaining. The designer Kitchen showcases abundant cabinetry, a walk-in pantry, stainless steel appliances, double ovens, and a large granite-topped island with additional storage, all flowing effortlessly into the chic Dining Room, which adds warmth and sophistication to the main level. A private first-floor Office, elegant formal Living Room, spacious Laundry Room, oversized attached two-car Garage with high ceilings, and a stylish first-floor half bath further elevate the home's exceptional functionality. Upstairs, the handsome and freshly painted Primary Suite serves as a luxurious retreat with vaulted ceilings, a spa-inspired bath, and a walk-in closet. Three additional generously sized bedrooms with ample closet space include a private Guest Suite, while the two secondary bedrooms share a beautifully appointed full bath. The finished lower level offers impressive 9-foot ceilings and daylight windows which flood the space with natural light, creating a bright and welcoming extension of the home. Perfect for entertaining or relaxed family enjoyment, this level also includes a spacious Recreation Room, 5th Bedroom, an additional full bathroom, as well as dedicated storage and workshop space. Outdoor living is equally impressive. Gorgeous professional landscaping surrounds the home, while the spacious Trex deck creates the ideal setting for entertaining, grilling, or simply relaxing outdoors. The new structural concrete patio with salt water hot tub adds yet another private retreat for year-round enjoyment. Perfectly located near Robert W. Bernas Park and its playground, this home also enjoys highly sought-after access to Hinsdale Central High School, consistently ranked among the top public high schools in Illinois, making the location every bit as exceptional as the residence itself. Every detail of this thoughtfully designed residence has been carefully considered, creating a rare combination of privacy, architecture, lifestyle, and convenience. Once you step inside, you will never want to leave. Located near parks, golf courses, shopping, the Metra train, expressways, the Oak Brook business center, O'Hare and Midway airports, and much more. Move Confidently.
Full Property Details
Full Property Details for 702 S Wilmette Ave
General
- Sold For: $1,351,000
- Taxes: $18,052 (2024)
- Status: Closed
- Type: Single Family
- Source: MRED
- MLS ID: 12607842
- Added to Site: 80 day(s) ago
Interior
- Interior Features: Vaulted Ceiling(s), Walk-In Closet(s), Open Floorplan, Dining Combo, Granite Counters, Separate Dining Room, Pantry, Workshop
- Fireplace: Yes
- Fireplace(s): Family Room, Gas Log, Gas Starter
- Appliances: Double Oven, Microwave, Dishwasher, Refrigerator, Washer, Dryer, Disposal, Stainless Steel Appliance(s), Cooktop, Oven, Range Hood, Gas Cooktop, Gas Oven, Humidifier
- Flooring: Hardwood, Carpet, Wood
Rooms
Bathrooms
- Total Bathrooms: 5
- Full Bathrooms: 4
- Half Bathrooms: 1
- Basement Baths: Yes
- Bathroom Features: Whirlpool, Separate Shower, Double Sink, Garden Tub
Bedrooms
- Total Bedrooms: 5
- Bedrooms(Blw Grade): 1
Additional Information
- Equipment: Cable TV, Carbon Monoxide Detectors, Ceiling Fan(s), Sump Pump, Multiple Water Heaters, Water Heater-Gas
- Other Features: School Bus Service, Commuter Bus, Commuter Train, Interstate Access
Exterior
- Exterior Features: Hot Tub
Parking
- Garage: Yes
- Attached garage: Yes
- Garage Spaces: 2
- Total Spaces: 2
- Parking Features: Concrete, Garage Door Opener, Garage, Yes, Garage Owned, Attached
Location
- Area: Westmont
- County: DuPage
- Subdivision: Fairfield
- Driving Directions: From 59th Street, North on Wilmette until you reach private lane on west side of the street. Home will be at end of private lane on the left.
School Information
- School District: 60
- Midd School District: 60
- Elementary School: Holmes Elementary School
- Middle School: Westview Hills Middle School
- High School: Hinsdale Central High School
- Private School: Hinsdale Central High School
Community
- Assoc. Fees Include: None
Heating & Cooling
- Cooling Type: Central Air Conditioning, Zoned
- Heating Type: Natural Gas
Utilities
- Water: Public
Structural Information
- Architectural Style: Traditional
- Construction: Fiber Cement
- Exterior Const.: Fiber Cement
- Basement Desc.: Finished, Full
- Foundation: Concrete Perimeter
- Roof: Asphalt
- Windows: Screens, Window Treatments, Drapes, Insulated Windows, Blinds, Double Pane Windows
- Doors: ENERGY STAR Qualified Doors, Panel Door(s), Pocket Door(s), Sliding Glass Door(s)
- Sub-Flooring: Hardwood, Carpet, Wood
- Square Feet: 3,211
- Sq. Ft. Source: Assessor
- Year Built: 2007
Additional Structures
- Other Structures: None
Lot Features
- Lot Size (Acres): 0.29
- Lot Size Range: .25 to .49 Acre
- Lot Dimensions: 64 x 198
- Lot Features: Cul-De-Sac, Mature Trees, Level
Financial Considerations
- Parking Included: Yes
- Assessment Year: 2007
- Tax Amount: $18,052
- Tax Year: 2024
Disclosures and Reports
- Ownership: Fee Simple
- Special Conditions: Corporate Relo
- Property ID: 915107045
Listed by Berkshire Hathaway HomeServices Chicago
Sold by RE/MAX of Naperville

Get Pre-Approved Today
Schools
Schools serving 702 S Wilmette Ave
School Districts:Maercker School District 60, Hinsdale Township High School District 86
| Name | Grades | Distance |
|---|---|---|
Maercker Elementary School 5827 South Cass Avenue, Westmont, IL 60559 | 3-5 | 0.2 mi |
Holmes Elementary School, Clarendon Hills, IL 5800 Holmes Avenue, Clarendon Hills, IL 60514 | PK-2 | 1 mi |
Westview Hills Middle School 630 65th St, Willowbrook, IL 60527 | 6-8 | 0.8 mi |
Hinsdale Central High School 5500 South Grant Street, Hinsdale, IL 60521 | 9-12 | 2 mi |
Disclaimer:
School attendance boundaries provided by ATTOM Data Solutions and are for reference only. Contact the school directly to verify enrollment eligibility.
Price & Sales History for 702 S Wilmette Ave
Date
Details
Price
Change
Source
6/12/2026
Sold
$1,351,000
0.07%
MLS
4/16/2026
Listed
$1,350,000
—
MLS
Disclaimer: Historical sales information is derived from public records provided by the county offices. Information is not guaranteed and should be independently verified.
702 S Wilmette Avenue, Westmont, IL 60559 (MLS# 12607842) is a Single Family property that was sold at $1,351,000 on June 12, 2026. Want to learn more about 702 S Wilmette Avenue? Do you have questions about finding other Single Family real estate for sale in Westmont? You can browse all Westmont real estate or contact a Coldwell Banker agent to request more information.