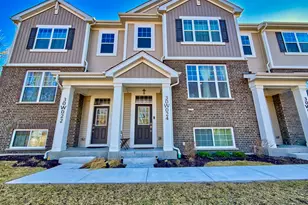
This is a carousel with tiles that activate property listing cards. Use the previous and next buttons to navigate.
1/25
$449,900 Just Listed
This is a carousel with tiles that activate property listing cards. Use the previous and next buttons to navigate.
1/25
Property Description
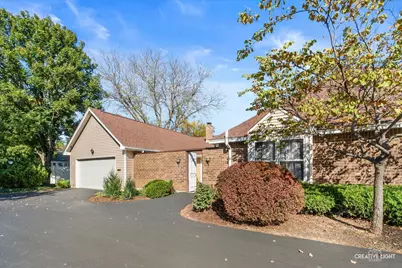
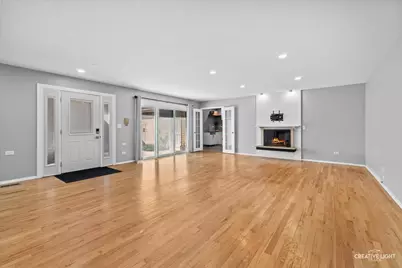
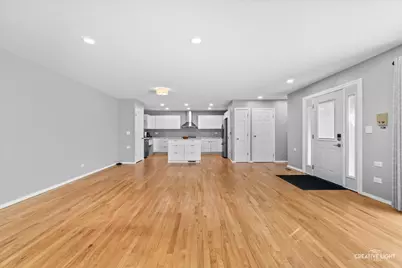
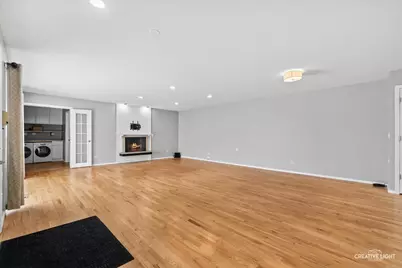
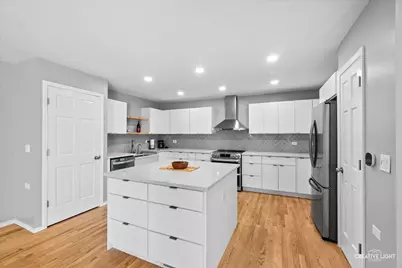
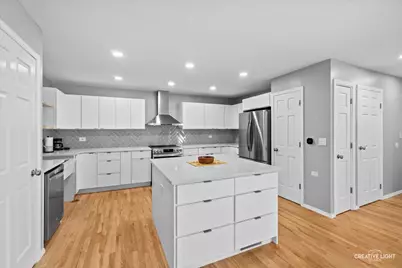
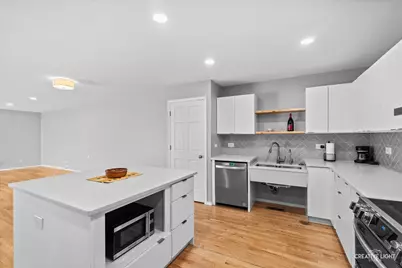
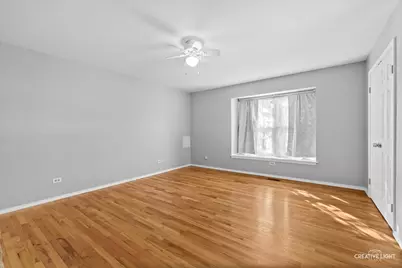
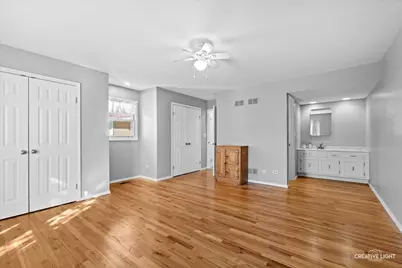
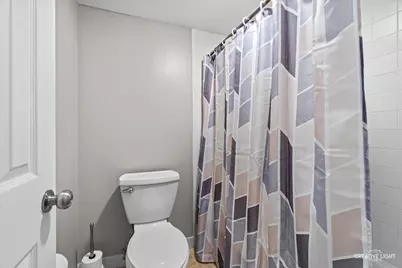
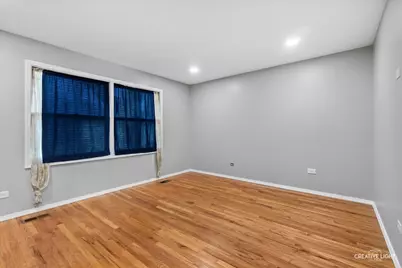
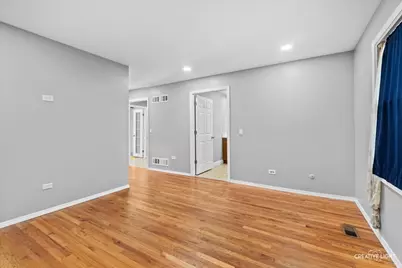
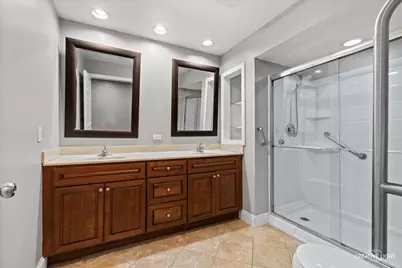
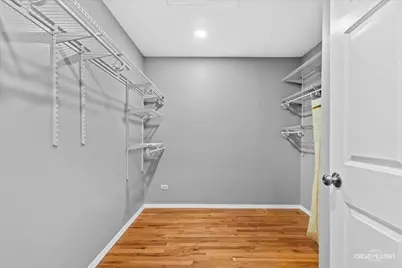
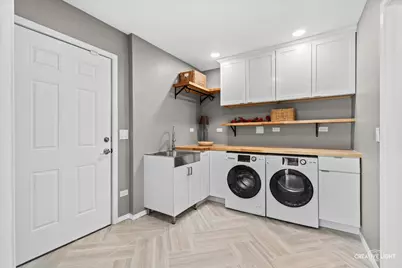
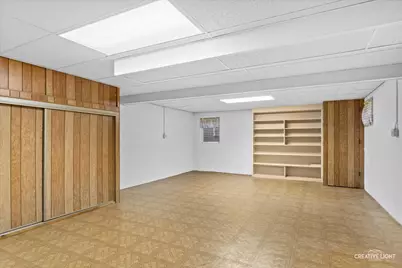
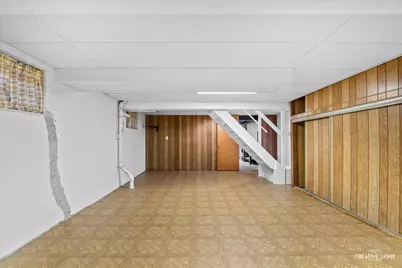
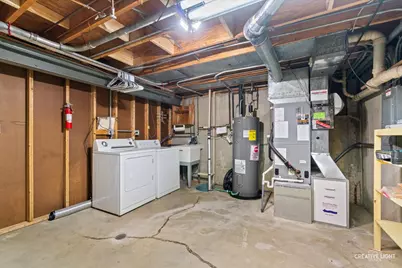
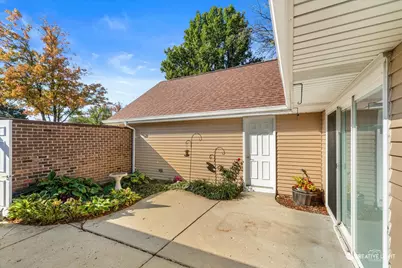
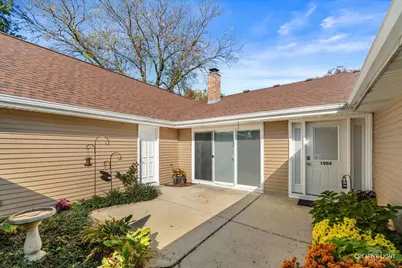
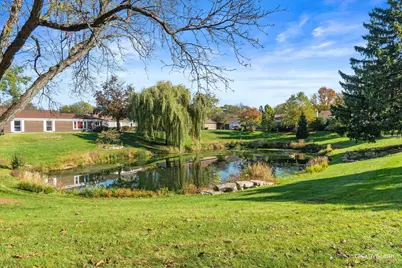
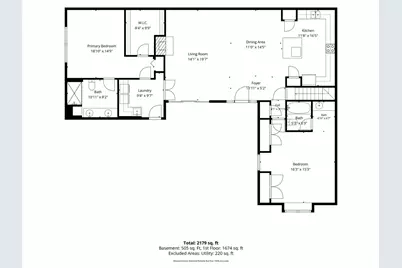
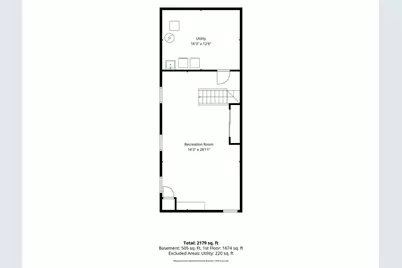
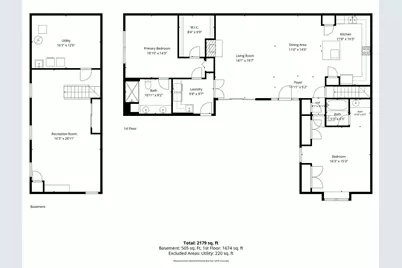
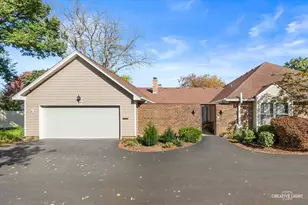
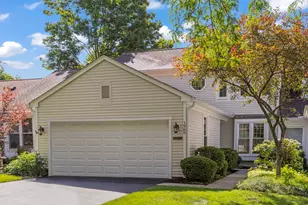
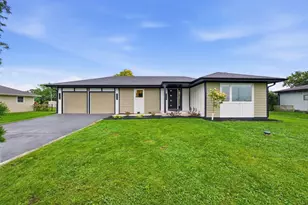
Single level living with TWO master suites in popular Dartmouth Village. Large end unit with an open floorplan and lots of updates. This beautiful home features hardwood floors, neutral decor and is flooded with natural light throughout. Great layout for living and entertaining. The enclosed courtyard welcomes all your guests. This lovely home will capture a buyer the minute they walk in the door. An open foyer leads to a spacious living room featuring a beautiful fireplace as its focal point. A 9ft glass slider leads to the private courtyard so you can easily enjoy the outdoors. The chef's kitchen features a large prep island and custom cabinetry with soft close doors and drawers, quartz counters and stainless steel appliances. Down the hall is the first master suite featuring a large bay window. It offers its own private bathroom and two large closets. On the opposite side of the home is the second master suite with ADA compliant doorways. It features a huge walk-in closet and completely remodeled bath with walk-in shower and dual sinks. Unique to this unit is the spacious first floor laundry room with a valet bench, plenty of cabinet and counter space plus a stainless laundry sink. The basement offers a large recreation space for an additional family room, game room etc. There is a big, unfinished storage/utility/workshop area as well with additional washer and dryer. Updates include: entire kitchen, bathroom, furnace, A/C, appliances, fixtures, lighting, paint and more. Love where you live! Dartmouth Village is an eclectic group of ranch style homes with private courtyards surrounding a lush common area featuring a pond and plantings. The units are well maintained and managed professionally. All of the exterior maintenance, lawn care and snow removal is taken care of. You are near several parks and just a short distance to CDH, Metra and everything downtown Wheaton has to offer. Well maintained inside & out. Roofs, siding, gutters, driveways and more recently replaced. Priced to sell with a fast closing possible. Updated homes like this in Dartmouth do not come available often. Make sure you don't miss this opportunity!
Full Property Details
Full Property Details for 1004 Dartmouth Dr
General
- Price: $449,900
- HOA FEE: $487/month
- Taxes: $8,288 (2025)
- Status: Active
- Type: Townhouse
- Source: MRED
- MLS ID: 12791139
Interior
- Basement: Partially
- Interior Features: 1st-Floor Bedroom, In-Law Floorplan, 1st-Floor Bath, Walk-In Closet(s), Open Floorplan
- Fireplace: Yes
- Number of Fireplaces: 1
- Fireplace(s): Living Room, Wood-Burning
- Appliances: Double Oven, Range, Microwave, Dishwasher, Refrigerator, Washer, Dryer, Stainless Steel Appliance(s), Electric Cooktop, Electric Oven, Humidifier
- Flooring: Hardwood
Rooms
Bathrooms
- Total Bathrooms: 2
- Full Bathrooms: 2
- Bathroom Features: Accessible Shower, Double Sink
Bedrooms
- Total Bedrooms: 2
Additional Information
- Equipment: Cable TV, Ceiling Fan(s), Sump Pump, Backup Sump Pump, Radon Mitigation System, Water Heater-Electric
Parking
- Garage: Yes
- Attached garage: Yes
- Garage Spaces: 2
- Total Spaces: 4
- Parking Features: Asphalt, Garage Door Opener, Garage, Yes, Garage Owned, Attached, Unassigned, Off-Street
Location
- Area: Wheaton
- County: DuPage
- Township: Milton
- Subdivision: Dartmouth Village
- Driving Directions: Roosevelt to Westhaven(S) to Dartmouth(E) turn right just before the pond.
School Information
- School District: 200
- Elem School District: 200
- Midd School District: 200
- High School District: 200
- Elementary School: Madison Elementary School
- Middle School: Edison Middle School
- High School: Wheaton Warrenville South H S
- Private School: Wheaton Warrenville South H S
Community
- Assoc. Fees Include: Water, Insurance, Exterior Maintenance, Lawn Care, Scavenger, Snow Removal
- Pets Allowed: Yes
- Pets: Cats OK, Dogs OK
- Pet Restrictions: Cats OK, Dogs OK, / 99lbs.
- Mgmt. Company: Property Management Techniques
Heating & Cooling
- Cooling Type: Central Air Conditioning
- Heating Type: Electric, Forced Air
Utilities
- Sewer: Public Sewer, Storm Sewer
- Water: Lake Michigan
Structural Information
- Structure Type: Townhouse (Ranch)
- Model: Ranch
- Construction: Vinyl Siding, Brick
- Exterior Const.: Vinyl Siding, Brick
- Basement: Yes
- Basement Desc.: Partially Finished, Partial
- Foundation: Concrete Perimeter
- Roof: Asphalt
- Doors: 32" Min. Interior Door(s), Lever Style Door Handles, 6 Panel Door(s), Sliding Glass Door(s)
- Sub-Flooring: Hardwood
- Entry Floor Number: 1
- Stories/Levels: 1
- Square Feet: 1,637
- Sq. Ft. Source: Assessor
- Year Built: 1974
- Built Before 1978: Yes
- Remodeled/Updated: 2024
Unit Information
- Units in Building: 4
Manufactured Home
- Model: Ranch
Lot Features
- Lot Dimensions: 56 x 86
- Lot Features: Landscaped
Animals
- Animals Allowed: Cats OK, Dogs OK
Financial Considerations
- Association Fee: $487
- Assoc Fee Freq.: Monthly
- Parking Included: Yes
- Assessment Year: 1974
- Tax Amount: $8,288
- Tax Year: 2025
- Pays Sewer: Public Sewer, Storm Sewer
Disclosures and Reports
- Ownership: Fee Simple with Homeowners Association
- Property ID: 520114007
Listed by Realstar Realty, Inc
Get Pre-Approved Today
Get a Great Insurance Rate
Schools
Schools serving 1004 Dartmouth Dr
School District:Community Unit School District 200
| Name | Grades | Distance |
|---|---|---|
Madison Elementary School, Wheaton, IL 1620 Mayo Avenue, Wheaton, IL 60189 | K-5 | 0.2 mi |
Edison Middle School, Wheaton, IL 1125 South Wheaton Avenue, Wheaton, IL 60189 | 6-8 | 1 mi |
Wheaton Warrenville South High School 1920 Wiesbrook Road South, Wheaton, IL 60189 | 9-12 | 1.7 mi |
Disclaimer:
School attendance boundaries provided by ATTOM Data Solutions and are for reference only. Contact the school directly to verify enrollment eligibility.
Tax History
Tax History for 1004 Dartmouth Dr
Year
Property Taxes
Change
Tax Assessment
Change
2025
$8,288
2%
$144,837
8%
2024
$8,091
43%
$133,540
53%
2022
$5,644
7%
$87,500
2%
2021
$5,268
6%
$85,430
6%
2020
$4,957
3%
$80,580
3%
2019
$4,829
-1%
$78,450
—
2018
$4,876
2%
$78,320
4%
2017
$4,782
2%
$75,430
4%
2016
$4,694
1%
$72,410
5%
2015
$4,629
-17%
$69,080
-13%
2014
$5,578
3%
$79,800
—
2013
$5,437
1%
$80,040
-4%
2012
$5,405
—
$83,460
—
Disclaimer: Historical tax information is derived from public records provided by the county offices. Information is not guaranteed and should be independently verified.
Estimate the Cost
Estimate the Cost for 1004 Dartmouth Dr
1004 Dartmouth Drive, Wheaton, IL 60189 (MLS# 12791139) is a Townhouse property with 2 bedrooms and 2 full bathrooms. 1004 Dartmouth Drive is currently listed for $449,900 and was received on October 23, 2026. Want to learn more about 1004 Dartmouth Drive? Do you have questions about finding other Townhouse real estate for sale in Wheaton? You can browse all Wheaton real estate or contact a Coldwell Banker agent to request more information.