No photo available
$475,000 Just Listed
Property Description
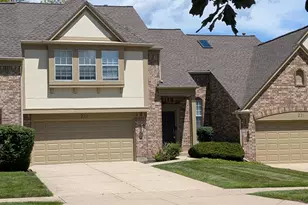
Set in the desirable Wheaton Oaks community on a professionally landscaped lot with mature trees, this spacious 2-story townhome offers more than 1,800 square feet of living space plus a finished basement. A welcoming front porch leads into a modern, neutral interior featuring hardwood flooring, Travertine tile and recessed lighting. The vaulted living room makes an impressive first impression with its dramatic volume ceiling and cozy fireplace with an updated surround. The kitchen includes stainless steel appliances, a tile backsplash and a convenient pantry closet, with all appliances included. Upstairs, the spacious primary suite features a walk-in closet and a beautifully refreshed private bath with porcelain tile flooring, a porcelain tub surround and a stylish barn-style door. The finished, dry basement expands the living space with a comfortable family room, wet bar, home office with a built-in bookcase, laundry room, storage and work room, solid core doors and recessed lighting. Additional owner updates include air conditioning replaced in July 2020, roof improvements and re-wrapped rear windows, along with an included humidifier and air purifier. Outside, enjoy a private backyard paver patio surrounded by mature landscaping. The HOA includes access to the pool and clubhouse, along with exterior maintenance, lawn care and snow removal. Centrally located near parks, schools, shopping, restaurants, the Wheaton Metra and just a short walk from Cosley Zoo, this home delivers comfortable, low-maintenance living in a fantastic Wheaton location.
Full Property Details
Full Property Details for 1054 Oakview Dr
General
- Price: $475,000
- HOA FEE: $500/month
- Taxes: $7,496 (2025)
- Status: Active
- Type: Townhouse
- Source: MRED
- MLS ID: 12691277
Interior
- Basement: Finished, E
- Interior Features: Vaulted Ceiling(s), Wet Bar, Built-in Features, Walk-In Closet(s)
- Fireplace: Yes
- Number of Fireplaces: 1
- Fireplace(s): Living Room
- Appliances: Range, Microwave, Dishwasher, Refrigerator, Washer, Dryer, Disposal, Stainless Steel Appliance(s), Humidifier
- Flooring: Hardwood, Laminate
Rooms
Bathrooms
- Total Bathrooms: 4
- Full Bathrooms: 2
- Half Bathrooms: 2
- Basement Baths: Yes
Bedrooms
- Total Bedrooms: 3
Additional Information
- Shared Amenities: Pool, Clubhouse
- Equipment: Carbon Monoxide Detectors, Ceiling Fan(s), Air Purifier
- Other Features: School Bus Service, Commuter Train
Parking
- Garage: Yes
- Attached garage: Yes
- Garage Spaces: 2
- Total Spaces: 2
- Parking Features: Concrete, Garage Door Opener, Yes, Garage Owned, Attached, Garage
Location
- Area: Wheaton
- County: DuPage
- Township: Milton
- Subdivision: Wheaton Oaks
- Driving Directions: Gary to Jewel to Oakview Dr S
School Information
- School District: 200
- Elem School District: 200
- Midd School District: 200
- High School District: 200
- Elementary School: Sandburg Elementary School
- Middle School: Monroe Middle School
- High School: Wheaton North High School
- Private School: Wheaton North High School
Community
- Assoc. Fees Include: Insurance, Clubhouse, Pool, Exterior Maintenance, Lawn Care, Snow Removal
- Pets Allowed: Yes
- Pets: Cats OK, Dogs OK
- Pet Restrictions: Cats OK, Dogs OK, / 999lbs.
- Mgmt. Company: Association Partners
Heating & Cooling
- Cooling Type: Central Air Conditioning
- Heating Type: Natural Gas, Forced Air
Utilities
- Sewer: Public Sewer
- Water: Lake Michigan
Structural Information
- Structure Type: Townhouse (2-Story)
- Construction: Cedar, Stone, Other
- Exterior Const.: Cedar, Stone, Other
- Basement: Yes
- Basement Desc.: Finished, Egress Window, Full
- Windows: Screens
- Sub-Flooring: Hardwood, Laminate
- Entry Floor Number: 1
- Stories/Levels: 2
- Square Feet: 1,820
- Sq. Ft. Source: Assessor
- Year Built: 1980
Unit Information
- Units in Building: 5
Lot Features
- Lot Dimensions: 23 x 109
Animals
- Animals Allowed: Cats OK, Dogs OK
Financial Considerations
- Association Fee: $500
- Assoc Fee Freq.: Monthly
- Parking Included: Yes
- Assessment Year: 1980
- Tax Amount: $7,496
- Tax Year: 2025
- Pays Sewer: Public Sewer
Disclosures and Reports
- Ownership: Fee Simple with Homeowners Association
- Property ID: 508313028
Listed by One Source Realty

Get Pre-Approved Today
Get a Great Insurance Rate
Schools
Schools serving 1054 Oakview Dr
School District:Community Unit School District 200
| Name | Grades | Distance |
|---|---|---|
Carl Sandburg Elementary School, Wheaton, IL 1345 Jewell Road, Wheaton, IL 60187 | K-5 | 0.2 mi |
Monroe Middle School, Wheaton, IL 1855 Manchester Road, Wheaton, IL 60187 | 6-8 | 0.8 mi |
Wheaton North High School 701 West Thomas Road, Wheaton, IL 60187 | 9-12 | 0.4 mi |
Disclaimer:
School attendance boundaries provided by ATTOM Data Solutions and are for reference only. Contact the school directly to verify enrollment eligibility.
Tax History
Tax History for 1054 Oakview Dr
Year
Property Taxes
Change
Tax Assessment
Change
2024
$7,315
35%
$121,492
45%
2022
$5,404
—
$84,030
2%
2021
$5,381
—
$82,030
1%
2020
$5,363
2%
$81,270
3%
2019
$5,235
1%
$79,120
2%
2018
$5,192
2%
$77,680
4%
2017
$5,107
2%
$74,810
4%
2016
$5,031
1%
$71,820
5%
2015
$4,983
-17%
$68,520
-15%
2014
$6,016
3%
$80,200
—
2013
$5,862
2%
$80,440
-4%
2012
$5,730
—
$83,880
—
Disclaimer: Historical tax information is derived from public records provided by the county offices. Information is not guaranteed and should be independently verified.
Estimate the Cost
Estimate the Cost for 1054 Oakview Dr
1054 Oakview Drive, Wheaton, IL 60187 (MLS# 12691277) is a Townhouse property with 3 bedrooms, 2 full bathrooms and 2 partial bathrooms. 1054 Oakview Drive is currently listed for $475,000 and was received on July 16, 2026. Want to learn more about 1054 Oakview Drive? Do you have questions about finding other Townhouse real estate for sale in Wheaton? You can browse all Wheaton real estate or contact a Coldwell Banker agent to request more information.