No photo available
$415,000 Just Listed
Property Description
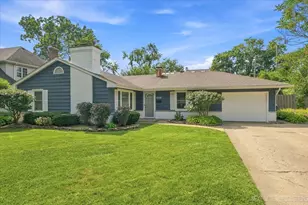
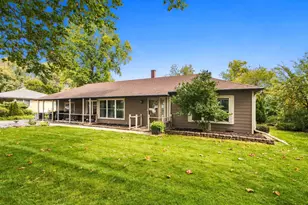
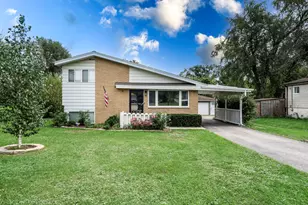
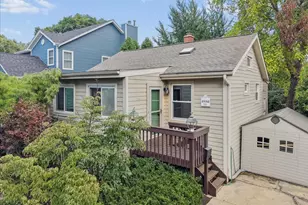
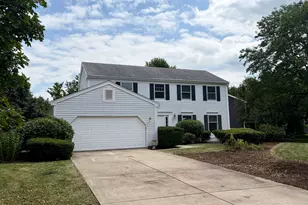
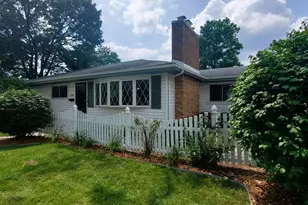
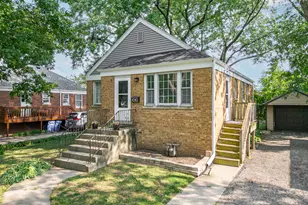
Welcome home to this charming 3-bedroom, 1-bath ranch in a prime North Wheaton location! Enjoy the convenience of walking to Lowell Elementary, Wheaton College, the Metra station, and vibrant downtown Wheaton with its wonderful shops, restaurants, and year-round amenities. Inside, you'll find beautiful wood floors, a warm and inviting living room anchored by a cozy wood-burning fireplace, and a formal dining room featuring classic French doors that open to a stunning all-season sunroom. Filled with natural light from skylights and enhanced by sliding glass doors leading to the deck, this versatile space overlooks the expansive, private, fenced backyard with mature landscaping...perfect for relaxing or entertaining. A remodeled storage shed provides the ideal space for gardening tools and outdoor equipment. The updated kitchen offers timeless white shaker cabinetry, quartz countertops, stainless steel appliances, and a convenient pass-through overlooking the sunroom, creating an open feel and bringing in abundant natural light. A spacious laundry/utility room includes a utility sink and direct access to the backyard for everyday convenience. Three comfortable bedrooms are served by a beautifully remodeled full hall bath. An attached garage completes this move-in-ready home in one of Wheaton's most desirable neighborhoods! Updates made by current owner since 2011- wood floors, light fixtures, HVAC, remodeled kitchen and bath, backyard shed rebuilt and fencing added, roof approx. 5-6 years ago, exterior backyard spigot, asphalt driveway resurfaced and additional parking space/turn around added.
Full Property Details
Full Property Details for 118 S President St
General
- Price: $415,000
- Taxes: $3,143 (2025)
- Status: Active
- Type: Single Family
- Source: MRED
- MLS ID: 12773682
Rental Information
- Complex Features: Curbs, Sidewalks, Street Lights, Street Paved
Interior
- Basement: None
- Interior Features: Vaulted Ceiling(s), 1st-Floor Bedroom, 1st-Floor Bath, Separate Dining Room, Quartz Counters
- Fireplace: Yes
- Number of Fireplaces: 1
- Fireplace(s): Living Room, Wood-Burning, Masonry
- Appliances: Range, Microwave, Dishwasher, Refrigerator, Washer, Dryer, Disposal, Stainless Steel Appliance(s)
- Flooring: Hardwood
Rooms
Bathrooms
- Total Bathrooms: 1
- Full Bathrooms: 1
Bedrooms
- Total Bedrooms: 3
Additional Information
- Equipment: Ceiling Fan(s), Whole-House Fan, Water Heater-Gas
- Other Features: School Bus Service, Commuter Bus, Commuter Train
Parking
- Garage: Yes
- Attached garage: Yes
- Garage Spaces: 1
- Total Spaces: 3
- Parking Features: Asphalt, Garage Door Opener, Yes, Garage Owned, Attached, Driveway, Garage Faces Front, Owned, Garage
Location
- Area: Wheaton
- County: DuPage
- Township: Milton
- Driving Directions: Roosevelt Rd to President St. (N) to Home.
School Information
- School District: 200
- Elem School District: 200
- Midd School District: 200
- High School District: 200
- Elementary School: Lowell Elementary School
- Middle School: Franklin Middle School
- High School: Wheaton North High School
- Private School: Wheaton North High School
Community
- Assoc. Fees Include: None
Heating & Cooling
- Cooling Type: Central Air Conditioning
- Heating Type: Steam, Radiant, Radiant Floor
Utilities
- Sewer: Public Sewer
- Water: Lake Michigan
Structural Information
- Architectural Info: Ranch
- Architectural Style: Ranch
- Construction: Vinyl Siding
- Exterior Const.: Vinyl Siding
- Basement Desc.: None
- Foundation: Concrete Perimeter
- Roof: Asphalt
- Windows: Screens, Skylight(s), Drapes, Blinds
- Doors: French Doors, Storm Door(s), 6 Panel Door(s), Sliding Glass Door(s)
- Sub-Flooring: Hardwood
- Square Feet: 1,661
- Sq. Ft. Source: Assessor
- Year Built: 1948
- Built Before 1978: Yes
Additional Structures
- Other Structures: Shed(s), Garage Faces Front
Lot Features
- Lot Size (Acres): 0.31
- Lot Size Range: .25 to .49 Acre
- Lot Dimensions: 82 x 165
- Fence: Yes
- Lot Features: Landscaped, Mature Trees
- Fencing (Description): Fenced
Financial Considerations
- Parking Included: Yes
- Assessment Year: 1948
- Tax Amount: $3,143.64
- Tax Year: 2025
- Pays Sewer: Public Sewer
Disclosures and Reports
- Ownership: Fee Simple
- Property ID: 516405011
Listed by Realty Executives Premier Illinois

Get Pre-Approved Today
Get a Great Insurance Rate
Schools
Schools serving 118 S President St
School District:Community Unit School District 200
| Name | Grades | Distance |
|---|---|---|
Lowell Elementary School, Wheaton, IL 312 South President Street, Wheaton, IL 60187 | K-5 | 0.1 mi |
Franklin Middle School, Wheaton, IL 211 East Franklin Street, Wheaton, IL 60187 | 6-8 | 0.7 mi |
Wheaton North High School 701 West Thomas Road, Wheaton, IL 60187 | 9-12 | 1.8 mi |
Disclaimer:
School attendance boundaries provided by ATTOM Data Solutions and are for reference only. Contact the school directly to verify enrollment eligibility.
Tax History
Tax History for 118 S President St
Year
Property Taxes
Change
Tax Assessment
Change
2025
$3,144
-6%
$103,902
8%
2024
$3,345
-15%
$95,798
15%
2022
$3,941
-2%
$83,330
2%
2021
$4,027
-1%
$81,350
1%
2020
$4,054
—
$80,590
3%
2019
$4,074
-1%
$78,460
2%
2018
$4,121
-2%
$76,970
4%
2017
$4,223
-3%
$74,130
4%
2016
$4,349
-4%
$71,170
5%
2015
$4,535
-2%
$67,900
—
2014
$4,632
-6%
$68,130
—
2013
$4,908
7%
$68,330
—
2012
$4,586
—
$68,330
—
Disclaimer: Historical tax information is derived from public records provided by the county offices. Information is not guaranteed and should be independently verified.
Estimate the Cost
Estimate the Cost for 118 S President St
118 S President Street, Wheaton, IL 60187 (MLS# 12773682) is a Single Family property with 3 bedrooms and 1 full bathroom. 118 S President Street is currently listed for $415,000 and was received on October 15, 2026. Want to learn more about 118 S President Street? Do you have questions about finding other Single Family real estate for sale in Wheaton? You can browse all Wheaton real estate or contact a Coldwell Banker agent to request more information.