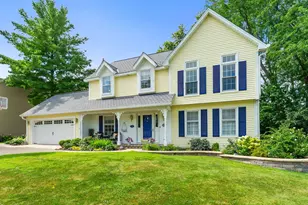
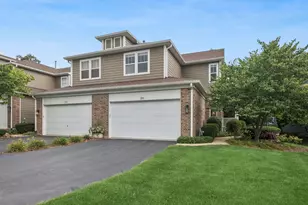
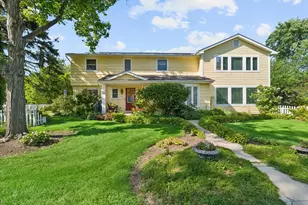
This is a carousel with tiles that activate property listing cards. Use the previous and next buttons to navigate.
1/28
$835,000 Just Listed
This is a carousel with tiles that activate property listing cards. Use the previous and next buttons to navigate.
1/28
Property Description
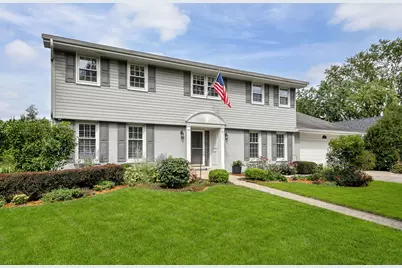
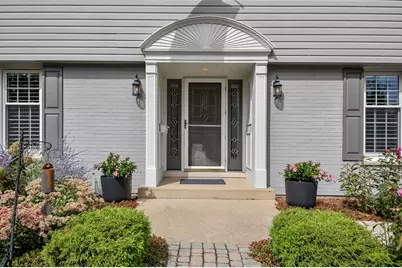
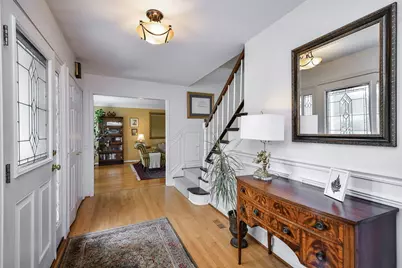
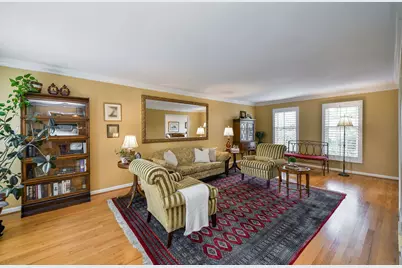
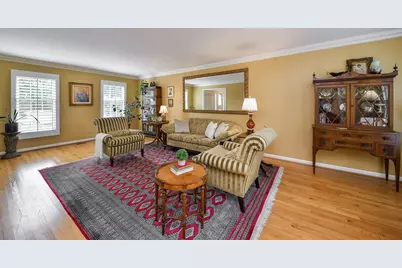
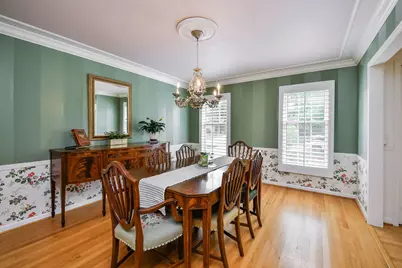
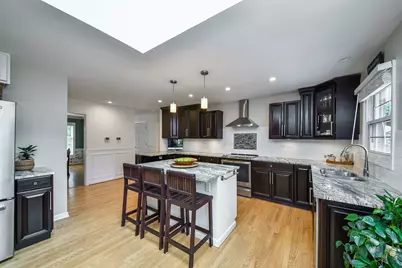
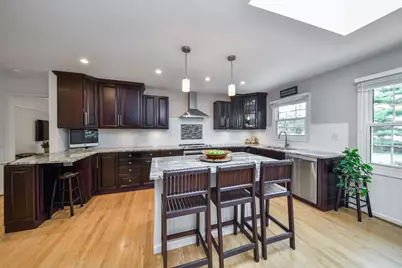
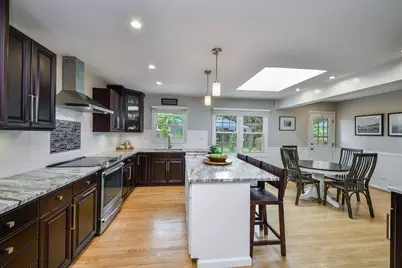
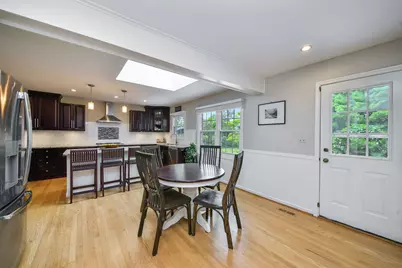
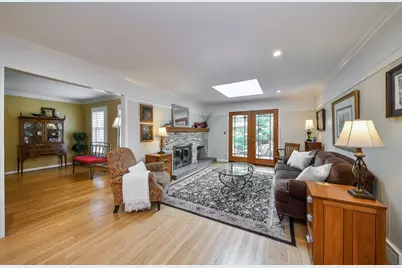
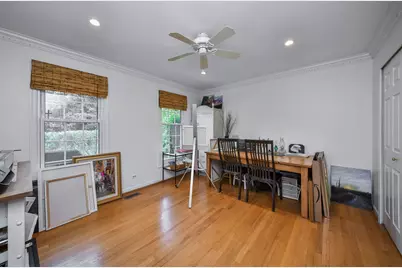
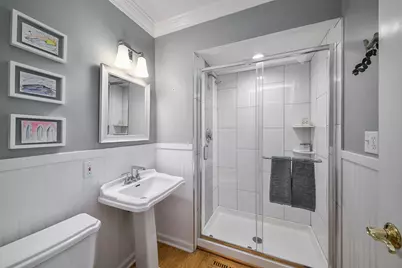
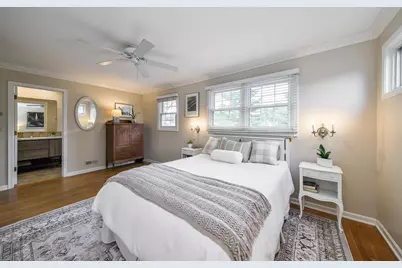
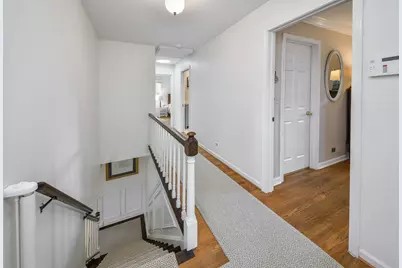
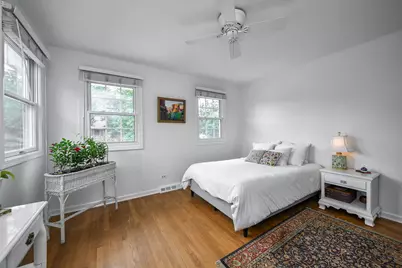
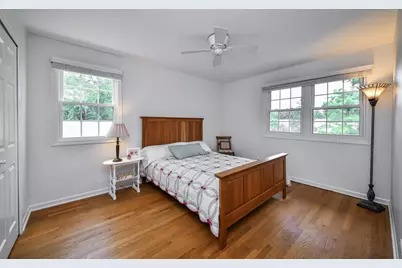
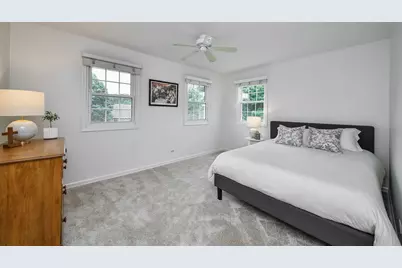
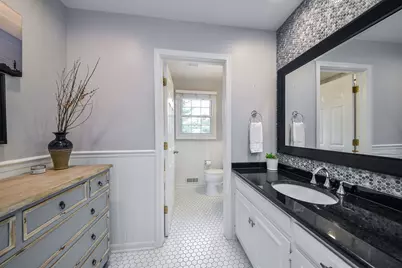
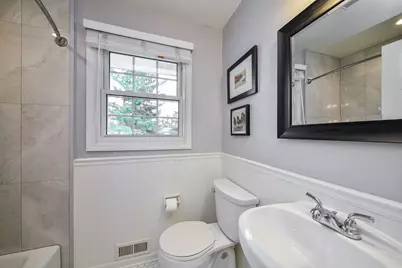
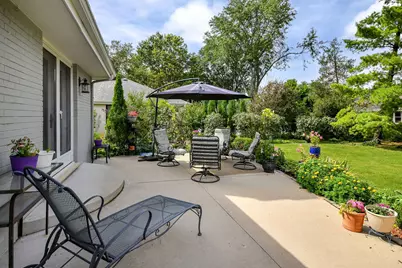
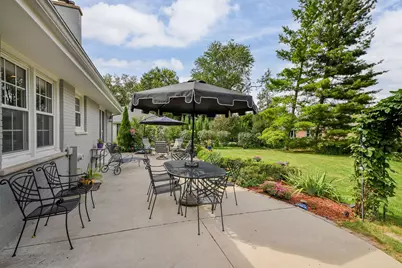
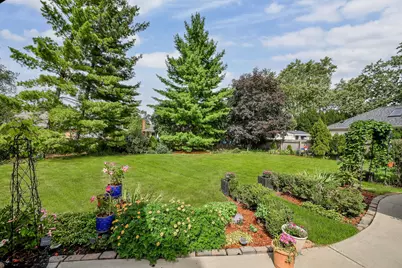
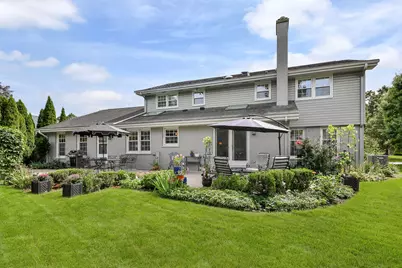
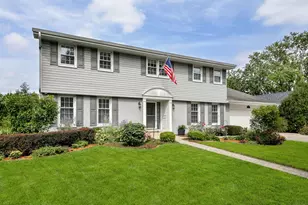
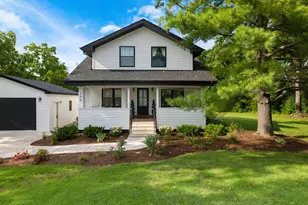
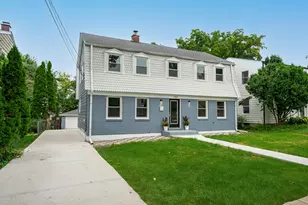
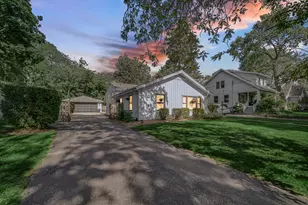
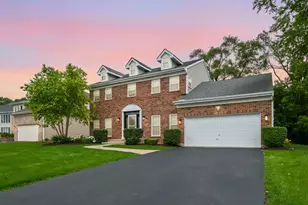
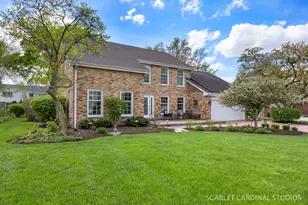
Established in the Farnham subdivision, one of Wheaton's most desirable neighborhoods, lies an exceptional and impressive 2 story haven awaiting new memories & ownership. With 3884 sq. ft of total living space, this meticulously maintained & elegantly updated house incorporates the perfect blend of comfort, convenience, & well appointed style. Main level living boasts hardwood floors, crown moulding & skylights; welcoming sunny foyer; sleek, updated kitchen & breakfast area perfect for culinary adventures & entertaining; generous sized living room w/crown moulding & cozy family room w/fireplace & SGD to patio. *** 1st Floor FEATURE*** updated full bath and bedroom / "flex" room to accommodate various changing needs. Upstairs hosts the primary en suite complete with tiled, walk-in shower and custom closet organizers. All secondary bedrooms feature hardwood floors (1 bedroom has hardwoods under the new carpet), ample closet storage with built-in organizers, ceiling fans & stately plantation shutters. Fully refreshed, modern main bath has dual sinks. Finished partial basement with 2 crawls adds additional living space, perfect for game/movie nights, home gym or playroom. Generous size yard with large back patio & gorgeous, mature landscaping. Prime location offers convenient access to downtown Wheaton, Metra, Town Square, Danada shopping, Seven Gables Park and a plethora of forest preserves. Easy access to I-88. Award winning District 200 schools. Tucked away on a quiet street, this truly special house in a truly special neighborhood awaits new owership.
Full Property Details
Full Property Details for 141 Shelley Ln
General
- Price: $835,000
- Taxes: $11,689 (2025)
- Status: Active
- Type: Single Family
- Source: MRED
- MLS ID: 12748874
- Updated: 9/11/2026
- Added to Site: 3 day(s) ago
Rental Information
- Complex Features: Curbs, Sidewalks, Street Lights, Street Paved
Interior
- Basement: Finished, P
- Interior Features: Solar Tube(s), 1st-Floor Bedroom, 1st-Floor Bath
- Fireplace: Yes
- Number of Fireplaces: 1
- Fireplace(s): Family Room, Wood-Burning, Gas Starter
- Appliances: Range, Dishwasher, Refrigerator, Washer, Dryer, Stainless Steel Appliance(s)
- Flooring: Hardwood
Rooms
Bathrooms
- Total Bathrooms: 3
- Full Bathrooms: 3
- Bathroom Features: Separate Shower, Double Sink
Bedrooms
- Total Bedrooms: 5
Additional Information
- Equipment: Security System, Ceiling Fan(s), Whole-House Fan, Sump Pump, Backup Sump Pump
- Other Features: School Bus Service, Interstate Access
Parking
- Garage: Yes
- Attached garage: Yes
- Garage Spaces: 2
- Total Spaces: 2
- Parking Features: Concrete, Garage Door Opener, Yes, Garage Owned, Attached, Garage
Location
- Area: Wheaton
- County: DuPage
- Township: Milton
- Subdivision: Farnham
- Driving Directions: Naperville Rd. to Thompson W to Shelley S
School Information
- School District: 200
- Elem School District: 200
- Midd School District: 200
- High School District: 200
- Elementary School: Whittier Elementary School
- Middle School: Edison Middle School
- High School: Wheaton Warrenville South H S
- Private School: Wheaton Warrenville South H S
Community
- Assoc. Fees Include: None
Heating & Cooling
- Cooling Type: Central Air Conditioning
- Heating Type: Natural Gas, Forced Air
Utilities
- Sewer: Public Sewer
- Water: Lake Michigan
Structural Information
- Construction: Brick
- Exterior Const.: Brick
- Basement: Yes
- Basement Desc.: Finished, Partial
- Windows: Skylight(s), Plantation Shutters
- Sub-Flooring: Hardwood
- Square Feet: 3,014
- Sq. Ft. Source: Assessor
- Year Built: 1974
- Built Before 1978: Yes
Lot Features
- Lot Size (Acres): 0.27
- Lot Size Range: .25 to .49 Acre
- Lot Dimensions: 85 x 138
- Lot Features: Mature Trees
Financial Considerations
- Assessment Year: 1974
- Tax Amount: $11,689.98
- Tax Year: 2025
- Pays Sewer: Public Sewer
Disclosures and Reports
- Ownership: Fee Simple
- Property ID: 528103021
Listed by RealtyWorks, LLC

Get Pre-Approved Today
Get a Great Insurance Rate
Schools
Schools serving 141 Shelley Ln
School District:Community Unit School District 200
| Name | Grades | Distance |
|---|---|---|
Whittier Elementary School, Wheaton, IL 218 West Park Avenue, Wheaton, IL 60189 | K-5 | 1 mi |
Edison Middle School, Wheaton, IL 1125 South Wheaton Avenue, Wheaton, IL 60189 | 6-8 | 0.7 mi |
Wheaton Warrenville South High School 1920 Wiesbrook Road South, Wheaton, IL 60189 | 9-12 | 2.2 mi |
Disclaimer:
School attendance boundaries provided by ATTOM Data Solutions and are for reference only. Contact the school directly to verify enrollment eligibility.
Tax History
Tax History for 141 Shelley Ln
Year
Property Taxes
Change
Tax Assessment
Change
2025
$11,690
2%
$200,996
8%
2024
$11,428
4%
$185,318
9%
2023
$10,987
2%
$170,580
6%
2022
$10,749
—
$161,210
2%
2021
$10,715
—
$157,390
1%
2020
$10,682
2%
$155,930
3%
2019
$10,439
-9%
$151,820
-7%
2018
$11,448
1%
$164,060
4%
2017
$11,282
1%
$158,010
4%
2016
$11,136
1%
$151,700
5%
2015
$11,057
-1%
$144,730
1%
2014
$11,169
3%
$143,750
—
2013
$10,881
2%
$144,180
-4%
2012
$10,621
—
$150,340
—
Disclaimer: Historical tax information is derived from public records provided by the county offices. Information is not guaranteed and should be independently verified.
Estimate the Cost
Estimate the Cost for 141 Shelley Ln
141 Shelley Lane, Wheaton, IL 60189 (MLS# 12748874) is a Single Family property with 5 bedrooms and 3 full bathrooms. 141 Shelley Lane is currently listed for $835,000 and was received on September 10, 2026. Want to learn more about 141 Shelley Lane? Do you have questions about finding other Single Family real estate for sale in Wheaton? You can browse all Wheaton real estate or contact a Coldwell Banker agent to request more information.