Full Property Details for 1440 Blackburn St
General
- Price: $349,900
- HOA FEE: $238/month
- Taxes: $6,463 (2024)
- Status: Active
- Type: Townhouse
- Source: MRED
- MLS ID: 12711041
- Updated: 7/23/2026
- Added to Site: 1 day(s) ago
Interior
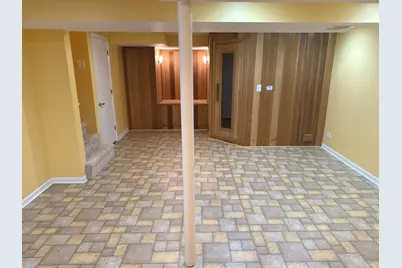
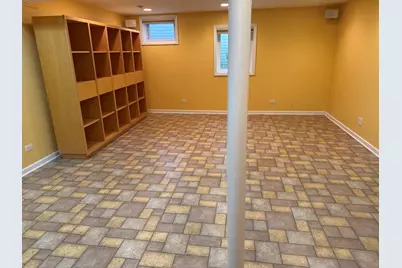
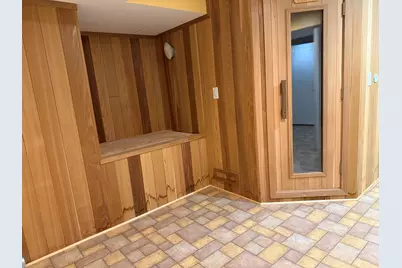
- Basement: Finished, F
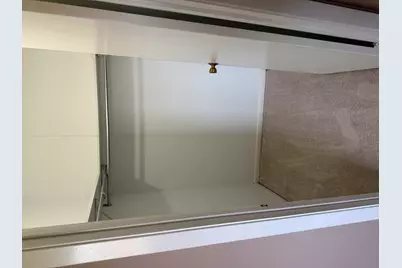
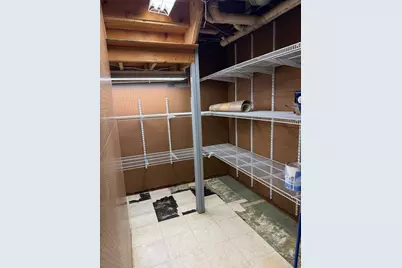
- Interior Features: Storage, Walk-In Closet(s)
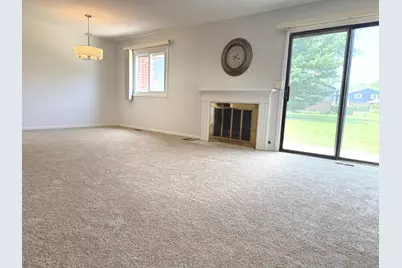
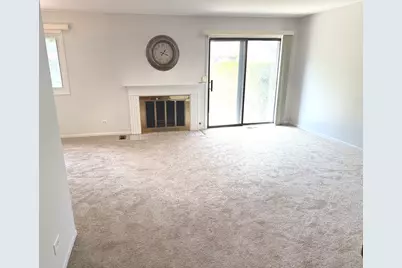
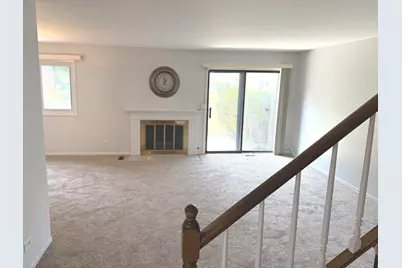
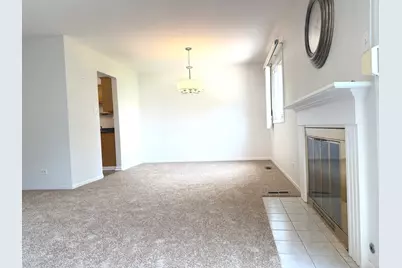
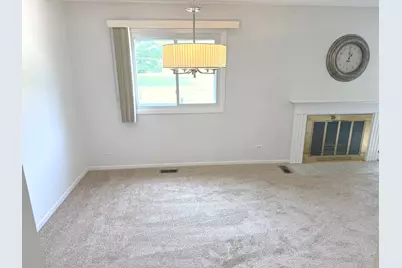
- Fireplace: Yes
- Number of Fireplaces: 1
- Fireplace(s): Living Room
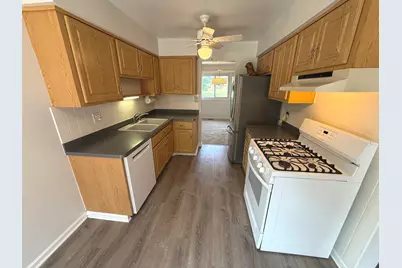
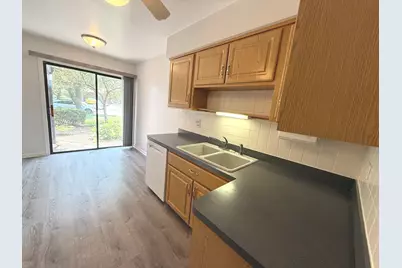
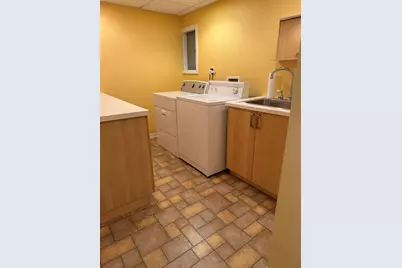
- Appliances: Range, Dishwasher, Refrigerator, Washer, Dryer, Gas Oven
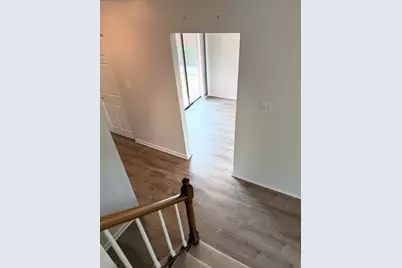
- Flooring: Laminate, Carpet
Rooms
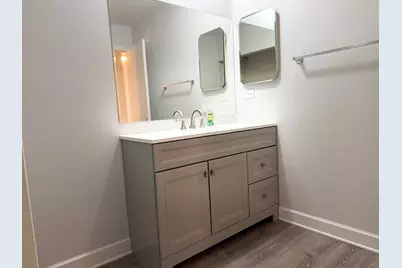
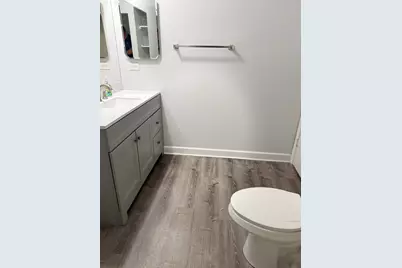
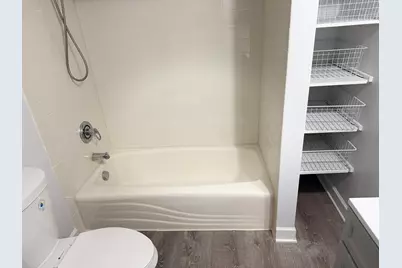
- Total Bathrooms: 2
- Full Bathrooms: 1
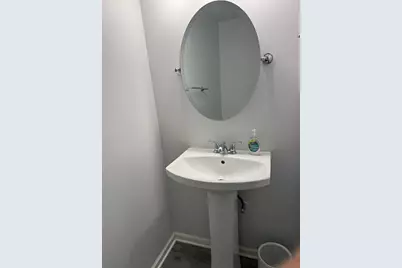
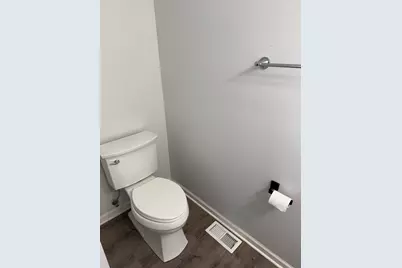
- Half Bathrooms: 1
Additional Information
- Other Features: School Bus Service, Commuter Bus, Commuter Train, Interstate Access
Parking
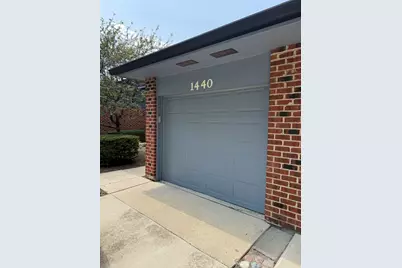
- Garage: Yes
- Attached garage: Yes
- Garage Spaces: 1
- Total Spaces: 1
- Parking Features: Concrete, Yes, Attached, Garage
Location
- Area: Wheaton
- County: DuPage
- Township: Milton
- Subdivision: Briarcliffe West
- Driving Directions: Roosevelt Rd (IL-38) to President St, south to Loughborough Ln, east to Blackburn St, south to home. Naperville Rd north to Roosevelt Rd, west to President St, south to Loughborough Ln, east to Blackburn St, south to home.
School Information
- School District: 89
- Elem School District: 89
- Midd School District: 89
- High School District: 87
Community
- Assoc. Fees Include: Exterior Maintenance, Lawn Care, Snow Removal
- Pets Allowed: Yes
- Pets: Cats OK, Dogs OK
- Pet Restrictions: Cats OK, Dogs OK, / TBDlbs.
- Mgmt. Company: Association Partners, Inc
Heating & Cooling
- Cooling Type: Central Air Conditioning
- Heating Type: Natural Gas
Utilities
- Sewer: Public Sewer
- Water: Lake Michigan
Structural Information
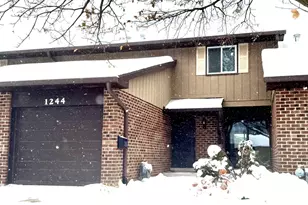
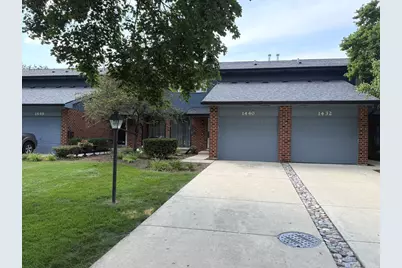
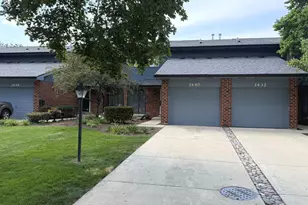
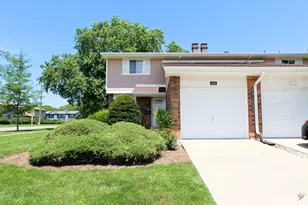
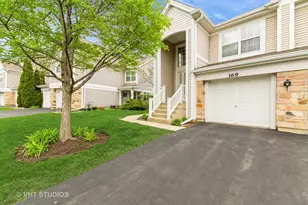
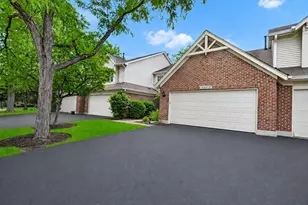
- Structure Type: Townhouse (2-Story)
- Model: Darien
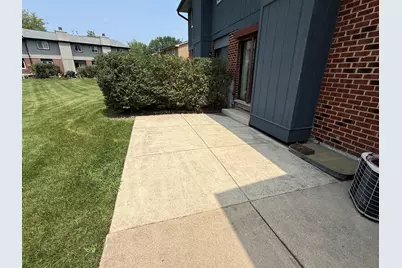
- Construction: Brick, Cedar
- Exterior Const.: Brick, Cedar
- Basement: Yes
- Basement Desc.: Finished, Full
- Foundation: Concrete Perimeter
- Roof: Asphalt
- Windows: Drapes, Double Pane Windows, Window Treatments
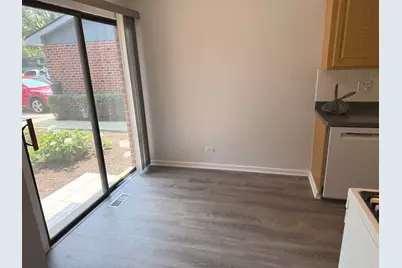
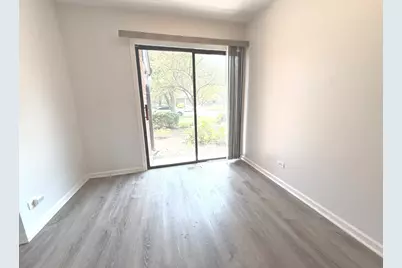
- Doors: Storm Door(s), Sliding Glass Door(s)
- Sub-Flooring: Laminate, Carpet
- Entry Floor Number: 1
- Stories/Levels: 2
- Square Feet: 1,516
- Sq. Ft. Source: Assessor
- Year Built: 1978
Unit Information
Manufactured Home
Lot Features
- Lot Dimensions: 25 x 80
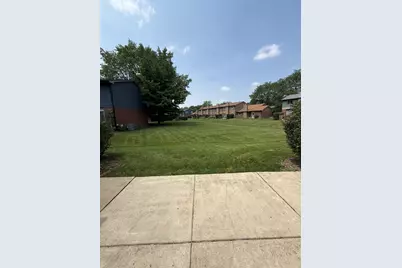
- Lot Features: Common Grounds
- Animals Allowed: Cats OK, Dogs OK
Financial Considerations
- Association Fee: $238
- Assoc Fee Freq.: Monthly
- Parking Included: Yes
- Assessment Year: 1978
- Tax Amount: $6,463
- Tax Year: 2024
- Pays Sewer: Public Sewer
Disclosures and Reports
- Ownership: Fee Simple with Homeowners Association
- Property ID: 522320053
Listed by Superior Homes Realty








![[Address not provided], Carol Stream, IL 60188 - Photo 1](https://m1.cbhomes.com/p/155/12678007/0894841A7F664A4/s23cc.webp)