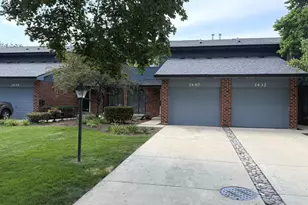
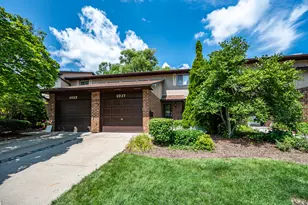
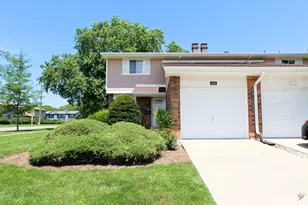
This is a carousel with tiles that activate property listing cards. Use the previous and next buttons to navigate.
1/23
$335,000 Contingent
This is a carousel with tiles that activate property listing cards. Use the previous and next buttons to navigate.
1/23
Property Description
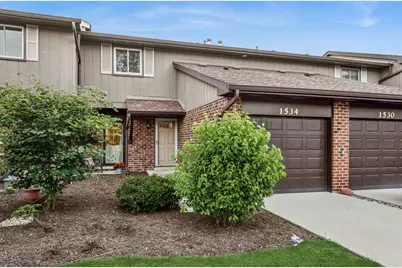
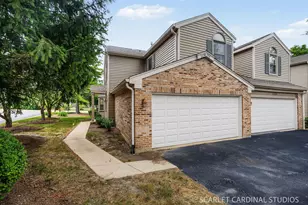
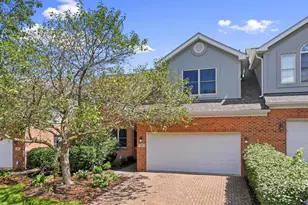
Welcome Home to Briarcliffe West and this beautifully updated, move-in-ready 3-bedroom, 1.5-bathroom townhome located in the highly desirable community of Wheaton. The open-concept living and dining room serves as the heart of the home, anchored by a cozy fireplace-perfect for chilly evenings. The entire main level boasts beautifully refinished hardwood floors and updated solid wood two-panel interior doors. Step into the fully renovated kitchen (2011) featuring: Premium white shaker-style cabinets with soft-close hinges, sleek, durable granite countertops, stainless steel appliances (2022). Upstairs, you will find three spacious bedrooms, all updated in 2022 with durable, contemporary luxury vinyl plank (LVP) flooring. Primary suite features two walk in closets (one currently being used as an office). Bedroom two also features a spacious walk in closet. Large updated bath with double bowl vanity and newer fixtures and tile. The home also features new vinyl thermopane windows (2022) throughout, ensuring excellent energy efficiency and abundant natural light. The full, unfinished basement offers a blank canvas for a future recreation room, home gym, or massive storage space, and comes equipped with a brand-new washer (2025). Updated Basement windows (2012). One car attached garage, front patio off the kitchen and plenty of space in back to add a patio or deck. Prime Wheaton location within Briarcliffe West, close to parks, schools, shopping, and dining.
Full Property Details
Full Property Details for 1534 Blackburn St
General
- Price: $335,000
- HOA FEE: $252/month
- Taxes: $7,159 (2025)
- Status: Contingent
- Type: Townhouse
- Source: MRED
- MLS ID: 12685375
- Updated: 7/6/2026
- Added to Site: 9 day(s) ago
Interior
- Basement: Unfinished
- Interior Features: Sauna, Granite Counters, Replacement Windows
- Fireplace: Yes
- Number of Fireplaces: 1
- Fireplace(s): Living Room, Master Bedroom, Basement, Bedroom, Dining Room, Wood-Burning, Gas Starter
- Appliances: Range, Microwave, Dishwasher, Refrigerator, Washer, Dryer, Disposal, Stainless Steel Appliance(s), Humidifier
- Flooring: Hardwood
Rooms
Bathrooms
- Total Bathrooms: 2
- Full Bathrooms: 1
- Half Bathrooms: 1
Bedrooms
- Total Bedrooms: 3
Additional Information
- Equipment: Carbon Monoxide Detectors, Water Heater-Gas
Parking
- Garage: Yes
- Attached garage: Yes
- Garage Spaces: 1
- Total Spaces: 1
- Parking Features: Asphalt, Garage Door Opener, Yes, Garage Owned, Attached, Garage
Location
- Area: Wheaton
- County: DuPage
- Township: Milton
- Subdivision: Briarcliffe West
- Driving Directions: President S of Roosevelt to Briarcliffe, W to Blackburn, N to home
School Information
- School District: 89
- Elem School District: 89
- Midd School District: 89
- High School District: 87
- Elementary School: Briar Glen Elementary School
- Middle School: Glen Crest Middle School
- High School: Glenbard South High School
- Private School: Glenbard South High School
Community
- Assoc. Fees Include: Insurance, Exterior Maintenance, Lawn Care, Snow Removal
- Pets Allowed: Yes
- Pets: Cats OK, Dogs OK
- Pet Restrictions: Cats OK, Dogs OK, / 999lbs.
- Mgmt. Company: Association Partners
Heating & Cooling
- Cooling Type: Central Air Conditioning
- Heating Type: Natural Gas
Utilities
- Sewer: Public Sewer
- Water: Lake Michigan, Public
Structural Information
- Structure Type: Townhouse (2-Story)
- Model: Darien
- Construction: Brick, Cedar
- Exterior Const.: Brick, Cedar
- Basement: Yes
- Basement Desc.: Unfinished, Storage Space, Full
- Foundation: Concrete Perimeter
- Roof: Asphalt
- Windows: Vinyl Frames
- Doors: Panel Door(s)
- Sub-Flooring: Hardwood
- Entry Floor Number: 1
- Stories/Levels: 2
- Square Feet: 1,579
- Sq. Ft. Source: Plans
- Year Built: 1978
Unit Information
- Units in Building: 6
Manufactured Home
- Model: Darien
Lot Features
- Lot Dimensions: 1934
Animals
- Animals Allowed: Cats OK, Dogs OK
Financial Considerations
- Association Fee: $252
- Assoc Fee Freq.: Monthly
- Parking Included: Yes
- Assessment Year: 1978
- Tax Amount: $7,159.18
- Tax Year: 2025
- Pays Sewer: Public Sewer
Disclosures and Reports
- Ownership: Fee Simple with Homeowners Association
- Property ID: 522317010
Listed by Baird & Warner
Get Pre-Approved Today
Get a Great Insurance Rate
Schools
Schools serving 1534 Blackburn St
School Districts:Glen Ellyn Community Consolidated School District 89, Glenbard Township High School District 87
| Name | Grades | Distance |
|---|---|---|
Briar Glen Elementary School 1800 Briarcliffe Boulevard, Wheaton, IL 60189 | PK-5 | 0.9 mi |
Glen Crest Middle School 725 Sheehan Avenue, Glen Ellyn, IL 60137 | 6-8 | 1.8 mi |
Glenbard South High School 23W200 Butterfield Rd, Glen Ellyn, IL 60137 | 9-12 | 1.6 mi |
Disclaimer:
School attendance boundaries provided by ATTOM Data Solutions and are for reference only. Contact the school directly to verify enrollment eligibility.
Price & Sales History for 1534 Blackburn St
Date
Details
Price
Change
Source
7/03/2026
Listed
$335,000
91.98%
MLS
5/11/2011
Sold
$174,500
—
Public Record
Disclaimer: Historical sales information is derived from public records provided by the county offices. Information is not guaranteed and should be independently verified.
Tax History
Tax History for 1534 Blackburn St
Year
Property Taxes
Change
Tax Assessment
Change
2024
$6,903
14%
$91,377
19%
2022
$6,058
—
$76,920
2%
2021
$6,066
-1%
$75,100
1%
2020
$6,128
3%
$74,400
3%
2019
$5,978
7%
$72,440
8%
2018
$5,593
14%
$66,970
10%
2017
$4,907
1%
$60,670
4%
2016
$4,844
—
$58,240
5%
2015
$4,821
4%
$55,560
6%
2014
$4,635
-5%
$52,590
-8%
2013
$4,856
3%
$57,000
-4%
2012
$4,719
—
$59,430
—
Disclaimer: Historical tax information is derived from public records provided by the county offices. Information is not guaranteed and should be independently verified.
Estimate the Cost
Estimate the Cost for 1534 Blackburn St
1534 Blackburn Street, Wheaton, IL 60189 (MLS# 12685375) is a Townhouse property with 3 bedrooms, 1 full bathroom and 1 partial bathroom. 1534 Blackburn Street is currently listed for $335,000 and was received on July 03, 2026. Want to learn more about 1534 Blackburn Street? Do you have questions about finding other Townhouse real estate for sale in Wheaton? You can browse all Wheaton real estate or contact a Coldwell Banker agent to request more information.