This is a carousel with tiles that activate property listing cards. Use the previous and next buttons to navigate.
1/24
$575,000 Just Listed
This is a carousel with tiles that activate property listing cards. Use the previous and next buttons to navigate.
1/24
Property Description
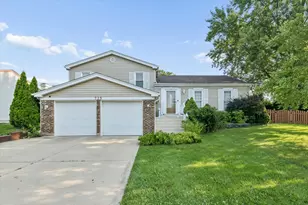
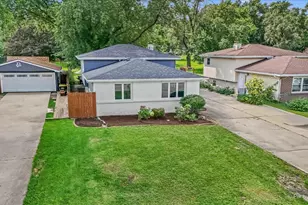
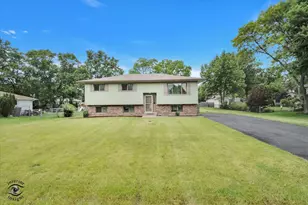
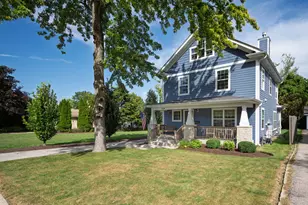
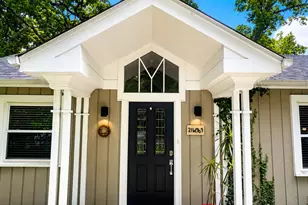
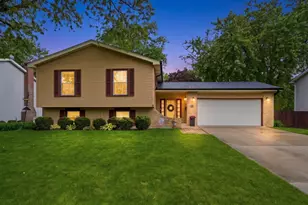
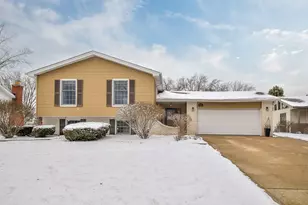
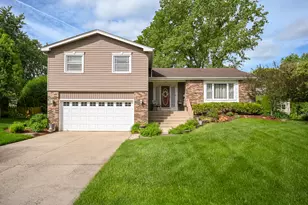
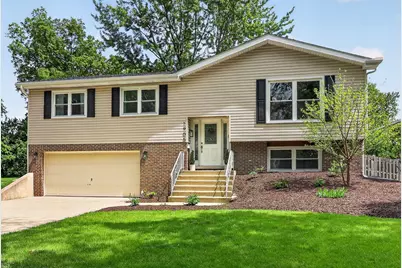
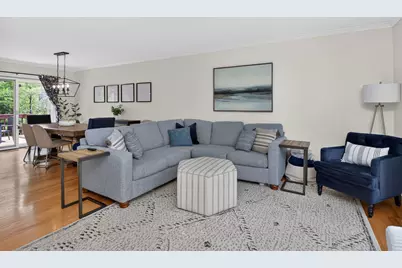
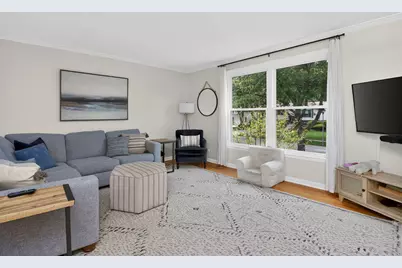
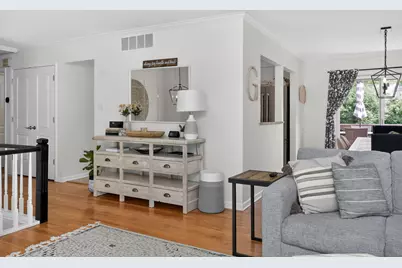
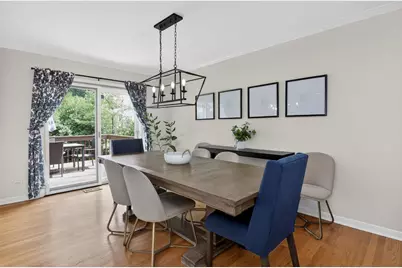
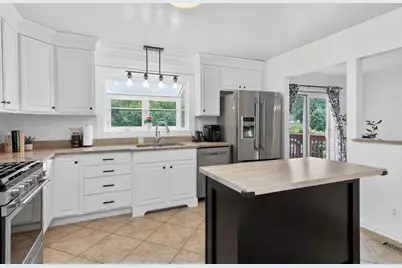
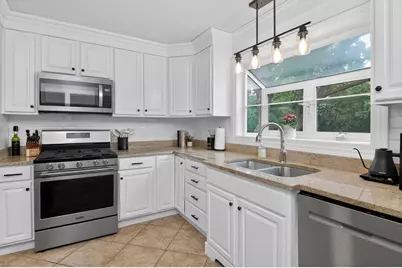
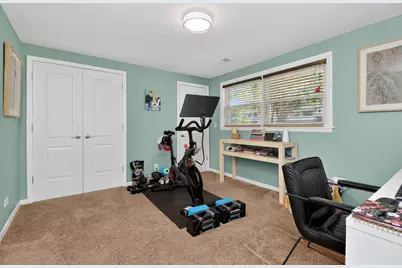
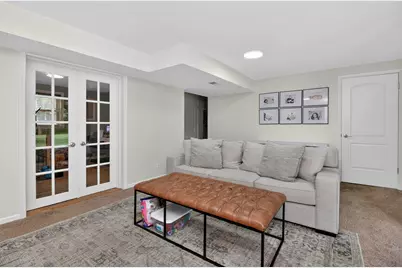
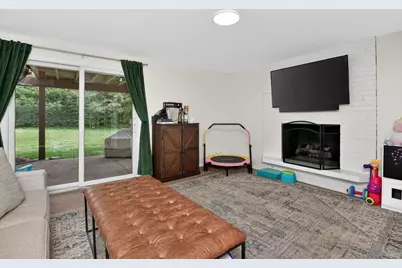
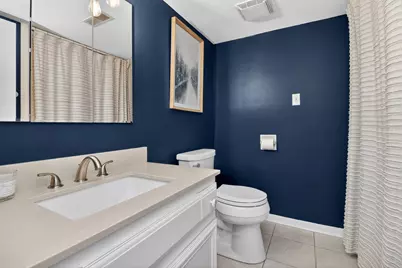
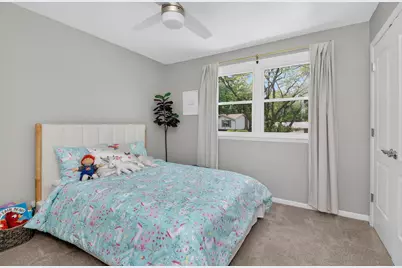
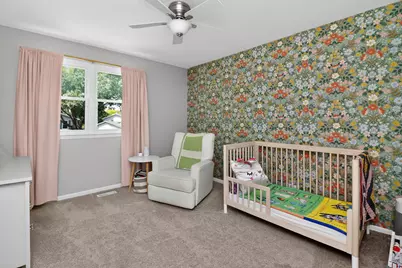
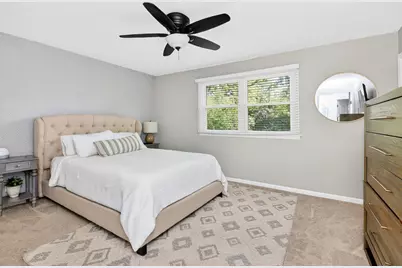
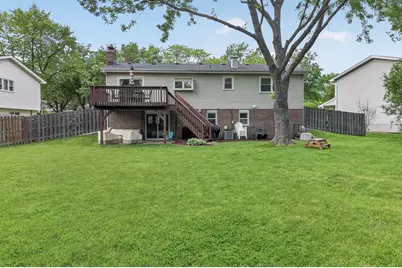
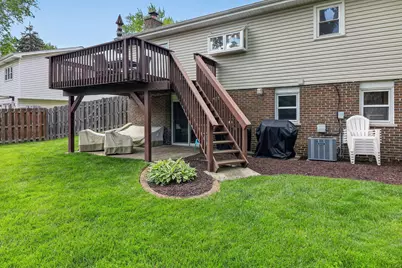
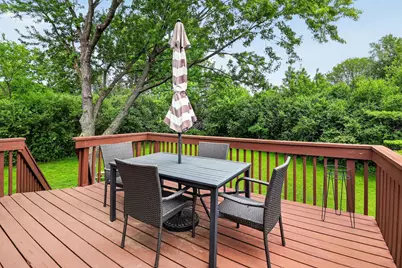
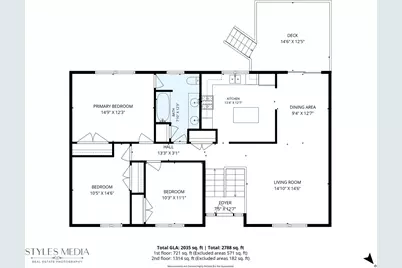
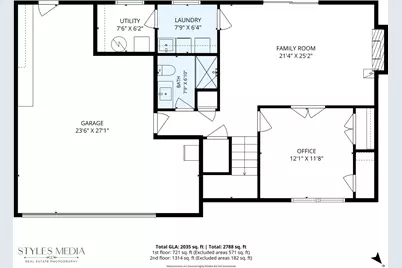
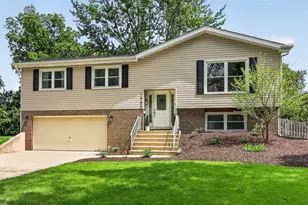
This is the home you will be happy you waited for! With almost 2300 square feet of finished living space you will find plenty of space to spread out and enjoy family time. This home has been updated and very well maintained. New Roof in 2020. New refridgerator, dishwasher, stove, microwave, washer, dryer, hot water heater and AC Compressor-- All NEW in past 5 years. Also every room has been painted in the past 5 years. This is MOVE-in ready! Main level bathroom also updated recently. This is a great location in this subdivision with a very large fenced lot. Enjoy the convenience of being a block from Briar Glen elementary school and near parks, College of DuPage, Danada Shopping and restaurants. Easy access to expressways for easy commuting! Enjoy top award winning Glen Ellyn schools, a huge plus for your family! Features include newer concrete driveway and walkway, newer exterior siding, soffits and fascia and exterior doors. Attached 2 car Heated Garage. Newer windows throughout the home. With a walk out sliding door in lower level you can enjoy a 2nd patio, hangout area which is great for entertaining! The lower level features a large Family room with cozy brick fireplace that was wood burning and now has gas logs, with French Doors into a 4th bedroom/office/play area. This is a gorgeous house on an outstanding lot and location, hurry, this won't last long!
Full Property Details
Full Property Details for 1905 Cheshire Ln
General
- Price: $575,000
- Taxes: $9,253 (2024)
- Status: Active
- Type: Single Family
- Source: MRED
- MLS ID: 12757417
- Updated: 9/24/2026
- Added to Site: 2 day(s) ago
Rental Information
- Complex Features: Curbs, Sidewalks, Street Lights, Street Paved
Interior
- Basement: None
- Fireplace: Yes
- Number of Fireplaces: 1
- Fireplace(s): Family Room, Wood-Burning, Gas Log
- Appliances: Range, Microwave, Dishwasher, Refrigerator, Washer, Dryer
- Flooring: Hardwood
Rooms
Bathrooms
- Total Bathrooms: 2
- Full Bathrooms: 2
- Bathroom Features: Double Sink
Bedrooms
- Total Bedrooms: 4
Additional Information
- Other Features: School Bus Service, Commuter Bus, Commuter Train
Parking
- Garage: Yes
- Attached garage: Yes
- Garage Spaces: 2
- Total Spaces: 2
- Parking Features: Concrete, Heated Garage, Yes, Garage Owned, Attached, Garage
Location
- Area: Wheaton
- County: DuPage
- Township: Milton
- Subdivision: Briarcliffe
- Driving Directions: Butterfield East of Naperville Rd to Briarcliffe N to Windsor E to Cheshire, N to home
School Information
- School District: 89
- Elem School District: 89
- Midd School District: 89
- High School District: 87
- Elementary School: Briar Glen Elementary School
- Middle School: Glen Crest Middle School
- High School: Glenbard South High School
- Private School: Glenbard South High School
Community
- Assoc. Fees Include: None
Heating & Cooling
- Cooling Type: Central Air Conditioning
- Heating Type: Natural Gas, Forced Air
Utilities
- Sewer: Public Sewer
- Water: Lake Michigan
Structural Information
- Architectural Info: Bi-Level
- Architectural Style: Bi-Level
- Construction: Aluminum Siding, Brick
- Exterior Const.: Aluminum Siding, Brick
- Basement Desc.: None
- Foundation: Concrete Perimeter
- Roof: Asphalt
- Windows: Screens
- Sub-Flooring: Hardwood
- Square Feet: 1,344
- Sq. Ft. Source: Assessor
- Year Built: 1971
- Built Before 1978: Yes
Lot Features
- Lot Size (Acres): 0.2868
- Lot Size Range: .25 to .49 Acre
- Lot Dimensions: 66 x 183 x 120 x 120
- Fence: Yes
- Fencing (Description): Fenced
Financial Considerations
- Parking Included: Yes
- Assessment Year: 1971
- Tax Amount: $9,253
- Tax Year: 2024
- Pays Sewer: Public Sewer
Disclosures and Reports
- Ownership: Fee Simple
- Property ID: 527400010
Listed by Compass
Get Pre-Approved Today
Get a Great Insurance Rate
Schools
Schools serving 1905 Cheshire Ln
School Districts:Glen Ellyn Community Consolidated School District 89, Glenbard Township High School District 87
| Name | Grades | Distance |
|---|---|---|
Briar Glen Elementary School 1800 Briarcliffe Boulevard, Wheaton, IL 60189 | PK-5 | 0.3 mi |
Glen Crest Middle School 725 Sheehan Avenue, Glen Ellyn, IL 60137 | 6-8 | 1.7 mi |
Glenbard South High School 23W200 Butterfield Rd, Glen Ellyn, IL 60137 | 9-12 | 0.6 mi |
Disclaimer:
School attendance boundaries provided by ATTOM Data Solutions and are for reference only. Contact the school directly to verify enrollment eligibility.
Price & Sales History for 1905 Cheshire Ln
Date
Details
Price
Change
Source
9/24/2026
Listed
$575,000
70.37%
MLS
6/09/2020
Sold
$337,500
—
Public Record
Disclaimer: Historical sales information is derived from public records provided by the county offices. Information is not guaranteed and should be independently verified.
Tax History
Tax History for 1905 Cheshire Ln
Year
Property Taxes
Change
Tax Assessment
Change
2025
$9,645
4%
$141,527
8%
2024
$9,253
5%
$130,487
9%
2023
$8,830
4%
$120,110
6%
2022
$8,467
—
$113,510
2%
2021
$8,467
-1%
$110,820
1%
2020
$8,549
3%
$109,790
3%
2019
$8,326
4%
$106,890
5%
2018
$7,989
7%
$101,650
4%
2017
$7,434
2%
$97,900
4%
2016
$7,319
1%
$93,990
5%
2015
$7,261
—
$89,670
2%
2014
$7,226
3%
$87,980
—
2013
$7,008
3%
$88,250
-4%
2012
$6,830
—
$92,020
—
Disclaimer: Historical tax information is derived from public records provided by the county offices. Information is not guaranteed and should be independently verified.
Estimate the Cost
Estimate the Cost for 1905 Cheshire Ln
1905 Cheshire Lane, Wheaton, IL 60189 (MLS# 12757417) is a Single Family property with 4 bedrooms and 2 full bathrooms. 1905 Cheshire Lane is currently listed for $575,000 and was received on September 24, 2026. Want to learn more about 1905 Cheshire Lane? Do you have questions about finding other Single Family real estate for sale in Wheaton? You can browse all Wheaton real estate or contact a Coldwell Banker agent to request more information.