This is a carousel with tiles that activate property listing cards. Use the previous and next buttons to navigate.
1/20
$549,900 Contingent
This is a carousel with tiles that activate property listing cards. Use the previous and next buttons to navigate.
1/20
Property Description
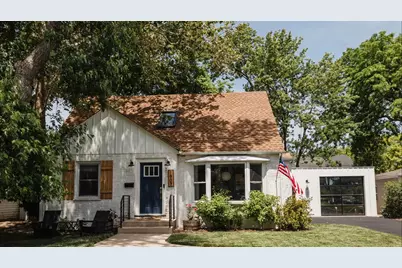
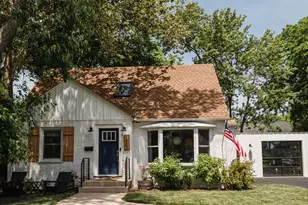
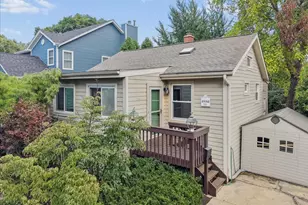
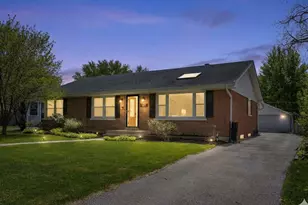
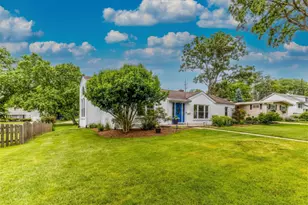
MOVE-IN READY IN THE ULTIMATE WHEATON & GLEN ELLYN LOCATION! This beautifully updated 3-bed, 2-bath Cape Cod sits on a rare 10,000 sq ft lot in the area's absolute best neighborhood. It is highly sought-after for its welcoming vibe, neighborhood families, and legendary summer and fall block parties! Experience unmatched convenience nestled exactly 5 minutes from BOTH downtown Wheaton & downtown Glen Ellyn for double the premier dining, boutique shopping, seasonal festivals, and the famous Wheaton French Market. You are also just 1 mile from the Illinois Prairie Path for easy access to walking, biking, and running. Hoffman Park, Sunset Park, and Glen Ellyn Manor Park are all within a short walking distance. Commuters will love being just 1 mile to the Metra train, a quick 5-minute drive to I-355, and having easy access via Roosevelt Road to all your shopping needs. Students will also attend top-rated Wheaton District 200 schools (Lowell Elementary School, Franklin Middle School, Wheaton North High School). The main floor offers incredible flexible living space. It features a sun-drenched, open layout, volume ceilings, recessed lighting, engineered hardwoods, and a stunning chef's kitchen with stainless steel appliances and dedicated pantry. A convenient 1st-floor bedroom with a full bath is perfect for an in-law suite or home office. The second level features a primary suite with a custom balcony skylight and walk-in closet. A second bedroom features a bonus finished attic play space. Maximize your entertainment options with 650 sq ft of finished basement space. You will also love the massive backyard with a covered patio, mature landscaping, and raised garden beds. This high-demand home will go fast!
Full Property Details
Full Property Details for 1907 E Indiana St
General
- Price: $549,900
- Taxes: $8,032 (2024)
- Status: Contingent
- Type: Single Family
- Source: MRED
- MLS ID: 12673374
- Updated: 6/13/2026
- Added to Site: 33 day(s) ago
Interior
- Basement: Partially
- Interior Features: 1st-Floor Bedroom, 1st-Floor Bath
- Appliances: Range, Dishwasher, Refrigerator, Freezer, Stainless Steel Appliance(s), Range Hood
- Flooring: Hardwood
Rooms
Bathrooms
- Total Bathrooms: 2
- Full Bathrooms: 2
- Bathroom Features: Soaking Tub
Bedrooms
- Total Bedrooms: 3
Additional Information
- Equipment: Sump Pump
Parking
- Garage: Yes
- Garage Spaces: 1
- Total Spaces: 1
- Parking Features: Asphalt, Garage Door Opener, Yes, Garage Owned, Detached, Garage
Location
- Area: Wheaton
- County: DuPage
- Township: Milton
- Driving Directions: From Interstate 355 (North or South): 1 Take the Rt. 38 / Roosevelt Road exit and head West toward Wheaton. 2 Drive west on Roosevelt Road for about 1.5 miles until you reach Lambert Road (you will see the College of DuPage campus area nearby). 3 Turn Right (North) onto Lambert Road. 4 Take your very first Left onto E. Indiana Street. 5 Follow E. Indiana Street west for about half a mile. The home (1907 E. Indiana) will be on your right side.
School Information
- School District: 200
- Elem School District: 200
- Midd School District: 200
- High School District: 200
- Elementary School: Lowell Elementary School
- Middle School: Franklin Middle School
- High School: Wheaton North High School
- Private School: Wheaton North High School
Community
- Assoc. Fees Include: None
Heating & Cooling
- Cooling Type: Central Air Conditioning
- Heating Type: Natural Gas, Electric
Utilities
- Sewer: Public Sewer
- Water: Public
Structural Information
- Architectural Info: Cape Cod
- Architectural Style: Cape Cod
- Construction: Brick
- Exterior Const.: Brick
- Basement: Yes
- Basement Desc.: Partially Finished, Full
- Foundation: Concrete Perimeter
- Roof: Asphalt
- Windows: Skylight(s)
- Sub-Flooring: Hardwood
- Square Feet: 2,147
- Sq. Ft. Source: Landlord/Tenant/Seller
- Year Built: 1946
- Built Before 1978: Yes
- Remodeled/Updated: 2019
Lot Features
- Lot Size (Acres): 0.22
- Lot Size Range: Less than .25 Acre
- Lot Dimensions: .22
- Fence: Yes
- Fencing (Description): Fenced
Financial Considerations
- Parking Included: Yes
- Assessment Year: 1946
- Tax Amount: $8,032
- Tax Year: 2024
- Pays Sewer: Public Sewer
Disclosures and Reports
- Ownership: Fee Simple
- Property ID: 515415022
Listed by Circle One Realty
Get Pre-Approved Today
Get a Great Insurance Rate
Schools
Schools serving 1907 E Indiana St
School District:Community Unit School District 200
| Name | Grades | Distance |
|---|---|---|
Lowell Elementary School, Wheaton, IL 312 South President Street, Wheaton, IL 60187 | K-5 | 0.7 mi |
Franklin Middle School, Wheaton, IL 211 East Franklin Street, Wheaton, IL 60187 | 6-8 | 1.4 mi |
Wheaton North High School 701 West Thomas Road, Wheaton, IL 60187 | 9-12 | 2.4 mi |
Disclaimer:
School attendance boundaries provided by ATTOM Data Solutions and are for reference only. Contact the school directly to verify enrollment eligibility.
Price & Sales History for 1907 E Indiana St
Date
Details
Price
Change
Source
6/09/2026
Listed
$549,900
—
MLS
Disclaimer: Historical sales information is derived from public records provided by the county offices. Information is not guaranteed and should be independently verified.
Estimate the Cost
Estimate the Cost for 1907 E Indiana St
1907 E Indiana Street, Wheaton, IL 60187 (MLS# 12673374) is a Single Family property with 3 bedrooms and 2 full bathrooms. 1907 E Indiana Street is currently listed for $549,900 and was received on June 09, 2026. Want to learn more about 1907 E Indiana Street? Do you have questions about finding other Single Family real estate for sale in Wheaton? You can browse all Wheaton real estate or contact a Coldwell Banker agent to request more information.