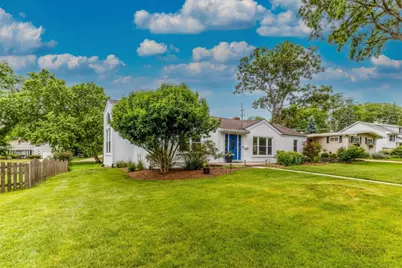
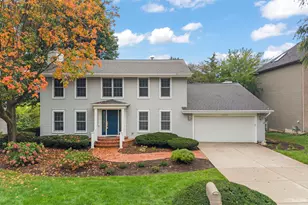
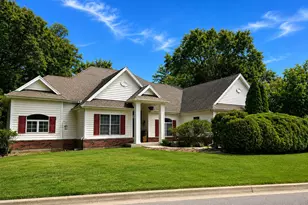
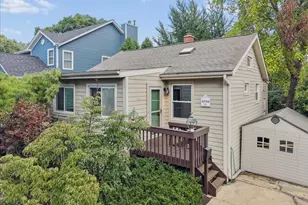
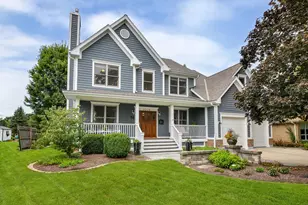
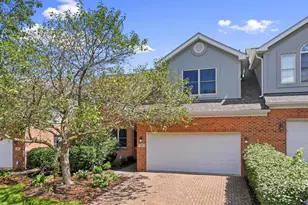
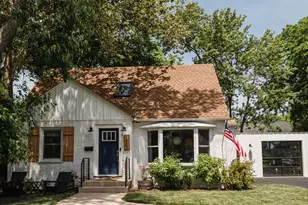
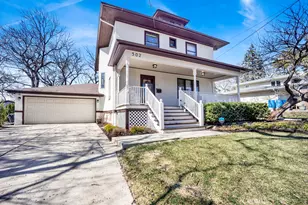
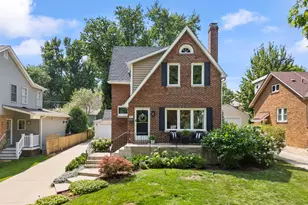
Full Property Details for 310 S Summit St
General
- Sold For: $699,310
- Taxes: $10,735 (2025)
- Status: Closed
- Type: Single Family
- Source: MRED
- MLS ID: 12676083
- Added to Site: 122 day(s) ago
Interior
- Interior Features: Vaulted Ceiling(s), Cathedral Ceiling(s), 1st-Floor Bedroom, 1st-Floor Bath, Walk-In Closet(s)
- Appliances: Range, Microwave, Dishwasher, Refrigerator, Washer, Dryer, Stainless Steel Appliance(s)
- Flooring: Hardwood
Rooms
- Total Bathrooms: 4
- Full Bathrooms: 3
- Half Bathrooms: 1
- Basement Baths: Yes
Additional Information
- Other Features: Commuter Train, Interstate Access
Parking
- Garage: Yes
- Garage Spaces: 3
- Total Spaces: 3
- Parking Features: Asphalt, Garage Door Opener, Yes, Garage Owned, Detached, Garage
Location
- Area: Wheaton
- County: DuPage
- Driving Directions: Roosevelt to Blanchard N to Illinois E to Summit N to home.
School Information
- School District: 200
- Midd School District: 200
- Elementary School: Lowell Elementary School
- Middle School: Franklin Middle School
- High School: Wheaton North High School
- Private School: Wheaton North High School
Community
- Assoc. Fees Include: None
Heating & Cooling
- Cooling Type: Central Air Conditioning, Small Duct High Velocity
- Heating Type: Natural Gas, Radiant
Utilities
- Water: Lake Michigan, Public
Structural Information
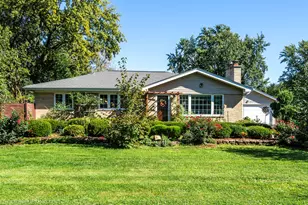
- Architectural Style: Ranch
- Construction: Cedar
- Exterior Const.: Cedar
- Basement Desc.: Finished, Partial
- Foundation: Concrete Perimeter
- Roof: Asphalt
- Windows: Skylight(s)
- Sub-Flooring: Hardwood
- Square Feet: 1,657
- Sq. Ft. Source: Assessor
- Year Built: 1950
- Built Before 1978: Yes
- Remodeled/Updated: 2022
Lot Features
- Lot Size (Acres): 0.28
- Lot Size Range: .25 to .49 Acre
- Lot Dimensions: 12319
- Lot Features: Irregular Lot
Financial Considerations
- Parking Included: Yes
- Assessment Year: 1950
- Tax Amount: $10,735.74
- Tax Year: 2025
Disclosures and Reports
- Ownership: Fee Simple
- Property ID: 515312021
Listed by Chicagoland Brokers, Inc.
Sold by Compass