This is a carousel with tiles that activate property listing cards. Use the previous and next buttons to navigate.
1/1
$810,000
This is a carousel with tiles that activate property listing cards. Use the previous and next buttons to navigate.
1/1
Property Description
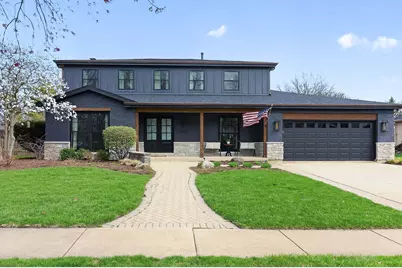
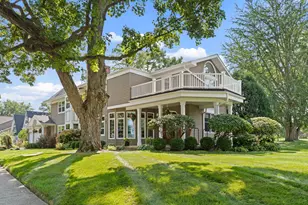
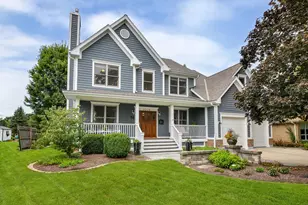
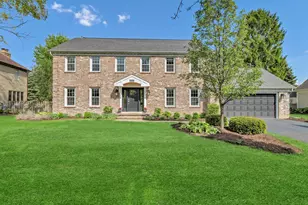
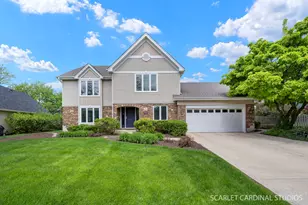
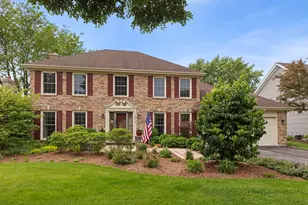
The curb appeal does not get any better than this! Highly desirable Stonehedge neighborhood on one of the largest lots! Quiet interior location in neighborhood. This house has had an amazing full exterior makeover by Brick and Batten! The sellers have spent hundreds of $1000's of dollars on improvements on the exterior and mechanicals! The front porch is so welcoming leading to new double Pella doors. Spacious center entrance foyer, separate dining room, light and bright living room could be a 'flex' room. Family room has gas fireplace and built in desk area and game/storage closet. Sliders lead out to the newly refinished deck and fully fenced in private backyard. Eat-in kitchen with pretty views of backyard. Ample counter space and overhang for seating. Over-sized laundry/mudroom off garage with access door to backyard. 4 generous sized bedrooms on 2nd floor, neutral carpet, primary bedroom has ensuite and walk-in closet. Finished basement has recreation room, and ample storage space. Don't miss the little play area under the stairs:). The hardwood floors have been refinished in a classic stain color. New maintenance free hardy board siding (2022), New roof (2022), Pella windows (2022), New A/C (2021), Furnace (2019), water heater (2020), Fence (2019), Washer, stove, microwave (2019), radon system (2019). Mins to X-press ways, all shopping, 66 Acre 7-Gables Park, Brighton Park, Herrick Lake, Arrowhead & Cantigny Golf Courses, Morton Arboretum, Cantigny Museum & Gardens. Award winning Schools, library and Parks!
Full Property Details
Full Property Details for 2053 Somerset Ln
General
- Sold For: $810,000
- Taxes: $12,669 (2024)
- Status: Closed
- Type: Single Family
- Source: MRED
- MLS ID: 12613125
- Added to Site: 92 day(s) ago
Interior
- Interior Features: Built-in Features, Walk-In Closet(s), Center Hall Plan, Open Floorplan, Separate Dining Room, Pantry, Replacement Windows
- Fireplace: Yes
- Fireplace(s): Family Room, Gas Log, Gas Starter
- Appliances: Range, Microwave, Dishwasher, Refrigerator, Washer, Dryer, Disposal, Gas Cooktop, Humidifier
- Flooring: Hardwood, Carpet, Wood
Rooms
Bathrooms
- Total Bathrooms: 3
- Full Bathrooms: 2
- Half Bathrooms: 1
- Bathroom Features: Separate Shower
Bedrooms
- Total Bedrooms: 4
Additional Information
- Equipment: Cable TV, Carbon Monoxide Detectors, Ceiling Fan(s), Sump Pump
- Other Features: School Bus Service, Commuter Bus, Commuter Train, Interstate Access
Parking
- Garage: Yes
- Attached garage: Yes
- Garage Spaces: 2
- Total Spaces: 2
- Parking Features: Concrete, Garage Door Opener, Yes, Garage Owned, Attached, Garage
Location
- Area: Wheaton
- County: DuPage
- Subdivision: Stonehedge
- Driving Directions: Brighton Dr. to Cromwell to Somerset (East)
School Information
- School District: 200
- Midd School District: 200
- Elementary School: Whittier Elementary School
- Middle School: Edison Middle School
- High School: Wheaton Warrenville South H S
- Private School: Wheaton Warrenville South H S
Community
- Assoc. Fees Include: None
Heating & Cooling
- Cooling Type: Central Air Conditioning
- Heating Type: Natural Gas
Utilities
- Water: Lake Michigan
- Onsite: Cable Available
Structural Information
- Architectural Style: Traditional
- Construction: Stone, Fiber Cement
- Exterior Const.: Stone, Fiber Cement
- Basement Desc.: Finished, Concrete, Rec/Family Area, Partial
- Foundation: Concrete Perimeter
- Roof: Asphalt
- Windows: Drapes, Insulated Windows, Screens
- Sub-Flooring: Hardwood, Carpet, Wood
- Square Feet: 2,642
- Sq. Ft. Source: Assessor
- Year Built: 1981
Lot Features
- Lot Size (Acres): 0.31
- Lot Size Range: .25 to .49 Acre
- Lot Dimensions: 83 x 143 x 98 x 158
- Fence: Yes
- Lot Features: Landscaped
- Fencing (Description): Fenced, Wood
Financial Considerations
- Parking Included: Yes
- Assessment Year: 1981
- Tax Amount: $12,669
- Tax Year: 2024
Disclosures and Reports
- Ownership: Fee Simple
- Property ID: 529418009
Listed by Keller Williams Premiere Properties
Sold by Re/Max 10

Get Pre-Approved Today
Schools
Schools serving 2053 Somerset Ln
School District:Community Unit School District 200
| Name | Grades | Distance |
|---|---|---|
Whittier Elementary School, Wheaton, IL 218 West Park Avenue, Wheaton, IL 60189 | K-5 | 1.8 mi |
Edison Middle School, Wheaton, IL 1125 South Wheaton Avenue, Wheaton, IL 60189 | 6-8 | 1.6 mi |
Wheaton Warrenville South High School 1920 Wiesbrook Road South, Wheaton, IL 60189 | 9-12 | 1.8 mi |
Disclaimer:
School attendance boundaries provided by ATTOM Data Solutions and are for reference only. Contact the school directly to verify enrollment eligibility.
Price & Sales History for 2053 Somerset Ln
Date
Details
Price
Change
Source
6/12/2026
Sold
$810,000
1.26%
MLS
4/10/2026
Listed
$799,900
—
MLS
Disclaimer: Historical sales information is derived from public records provided by the county offices. Information is not guaranteed and should be independently verified.
2053 Somerset Lane, Wheaton, IL 60189 (MLS# 12613125) is a Single Family property that was sold at $810,000 on June 12, 2026. Want to learn more about 2053 Somerset Lane? Do you have questions about finding other Single Family real estate for sale in Wheaton? You can browse all Wheaton real estate or contact a Coldwell Banker agent to request more information.