This is a carousel with tiles that activate property listing cards. Use the previous and next buttons to navigate.
1/34
$525,000 Just Listed
This is a carousel with tiles that activate property listing cards. Use the previous and next buttons to navigate.
1/34
Property Description
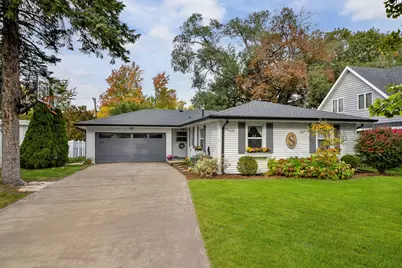
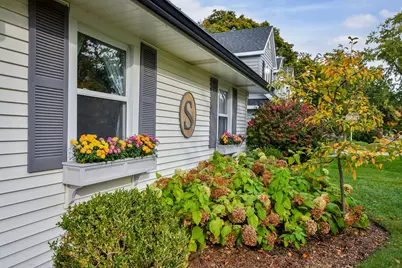
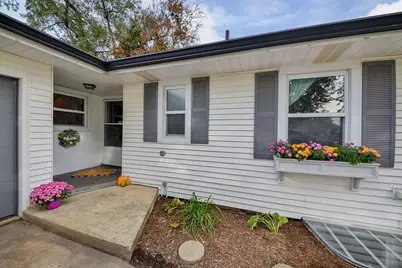
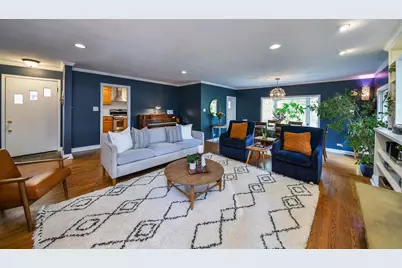
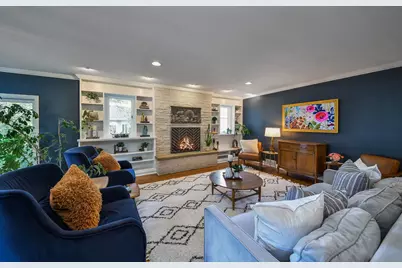
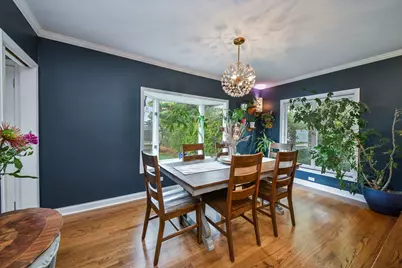
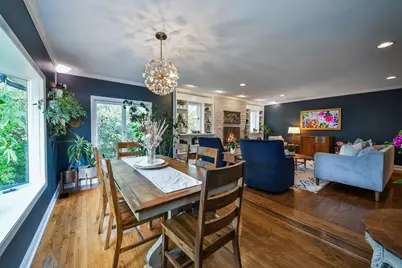
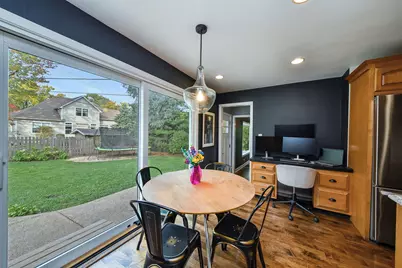
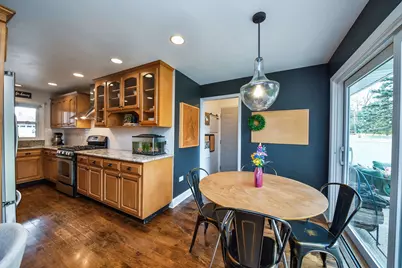
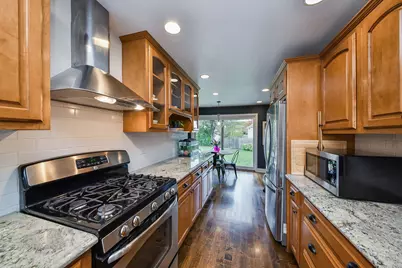
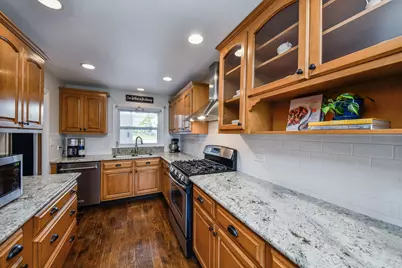
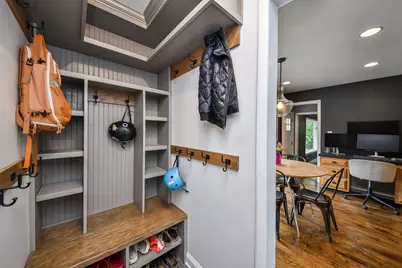
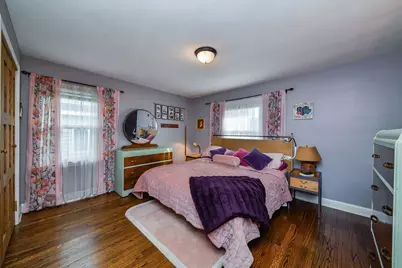
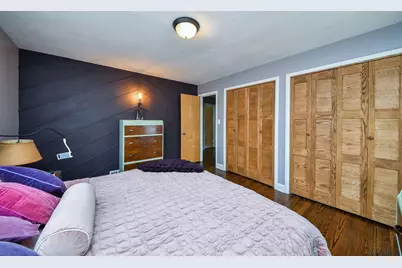
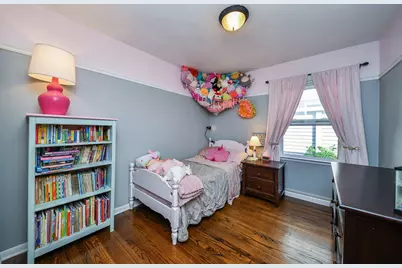
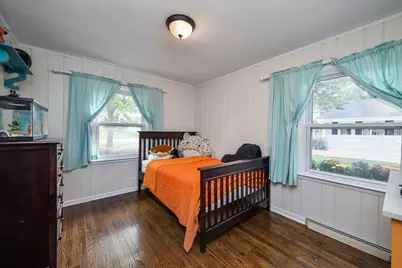
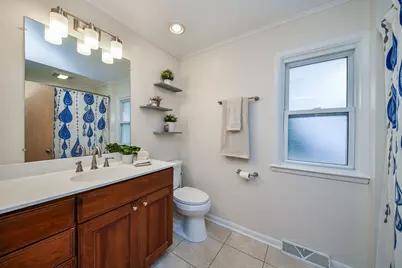
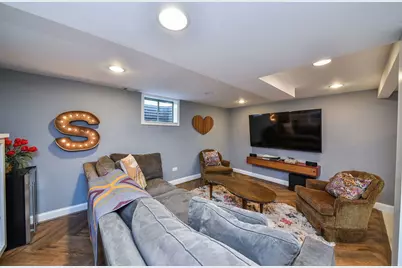
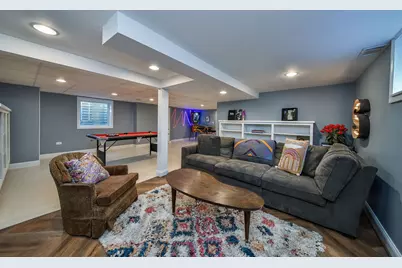
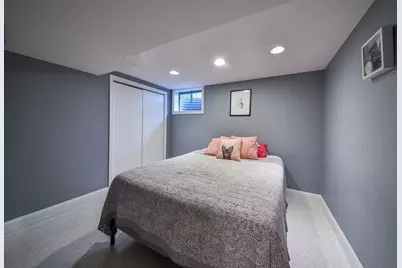
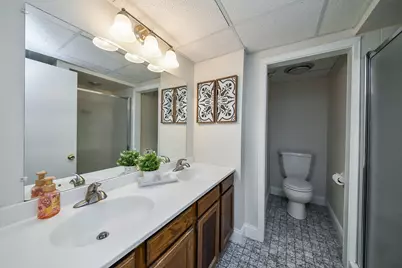
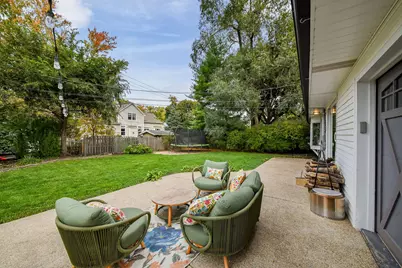
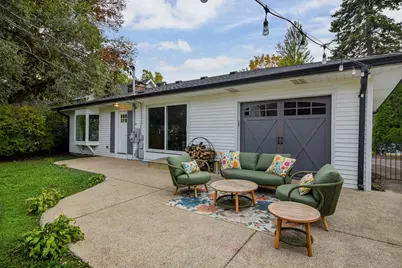
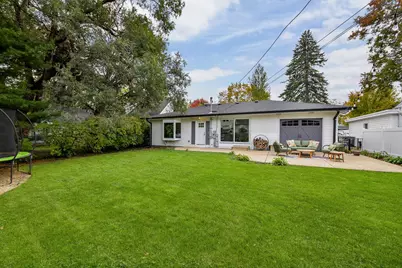
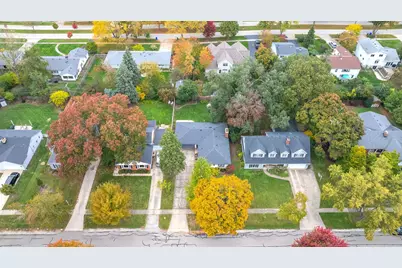
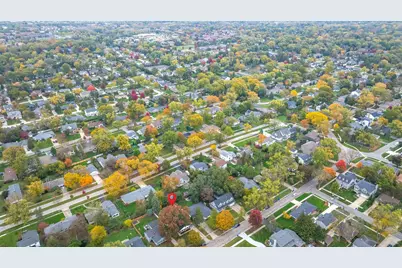
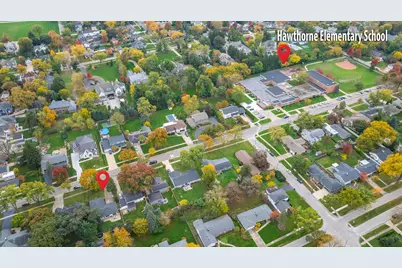
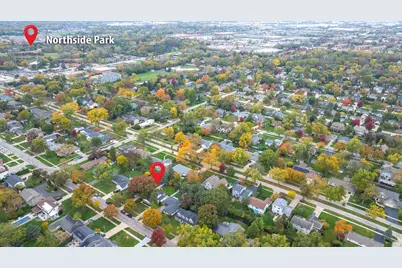
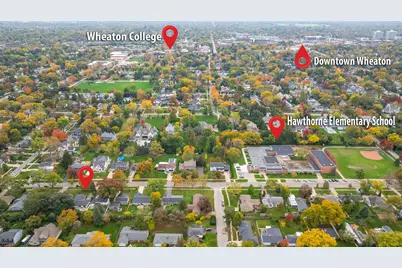
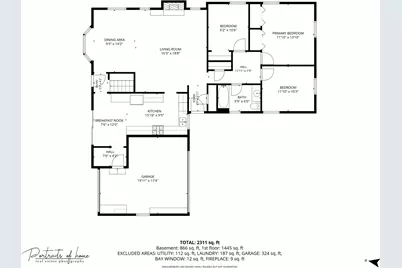
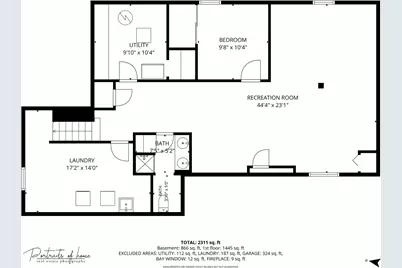
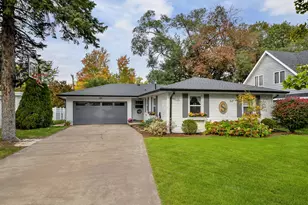
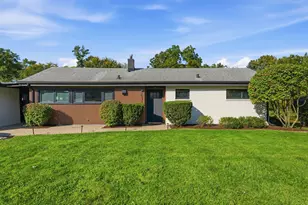
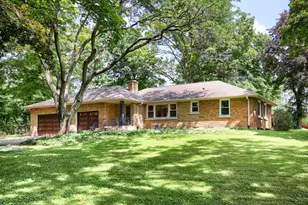
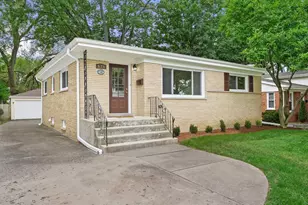
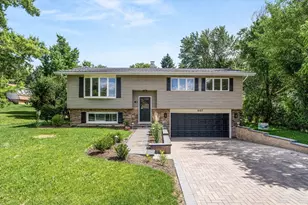
There is so much to love about this inviting 3-bed, 2-bath ranch home in Wheaton's sought-after Hawthorne district! At the heart of the home, the gorgeous living room makes a lasting first impression with hardwood floors, crown molding, and a striking fireplace flanked by built-in bookshelves. The living room flows seamlessly into the adjoining dining room, where a beautiful window overlooks the backyard and creates a wonderful setting for everyday meals and entertaining. The kitchen offers granite countertops, a newer dishwasher (2025) and refrigerator (2021), plus a charming eat-in breakfast nook overlooking the backyard through a Pella sliding glass door (2022). A convenient command center desk adds everyday functionality, while the adjoining mudroom features custom built-in shelving and a bench to keep everything organized as you come in from the attached garage. Three nicely sized bedrooms and a full bathroom complete the main level, with hardwood floors extending throughout. Downstairs, discover even more room to spread out in the spacious family room, perfect for movie nights, game days, or simply relaxing. A versatile bonus room offers flexibility for a home office, hobby space, or additional sleeping area (note: no egress window in this room). The rest of the basement also includes a second full bathroom, laundry area, abundant storage, and a newly added egress window (2026). Outside, enjoy the spacious patio and fully fenced backyard, ideal for outdoor dining, play, and entertaining. A convenient garage door provides direct backyard access. EV-ready electrical infrastructure with a 200-amp service panel offers the potential for a future EV charger. Charging equipment is not included. And then there's the location! Situated in the beloved Hawthorne district, this home is just down the street from Hawthorne Elementary and conveniently close to Wheaton College, Lawson Field, Northside Park, Wheaton North High School, Downtown Wheaton, and the College Avenue Metra station. Enjoy the charm of this established neighborhood with parks, schools, commuter access, and downtown amenities all close by. With timeless ranch-style living, inviting gathering spaces, a versatile basement, a fenced backyard, and an exceptional location, this home offers a wonderful opportunity to enjoy all that Wheaton has to offer! Please note: The basketball hoop, trampoline, garage shelving, and EV charger do not convey.
Full Property Details
Full Property Details for 503 Wakeman Ave
General
- Price: $525,000
- Taxes: $8,755 (2024)
- Status: Active
- Type: Single Family
- Source: MRED
- MLS ID: 12778294
- Updated: 10/29/2026
- Added to Site: 1 day(s) ago
Interior
- Basement: Finished, E
- Interior Features: 1st-Floor Bedroom, 1st-Floor Bath, Built-in Features, Bookcases, Granite Counters
- Fireplace: Yes
- Number of Fireplaces: 1
- Fireplace(s): Living Room, Wood-Burning
- Appliances: Range, Microwave, Dishwasher, Refrigerator, Disposal, Stainless Steel Appliance(s), Range Hood
- Flooring: Hardwood, Laminate
Rooms
Bathrooms
- Total Bathrooms: 2
- Full Bathrooms: 2
- Basement Baths: Yes
Bedrooms
- Total Bedrooms: 3
Additional Information
- Equipment: Sump Pump
- Other Features: School Bus Service, Commuter Train, Interstate Access
Parking
- Garage: Yes
- Attached garage: Yes
- Garage Spaces: 2
- Total Spaces: 2
- Parking Features: Concrete, Yes, Garage Owned, Attached, Garage
Location
- Area: Wheaton
- County: DuPage
- Township: Milton
- Driving Directions: From Roosevelt Rd. - North on President St., then west on Wakeman Ave.
School Information
- School District: 200
- Elem School District: 200
- Midd School District: 200
- High School District: 200
- Elementary School: Hawthorne Elementary School
- Middle School: Franklin Middle School
- High School: Wheaton North High School
- Private School: Wheaton North High School
Community
- Assoc. Fees Include: None
Heating & Cooling
- Cooling Type: Central Air Conditioning
- Heating Type: Gas, Forced Air
Utilities
- Sewer: Public Sewer
- Water: Lake Michigan
Structural Information
- Architectural Info: Ranch
- Architectural Style: Ranch
- Construction: Vinyl Siding
- Exterior Const.: Vinyl Siding
- Basement: Yes
- Basement Desc.: Finished, Egress Window, Rec/Family Area, Sleeping Area, Storage Space, Full
- Foundation: Concrete Perimeter
- Roof: Asphalt
- Windows: Bay Window(s), Double Pane Windows, Screens
- Doors: Pocket Door(s), Sliding Glass Door(s)
- Sub-Flooring: Hardwood, Laminate
- Square Feet: 1,374
- Sq. Ft. Source: Other
- Year Built: 1954
- Built Before 1978: Yes
Lot Features
- Lot Size (Acres): 0.19
- Lot Size Range: Less than .25 Acre
- Lot Dimensions: 60 x 141
Financial Considerations
- Parking Included: Yes
- Assessment Year: 1954
- Tax Amount: $8,755
- Tax Year: 2024
- Pays Sewer: Public Sewer
Disclosures and Reports
- Ownership: Fee Simple
- Property ID: 509402021
Listed by RealtyWorks, LLC
Get Pre-Approved Today
Get a Great Insurance Rate
Schools
Schools serving 503 Wakeman Ave
School District:Community Unit School District 200
| Name | Grades | Distance |
|---|---|---|
Hawthorne Elementary School, Wheaton, IL 334 Wakeman Avenue, Wheaton, IL 60187 | K-5 | 0.1 mi |
Franklin Middle School, Wheaton, IL 211 East Franklin Street, Wheaton, IL 60187 | 6-8 | 0.7 mi |
Wheaton North High School 701 West Thomas Road, Wheaton, IL 60187 | 9-12 | 1 mi |
Disclaimer:
School attendance boundaries provided by ATTOM Data Solutions and are for reference only. Contact the school directly to verify enrollment eligibility.
Price & Sales History for 503 Wakeman Ave
Date
Details
Price
Change
Source
10/28/2026
Listed
$525,000
55.33%
MLS
7/30/2014
Sold
$338,000
—
Public Record
Disclaimer: Historical sales information is derived from public records provided by the county offices. Information is not guaranteed and should be independently verified.
Tax History
Tax History for 503 Wakeman Ave
Year
Property Taxes
Change
Tax Assessment
Change
2025
$8,965
2%
$156,008
8%
2024
$8,755
6%
$143,839
15%
2022
$8,251
—
$125,140
2%
2021
$8,222
—
$122,170
1%
2020
$8,196
2%
$121,030
3%
2019
$8,007
9%
$117,840
9%
2018
$7,373
2%
$107,800
4%
2017
$7,260
1%
$103,820
4%
2016
$7,159
1%
$99,670
5%
2015
$7,101
10%
$95,090
11%
2014
$6,436
3%
$85,380
—
2013
$6,271
2%
$85,640
-4%
2012
$6,130
—
$89,310
—
Disclaimer: Historical tax information is derived from public records provided by the county offices. Information is not guaranteed and should be independently verified.
Estimate the Cost
Estimate the Cost for 503 Wakeman Ave
503 Wakeman Avenue, Wheaton, IL 60187 (MLS# 12778294) is a Single Family property with 3 bedrooms and 2 full bathrooms. 503 Wakeman Avenue is currently listed for $525,000 and was received on October 28, 2026. Want to learn more about 503 Wakeman Avenue? Do you have questions about finding other Single Family real estate for sale in Wheaton? You can browse all Wheaton real estate or contact a Coldwell Banker agent to request more information.