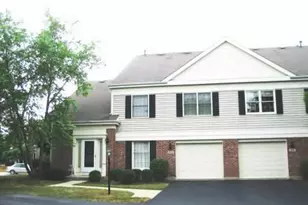
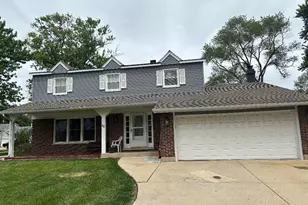
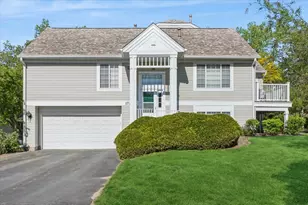
This is a carousel with tiles that activate property listing cards. Use the previous and next buttons to navigate.
1/22
$357,000 Just Listed
This is a carousel with tiles that activate property listing cards. Use the previous and next buttons to navigate.
1/22
Property Description
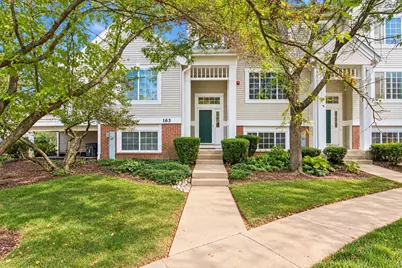
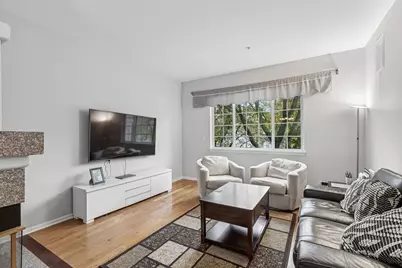
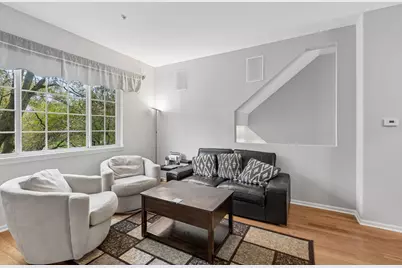
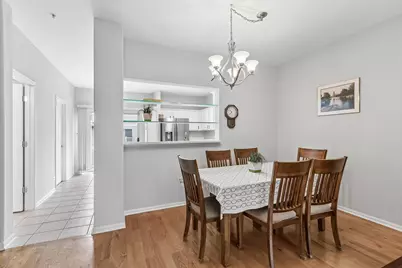
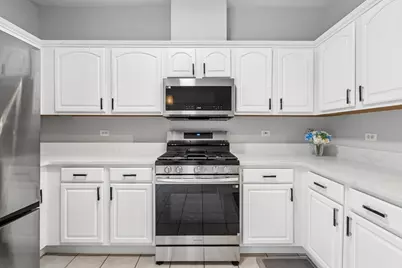
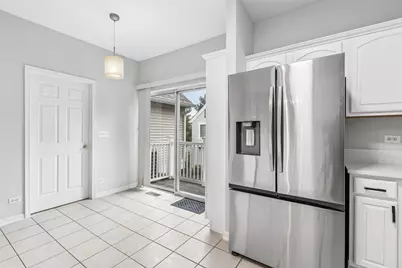
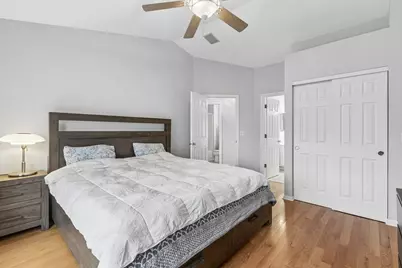
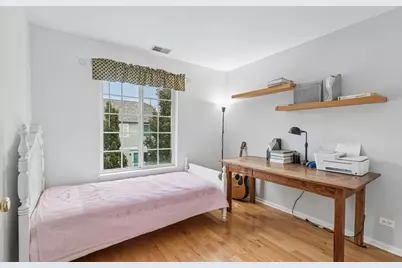
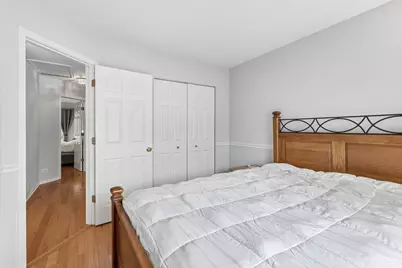
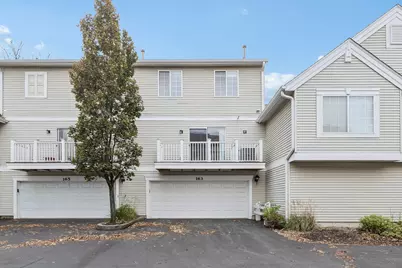
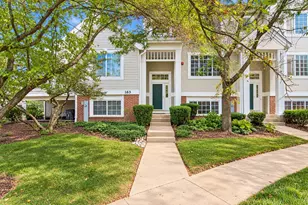
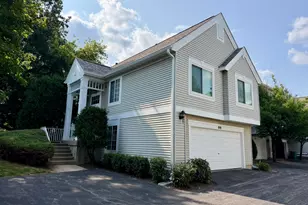
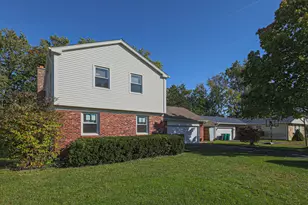
Welcome to 163 Lucerne Court! This spacious three-level townhome offers a flexible layout, abundant natural light, and plenty of room to spread out. The main level features beautiful hardwood floors and an open living and dining area centered around a striking see-through fireplace, creating a warm focal point that can be enjoyed from both spaces. The bright eat-in kitchen offers plenty of room for everyday dining and opens to a private balcony-perfect for morning coffee or relaxing outdoors. Upstairs you'll find three bedrooms, including a spacious primary bedroom with a vaulted ceiling, along with two full baths. The finished English lower level adds even more versatility and can serve as a fourth bedroom, family room, home office, workout space, or combination of uses. Main-level laundry, generous storage, and an attached two-car garage add everyday convenience. Tucked into a residential community while still offering convenient access to shopping, parks, Metra, and major expressways, this home combines space, functionality, and a location that makes getting around easy.
Full Property Details
Full Property Details for 163 Lucerne Ct
General
- Price: $357,000
- HOA FEE: $502/month
- Taxes: $9,116 (2025)
- Status: Active
- Type: Townhouse
- Source: MRED
- MLS ID: 12787153
- Updated: 10/16/2026
- Added to Site: 2 day(s) ago
Interior
- Basement: Finished, D
- Interior Features: 1st-Floor Bedroom, Walk-In Closet(s)
- Fireplace: Yes
- Number of Fireplaces: 1
- Fireplace(s): Living Room, Double Sided
- Appliances: Range, Microwave, Dishwasher, Refrigerator, Washer, Water Purifier Rented, Humidifier
- Flooring: Hardwood
Rooms
Bathrooms
- Total Bathrooms: 3
- Full Bathrooms: 2
- Half Bathrooms: 1
- Bathroom Features: Full Body Spray Shower
Bedrooms
- Total Bedrooms: 4
- Bedrooms(Blw Grade): 1
Additional Information
- Shared Amenities: Park, School Bus, Trail(s)
- Equipment: Fire Sprinklers, Ceiling Fan(s), Multiple Water Heaters
- Other Features: School Bus Service
Exterior
- Exterior Features: Balcony
Parking
- Garage: Yes
- Attached garage: Yes
- Garage Spaces: 2
- Total Spaces: 2
- Parking Features: Asphalt, Garage Door Opener, Yes, Garage Owned, Attached, Garage
Location
- Area: Wheeling
- County: Cook
- Township: Wheeling
- Subdivision: Sienna
- Driving Directions: Palatine Rd East of Wheeling Rd to Geneva Dr South 1 block to Lucerne Ct turn right, to home.
School Information
- School District: 21
- Elem School District: 21
- Midd School District: 21
- High School District: 214
- Elementary School: Robert Frost Elementary School
- Middle School: Oliver W Holmes Middle School
- High School: Wheeling High School
- Private School: Wheeling High School
Community
- Assoc. Fees Include: Insurance, Exterior Maintenance, Lawn Care, Snow Removal
- Pets Allowed: Yes
- Pets: Cats OK, Dogs OK
- Pet Restrictions: Cats OK, Dogs OK, / 999lbs.
- Mgmt. Company: Sienna Associate
Heating & Cooling
- Cooling Type: Central Air Conditioning
- Heating Type: Natural Gas, Forced Air
Utilities
- Sewer: Public Sewer
- Water: Lake Michigan
Structural Information
- Structure Type: Townhouse (Tri-level)
- Model: HANBURY
- Construction: Aluminum Siding
- Exterior Const.: Aluminum Siding
- Basement: Yes
- Basement Desc.: Finished, Daylight
- Sub-Flooring: Hardwood
- Entry Floor Number: 1
- Stories/Levels: 3
- Square Feet: 1,800
- Sq. Ft. Source: Estimated
- Year Built: 1998
Unit Information
- Units in Building: 4
Manufactured Home
- Model: HANBURY
Lot Features
- Lot Dimensions: COMMON
Animals
- Animals Allowed: Cats OK, Dogs OK
Financial Considerations
- Association Fee: $502
- Assoc Fee Freq.: Monthly
- Parking Included: Yes
- Assessment Year: 1998
- Tax Amount: $9,116
- Tax Year: 2025
- Pays Sewer: Public Sewer
Disclosures and Reports
- Ownership: Condo
- Property ID: 3231020111014
Listed by Redfin Corporation

Get Pre-Approved Today
Get a Great Insurance Rate
Schools
Schools serving 163 Lucerne Ct
School Districts:Wheeling Community Consolidated School District 21, Township High School District 214
| Name | Grades | Distance |
|---|---|---|
Robert Frost Elementary School, Mount Prospect, IL 1805 Aspen Drive, Mount Prospect, IL 60056 | K-5 | 1.3 mi |
Oliver W Holmes Middle School 221 South Wolf Road, Wheeling, IL 60090 | 6-8 | 1.9 mi |
Wheeling High School 900 South Elmhurst Road, Wheeling, IL 60090 | 9-12 | 1.5 mi |
Disclaimer:
School attendance boundaries provided by ATTOM Data Solutions and are for reference only. Contact the school directly to verify enrollment eligibility.
Price & Sales History for 163 Lucerne Ct
Date
Details
Price
Change
Source
10/16/2026
Listed
$357,000
41.95%
MLS
2/10/2021
Sold
$251,500
—
Public Record
Disclaimer: Historical sales information is derived from public records provided by the county offices. Information is not guaranteed and should be independently verified.
Tax History
Tax History for 163 Lucerne Ct
Year
Property Taxes
Change
Tax Assessment
Change
2023
$8,239
—
$30,650
26%
2023
$8,239
5%
$24,421
—
2022
$7,856
38%
$24,421
15%
2021
$5,707
—
$21,288
—
2020
$5,701
-2%
$21,288
-11%
2019
$5,831
35%
$23,844
33%
2018
$4,305
1%
$17,906
—
2017
$4,253
-7%
$17,906
—
2016
$4,572
12%
$17,906
13%
2015
$4,065
-7%
$15,831
-7%
2014
$4,384
9%
$16,948
—
2013
$4,024
13%
$16,948
5%
2012
$3,555
—
$16,153
—
Disclaimer: Historical tax information is derived from public records provided by the county offices. Information is not guaranteed and should be independently verified.
Estimate the Cost
Estimate the Cost for 163 Lucerne Ct
163 Lucerne Court, Wheeling, IL 60090 (MLS# 12787153) is a Townhouse property with 4 bedrooms, 2 full bathrooms and 1 partial bathroom. 163 Lucerne Court is currently listed for $357,000 and was received on October 16, 2026. Want to learn more about 163 Lucerne Court? Do you have questions about finding other Townhouse real estate for sale in Wheeling? You can browse all Wheeling real estate or contact a Coldwell Banker agent to request more information.