This is a carousel with tiles that activate property listing cards. Use the previous and next buttons to navigate.
1/1
$1,175,000
This is a carousel with tiles that activate property listing cards. Use the previous and next buttons to navigate.
1/1
Property Description
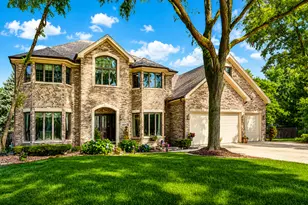
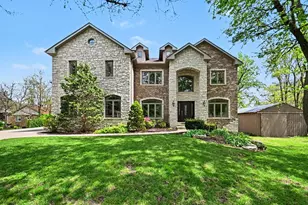
Exceptional brick and cedar 2007 McNaughton-built home loaded with premium upgrades and meticulously maintained throughout! New roof in 2024, two newer HVAC systems, rich hardwood flooring, custom millwork, and a stunning chef's kitchen featuring new quartz countertops, high-end stainless steel appliances, oversized island, walk-in pantry, and spacious breakfast area. Dramatic two-story family room with soaring ceilings, skylights, and abundant natural light. formal living and dining rooms, and butler's pantry. Luxurious primary suite with vaulted ceiling, dual California Closet walk-in closets, and spa bath with jetted tub, separate shower, and double vanity. Bedroom 2 and 3 share a Jack-and-Jill bath, while Bedroom 4 features a private en-suite. Professionally finished basement includes a large recreation room, workout room, fifth bedroom, full bath, and kitchenette. Enjoy the professionally landscaped fenced yard with smart sprinkler system, expansive patio, natural gas fire-pit. Oversized first-floor laundry/mud room and epoxy-finished 3-car garage with electric car charger. Prime location near Whole Foods, Midtown Athletic Club, shopping, dining, and major expressways. Truly move-in ready and an exceptional value!
Full Property Details
Full Property Details for 6430 Clarendon Hills Rd
General
- Sold For: $1,175,000
- HOA FEE: $83/month
- HOA FEE FREQ.: Annually
- Taxes: $16,433 (2024)
- Status: Closed
- Type: Single Family
- Source: MRED
- MLS ID: 12676579
- Added to Site: 69 day(s) ago
Interior
- Interior Features: Cathedral Ceiling(s), Hot Tub, Dry Bar, Wet Bar, Walk-In Closet(s)
- Fireplace: Yes
- Fireplace(s): Family Room, Gas Log, Gas Starter
- Appliances: Double Oven, Range, Microwave, Dishwasher, Refrigerator, Washer, Dryer, Disposal, Stainless Steel Appliance(s), Wine Refrigerator, Range Hood, Humidifier
- Flooring: Hardwood
Rooms
Bathrooms
- Total Bathrooms: 5
- Full Bathrooms: 4
- Half Bathrooms: 1
- Basement Baths: Yes
- Bathroom Features: Whirlpool, Separate Shower, Double Sink
Bedrooms
- Total Bedrooms: 5
- Bedrooms(Blw Grade): 1
Additional Information
- Equipment: Central Vacuum, Security System, Carbon Monoxide Detectors, Ceiling Fan(s), Whole-House Fan, Sump Pump, Lawn Sprinkler, Backup Sump Pump
- Other Features: School Bus Service, Commuter Bus, Commuter Train, Interstate Access
Exterior
- Exterior Features: Hot Tub, Fire Pit
Parking
- Garage: Yes
- Attached garage: Yes
- Garage Spaces: 3
- Total Spaces: 3
- Parking Features: Asphalt, Garage Door Opener, Garage, Yes, Garage Owned, Attached
Location
- Area: Willowbrook
- County: DuPage
- Driving Directions: 63RD TO CLARENDON HILLS RD, SOUTH TO HOME ON RIGHT
School Information
- School District: 60
- Midd School District: 60
- Elementary School: Maercker Elementary School
- Middle School: Westview Hills Middle School
- High School: Hinsdale South High School
- Private School: Hinsdale South High School
Community
- Assoc. Fees Include: Other
Heating & Cooling
- Cooling Type: Central Air Conditioning, Zoned
- Heating Type: Natural Gas, Forced Air, Sep Heating Systems - 2+, Zoned
Utilities
- Water: Lake Michigan, Public
Structural Information
- Architectural Style: Traditional
- Construction: Brick, Cedar
- Exterior Const.: Brick, Cedar
- Basement Desc.: Finished, Full
- Foundation: Concrete Perimeter
- Roof: Asphalt
- Windows: Screens, Skylight(s)
- Sub-Flooring: Hardwood
- Square Feet: 4,000
- Sq. Ft. Source: Plans
- Year Built: 2007
Lot Features
- Lot Size (Acres): 0.5429
- Lot Size Range: .50 to .99 Acre
- Lot Dimensions: 80 x 290
- Fence: Yes
- Lot Features: Landscaped
- Fencing (Description): Fenced
Financial Considerations
- Association Fee: $1,000
- Assoc Fee Freq.: Annually
- Parking Included: Yes
- Assessment Year: 2007
- Tax Amount: $16,433
- Tax Year: 2024
Disclosures and Reports
- Ownership: Fee Simple
- Property ID: 922203027
Listed by REMAX Legends
Sold by Baird & Warner

Get Pre-Approved Today
Schools
Schools serving 6430 Clarendon Hills Rd
School Districts:Maercker School District 60, Hinsdale Township High School District 86
| Name | Grades | Distance |
|---|---|---|
Holmes Elementary School, Clarendon Hills, IL 5800 Holmes Avenue, Clarendon Hills, IL 60514 | PK-2 | 0.8 mi |
Maercker Elementary School 5827 South Cass Avenue, Westmont, IL 60559 | 3-5 | 1.2 mi |
Westview Hills Middle School 630 65th St, Willowbrook, IL 60527 | 6-8 | 0.9 mi |
Hinsdale South High School 7401 Clarendon Hills Road, Darien, IL 60561 | 9-12 | 1.2 mi |
Disclaimer:
School attendance boundaries provided by ATTOM Data Solutions and are for reference only. Contact the school directly to verify enrollment eligibility.
Price & Sales History for 6430 Clarendon Hills Rd
Date
Details
Price
Change
Source
8/05/2026
Sold
$1,175,000
-2.08%
MLS
6/20/2026
Listed
$1,199,995
—
MLS
Disclaimer: Historical sales information is derived from public records provided by the county offices. Information is not guaranteed and should be independently verified.
6430 Clarendon Hills Road, Willowbrook, IL 60527 (MLS# 12676579) is a Single Family property that was sold at $1,175,000 on August 05, 2026. Want to learn more about 6430 Clarendon Hills Road? Do you have questions about finding other Single Family real estate for sale in Willowbrook? You can browse all Willowbrook real estate or contact a Coldwell Banker agent to request more information.