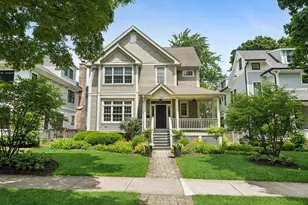
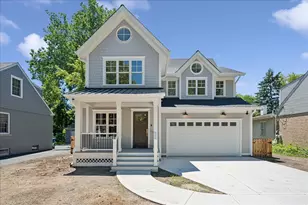
This is a carousel with tiles that activate property listing cards. Use the previous and next buttons to navigate.
1/49
$2,395,000 Sale Pending
This is a carousel with tiles that activate property listing cards. Use the previous and next buttons to navigate.
1/49
Property Description
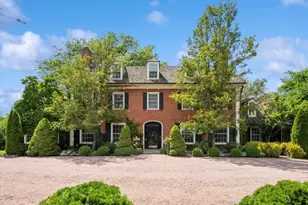
Move right into this picture-perfect 5-bedroom, 4.1-bath home offering over 5,700 square feet of finished living space, embodying refined elegance and modern comfort in the heart of McKenzie Square, one of Wilmette's most desirable neighborhoods. This exceptional residence features a thoughtfully designed floor plan, quality craftsmanship, and an unbeatable walk-to location, making it an ideal choice for today's discerning buyer. Upon entry, you are welcomed by a gracious living room that seamlessly transitions into a sophisticated dining space, creating an inviting setting for both everyday living and memorable entertaining. The light-filled kitchen features abundant cabinetry, stone countertops, a generous island, and a walk-in pantry, all adjacent to a sun-drenched breakfast area with banquette seating. The kitchen opens to a spacious family room highlighted by a lofted ceiling, fireplace, and picturesque views of the professionally landscaped backyard. Completing the first floor are a powder room, dedicated office and a thoughtfully designed mudroom for everyday convenience. The second floor offers three spacious bedrooms, including a serene primary suite with dual walk-in closets and a spa-inspired bath featuring a double vanity, soaking tub, and walk-in shower. A bright and generously sized laundry room adds everyday practicality. The third floor provides an additional bedroom with ensuite bath, perfect as a private guest suite, teen retreat, or additional home office. The finished lower level further expands the living space with a fifth bedroom, full bath, and an additional family room with wet bar, ideal for entertaining or relaxing. An exercise room with mirrored wall, television, and generous storage enhances the home's versatility. Additional highlights include wired sound throughout much of the home, and closets thoughtfully fitted with custom organization systems, including an upgraded office configuration. Outdoor living is equally impressive, with professionally landscaped grounds featuring a deck off the family room that leads to beautiful stone pavers and an expansive patio. More than just a backyard, this private outdoor retreat is designed for both gathering and unwinding. Surrounded by mature landscaping, the space invites relaxed evenings with friends, al fresco dining, or quiet mornings immersed in nature. It is a seamless extension of the home's living space. Located in an A+ location just steps from McKenzie Elementary School, this home is a short walk to the Metra, downtown Wilmette, the library, post office, shops, restaurants, and nearby parks. Offering the perfect blend of space, function, and location, this home represents an exceptional opportunity to enjoy the very best of North Shore living.
Full Property Details
Full Property Details for 1501 Central Ave
General
- Price: $2,395,000
- Taxes: $36,654 (2024)
- Status: Pending
- Type: Single Family
- Source: MRED
- MLS ID: 12618481
- Updated: 5/11/2026
- Added to Site: 85 day(s) ago
Interior
- Basement: Finished, F
- Interior Features: Cathedral Ceiling(s)
- Fireplace: Yes
- Number of Fireplaces: 1
- Fireplace(s): Family Room, Wood-Burning
- Flooring: Hardwood
Rooms
Bathrooms
- Total Bathrooms: 5
- Full Bathrooms: 4
- Half Bathrooms: 1
- Basement Baths: Yes
- Bathroom Features: Whirlpool, Separate Shower, Double Sink
Bedrooms
- Total Bedrooms: 5
- Bedrooms(Blw Grade): 1
Additional Information
- Other Features: School Bus Service, Commuter Bus, Commuter Train, Interstate Access
Parking
- Garage: Yes
- Garage Spaces: 2
- Total Spaces: 2
- Parking Features: Yes, Garage Owned, Detached, Garage
Location
- Area: Wilmette
- County: Cook
- Township: New Trier
- Driving Directions: Lake Avenue just west of Green Bay Rd to 15th; south to house at 15th and Central.
School Information
- School District: 39
- Elem School District: 39
- Midd School District: 39
- High School District: 203
- Elementary School: Mckenzie Elementary School
- Middle School: Wilmette Junior High School
- High School: New Trier Twp H.S. Northfield/Wi
- Private School: New Trier Twp H.S. Northfield/Wi
Community
- Assoc. Fees Include: None
Heating & Cooling
- Cooling Type: Central Air Conditioning
- Heating Type: Natural Gas, Forced Air
Utilities
- Sewer: Storm Sewer
- Water: Lake Michigan
Structural Information
- Architectural Info: Colonial
- Architectural Style: Colonial
- Construction: Other
- Exterior Const.: Other
- Basement: Yes
- Basement Desc.: Finished, Full
- Roof: Asphalt
- Windows: Skylight(s)
- Sub-Flooring: Hardwood
- Square Feet: 5,723
- Sq. Ft. Source: Plans
- Year Built: 2012
Lot Features
- Lot Size Range: Less than .25 Acre
- Lot Dimensions: 50 x 176 x 67 x 152
Financial Considerations
- Parking Included: Yes
- Assessment Year: 2012
- Tax Amount: $36,654
- Tax Year: 2024
- Pays Sewer: Storm Sewer
Disclosures and Reports
- Ownership: Fee Simple
- Property ID: 5332170100000
Listed by Compass
Get Pre-Approved Today
Get a Great Insurance Rate
Schools
Schools serving 1501 Central Ave
School Districts:Wilmette School District 39, New Trier Township High School District 203
| Name | Grades | Distance |
|---|---|---|
Mckenzie Elementary School 649 Prairie Avenue, Wilmette, IL 60091 | K-4 | 0.1 mi |
Wilmette Junior High School 620 Locust Road, Wilmette, IL 60091 | 7-8 | 1.4 mi |
New Trier Township H S Northfield 7 North Happ Road, Northfield, IL 60093 | 9- | 2.8 mi |
New Trier Township H S Winnetka 385 Winnetka Avenue, Winnetka, IL 60093 | 10-12 | 1.5 mi |
Disclaimer:
School attendance boundaries provided by ATTOM Data Solutions and are for reference only. Contact the school directly to verify enrollment eligibility.
Price & Sales History for 1501 Central Ave
Date
Details
Price
Change
Source
4/17/2026
Listed
$2,395,000
79.4%
MLS
5/17/2011
Sold
$1,335,000
—
Public Record
Disclaimer: Historical sales information is derived from public records provided by the county offices. Information is not guaranteed and should be independently verified.
Tax History
Tax History for 1501 Central Ave
Year
Property Taxes
Change
Tax Assessment
Change
2023
$35,312
—
$230,000
45%
2023
$35,312
-5%
$158,933
-10%
2022
$37,337
14%
$177,262
37%
2021
$32,869
1%
$129,850
—
2020
$32,390
-4%
$129,850
-12%
2019
$33,731
9%
$147,866
14%
2018
$30,864
3%
$129,729
—
2017
$30,010
-3%
$129,729
-9%
2016
$31,079
8%
$142,985
24%
2015
$28,737
2%
$115,757
—
2014
$28,279
5%
$115,757
—
2013
$27,007
43%
$115,757
33%
2012
$18,914
—
$87,246
—
Disclaimer: Historical tax information is derived from public records provided by the county offices. Information is not guaranteed and should be independently verified.
Estimate the Cost
Estimate the Cost for 1501 Central Ave
1501 Central Avenue, Wilmette, IL 60091 (MLS# 12618481) is a Single Family property with 5 bedrooms, 4 full bathrooms and 1 partial bathroom. 1501 Central Avenue is currently listed for $2,395,000 and was received on April 17, 2026. Want to learn more about 1501 Central Avenue? Do you have questions about finding other Single Family real estate for sale in Wilmette? You can browse all Wilmette real estate or contact a Coldwell Banker agent to request more information.