
This is a carousel with tiles that activate property listing cards. Use the previous and next buttons to navigate.

$1,250,000

This is a carousel with tiles that activate property listing cards. Use the previous and next buttons to navigate.


Full Property Details for 2323 Kenilworth Ave
General
- Sold For: $1,250,000
- Taxes: $17,457 (2015)
- Status: Closed
- Type: Single Family
- Source: MRED
- MLS ID: 09621020
Interior
- Number of Rooms: 12
- Fireplace: Yes
- Number of Fireplaces: 2
Rooms
Bathrooms
- Total Bathrooms: 5
- Full Bathrooms: 4
- Partial Bathrooms: 1
Bedrooms
- Total Bedrooms: 4
- Bedroom 1: 14 x 17, 2nd Level
- Bedroom 2: 12 x 16, 2nd Level
- Bedroom 3: 12 x 14, 2nd Level
- Bedroom 4: 10 x 12, Main Level
Other Rooms
- Living Room: 16 x 24, Main Level
- Family Room: 18 x 22, Main Level
- Kitchen: 11 x 23, Main Level
- Dining Room: 12 x 13, Main Level
- Office: 9 x 12, Main Level
- Other Room 1: Bonus, 15 x 22, Main Level
- Other Room 3: Sitting, 12 x 13, Main Level
- Other Room 4: Breakfast Rm, 9 x 11, Main Level
Parking
- Garage: Yes
- Garage Spaces: 2
Location
- County: Cook
- Driving Directions: Lake to Hunter. North to Kenilworth Avenue. 1 block west of Hunter. SE corner of Kenilworth/Colgate
School Information
- School District: 39
- Elementary School: HARPER ELEMENTARY SCHOOL
- Middle School: WILMETTE JUNIOR HIGH SCHOOL
- High School: NEW TRIER TWP H.S. NORTHFIELD/WI
Heating & Cooling
- Cooling Type: Central Air Conditioning
- Heating Type: Gas
Structural Information
- Square Feet: 4,093
- Year Built: 1956
Lot Features
- Topography: Corner
Financial Considerations
- Assoc Fee Freq.: Not Applicable
- Tax Amount: $17,457.64
- Tax Year: 2015

 NMLS#: 1598647
Schools serving 2323 Kenilworth Ave
| Name | Grades | Distance |
|---|---|---|
Harper Elementary School 1101 Dartmouth Street, Wilmette, IL 60091 | K-4 | 0.2 mi |
Highcrest Middle School 569 Hunter Road, Wilmette, IL 60091 | 5-6 | 0.8 mi |
Wilmette Junior High School 620 Locust Road, Wilmette, IL 60091 | 7-8 | 0.9 mi |
New Trier Township H S Northfield 7 North Happ Road, Northfield, IL 60093 | 9- | 1.7 mi |
New Trier Township H S Winnetka 385 Winnetka Avenue, Winnetka, IL 60093 | 10-12 | 0.9 mi |
This is a carousel with tiles that activate property listing cards. Use the previous and next buttons to navigate.
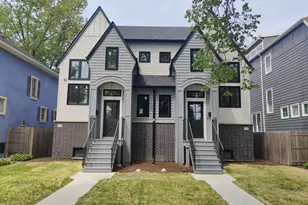
- Single Family
- Active
- Updated 2 days ago
- 4Beds
- 5Total Baths
- 3,800Sq. Ft.


- Single Family
- Active
- Updated 8 days ago
- 4Beds
- 4Total Baths
- 3,200Sq. Ft.
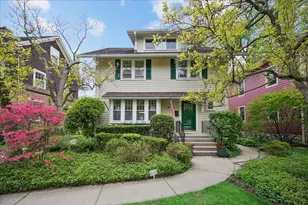
- Single Family
- Active
- Updated 4 days ago
- 5Beds
- 4Total Baths
- 2,800Sq. Ft.
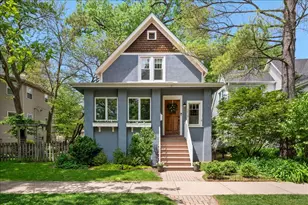

This is a carousel with tiles that activate property listing cards. Use the previous and next buttons to navigate.
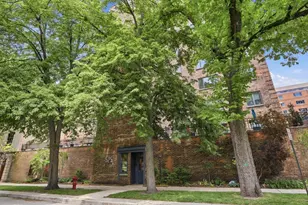
- Condo
- Active
- Updated 23 hours ago
- 3Beds
- 2Total Baths
- 1,674Sq. Ft.


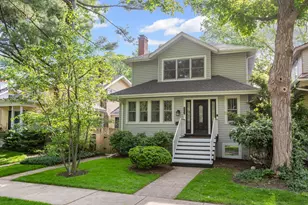
- Single Family
- Active
- Updated 1 hour ago
- 3Beds
- 2Total Baths
- 4,000Sq. Ft.
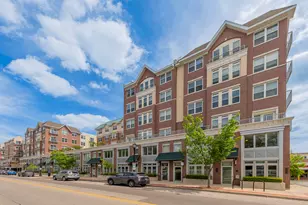
- Single Family
- Active
- Updated 23 hours ago
- 6Beds
- 3Total Baths
- 4,214Sq. Ft.

This is a carousel with tiles that activate property listing cards. Use the previous and next buttons to navigate.
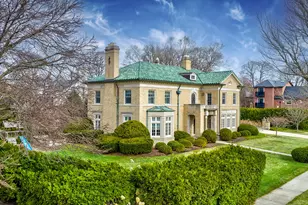
- Single Family
- Active
- Updated 1 day ago
- 4Beds
- 5Total Baths
- 4,542Sq. Ft.

- Single Family
- Active
- Updated 1 hour ago
- 6Beds
- 7Total Baths
- 5,500Sq. Ft.

- Single Family
- Active
- Updated 4 days ago
- 5Beds
- 4Total Baths
- 2,800Sq. Ft.
This is a carousel with tiles that activate property listing cards. Use the previous and next buttons to navigate.
![[Address not provided], Wilmette, IL 60091 - Photo 1](https://m1.cbhomes.com/p/156/12582089/e33D93c95F5440D/s23cc.webp)

- Single Family
- Closed
- Updated 6 days ago
- 3Beds
- 4Total Baths
- 3,097Sq. Ft.
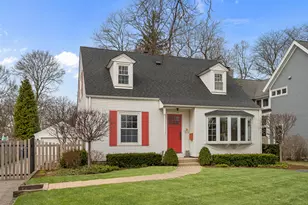
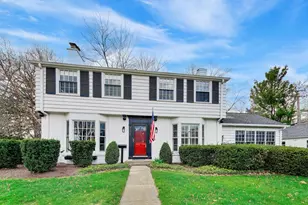
2323 Kenilworth Avenue, Wilmette, IL 60091 (MLS# 09621020) is a Single Family property that was sold at $1,250,000 on August 15, 2017. Want to learn more about 2323 Kenilworth Avenue? Do you have questions about finding other Single Family real estate for sale in Wilmette? You can browse all Wilmette real estate or contact a Coldwell Banker agent to request more information.