This is a carousel with tiles that activate property listing cards. Use the previous and next buttons to navigate.
1/65
$1,699,999
This is a carousel with tiles that activate property listing cards. Use the previous and next buttons to navigate.
1/65
Property Description
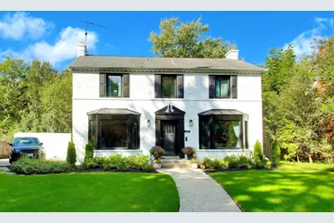
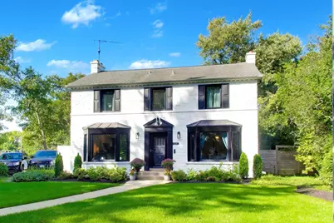
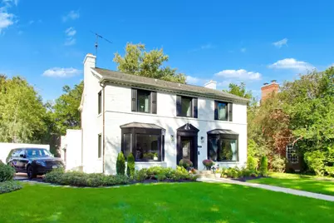
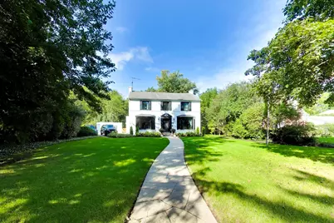
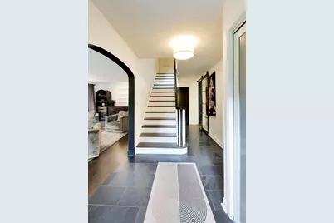
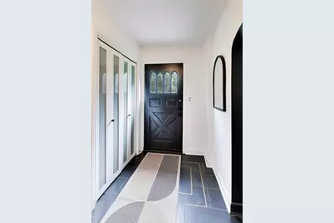
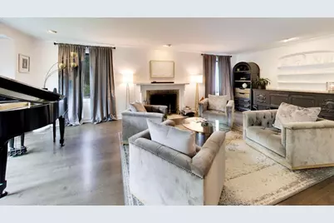
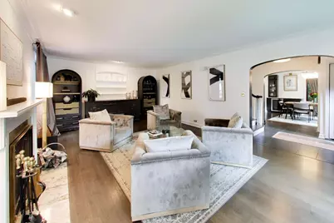
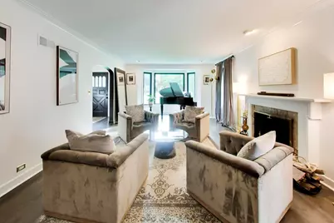
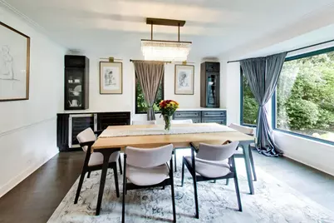
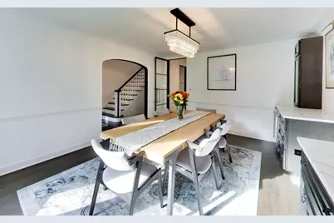
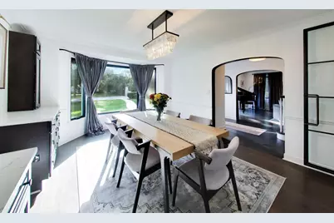
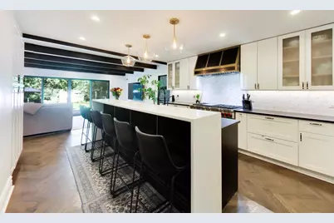
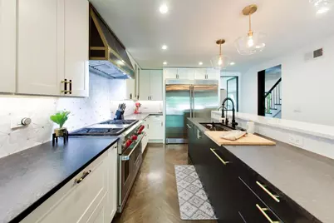
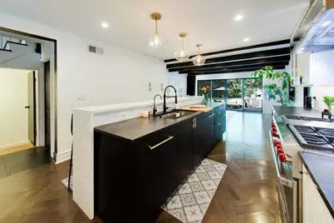
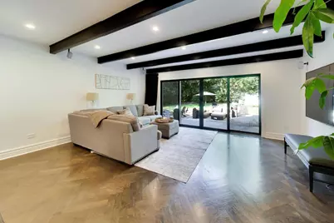
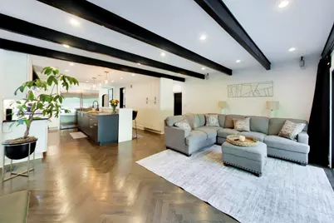
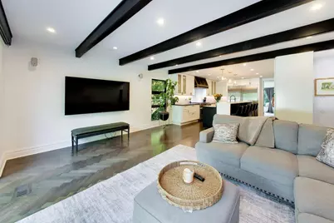
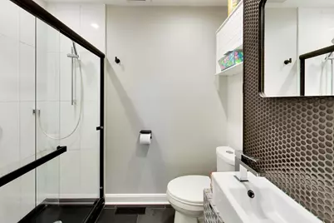
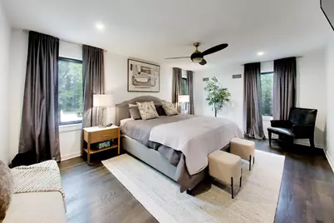
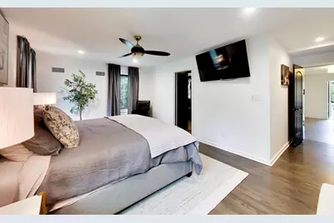
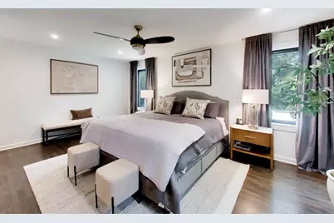
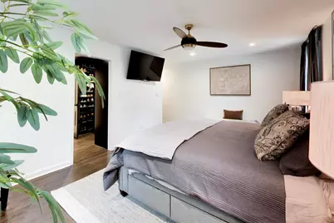
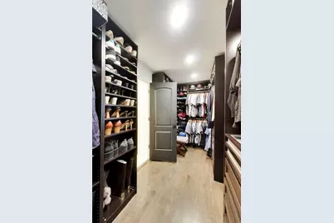
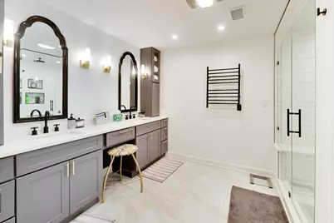
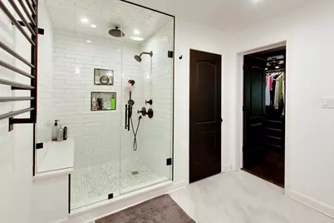
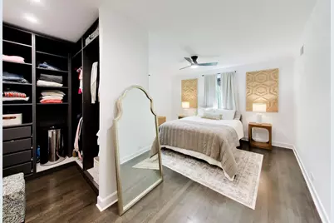
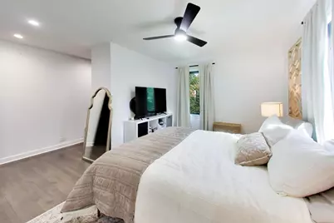
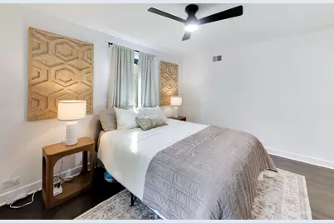
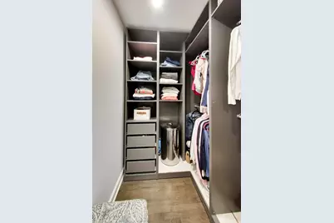
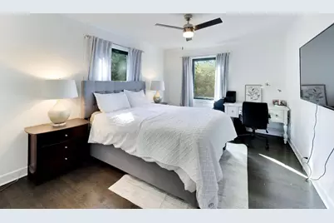
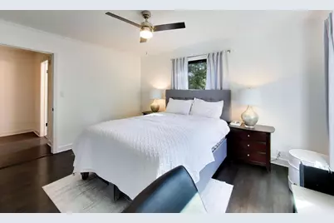
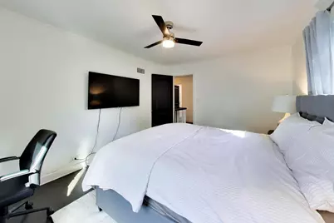
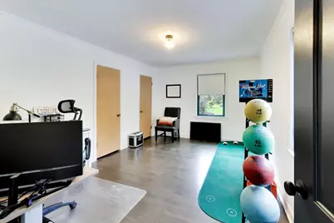
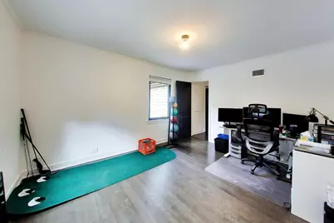
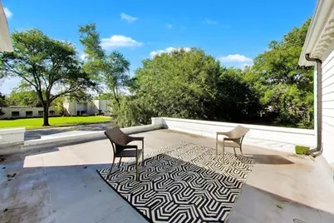
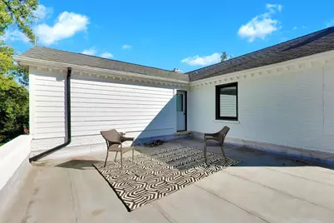
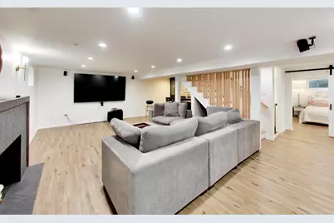
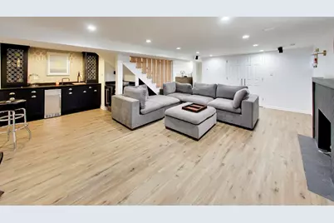
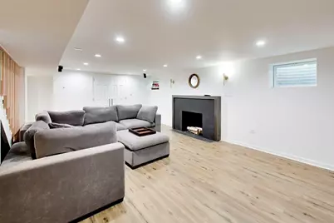
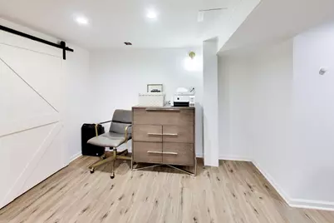
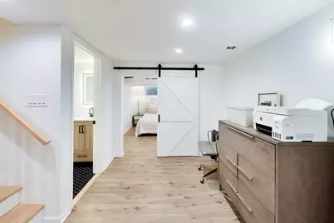
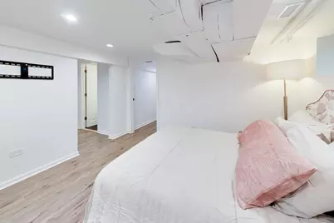
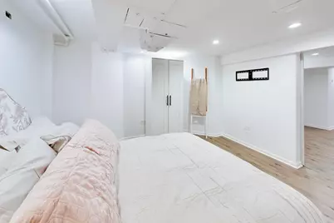
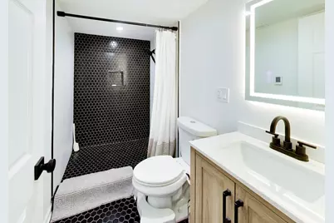
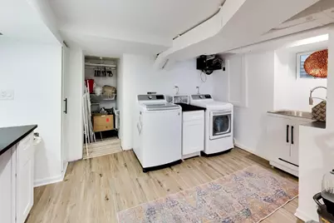
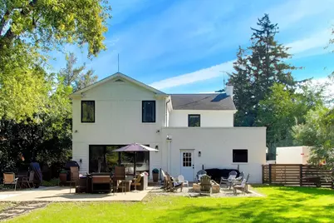
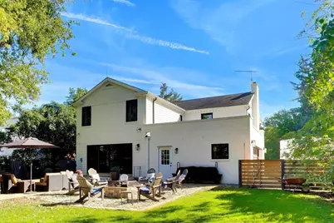
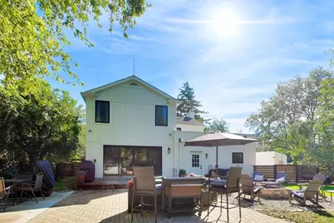
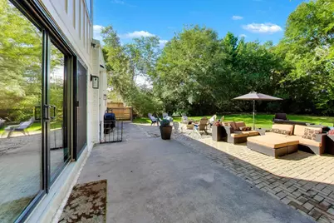
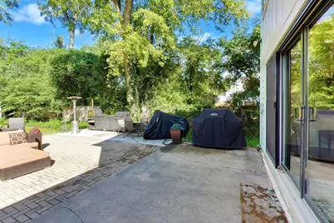
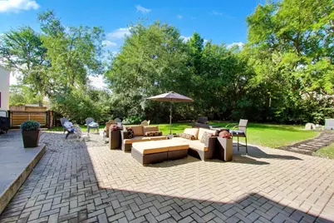
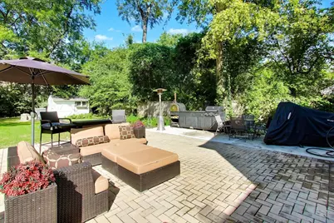
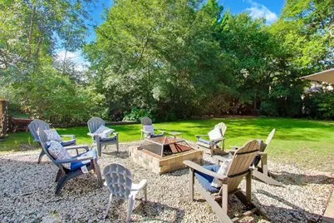
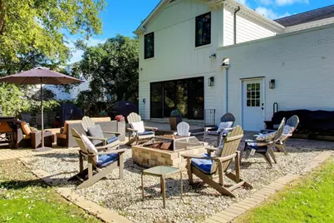
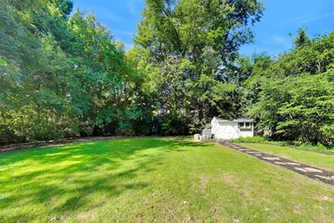
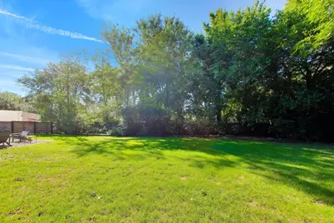
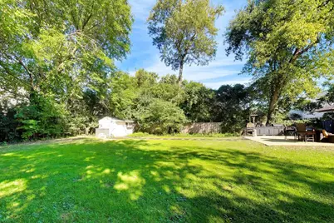
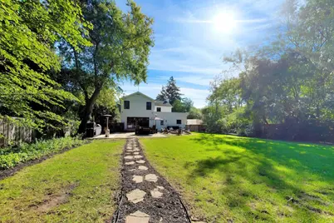
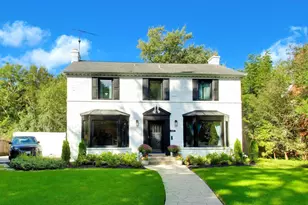
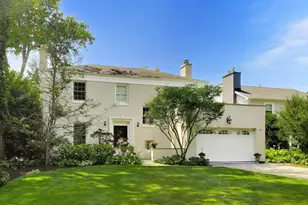
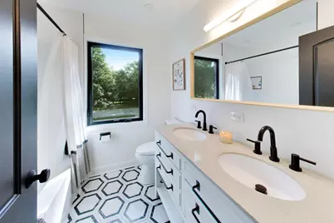
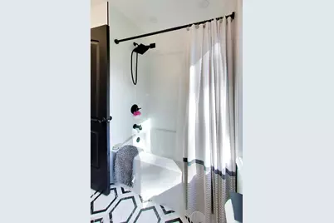
This stunning 4-bed/4-bath home in Indian Hill estates is a must-see! The first floor features a living room with wood burning fireplace, dining room with custom built-in buffets with quartz counters and a wine fridge. The updated kitchen has newer cabinets, quartz counters, and a 48" wolf dual fuel range and two dishwashers. The adjoining family room, which is perfect for entertaining, is wired for surround sound and opens to the back patio. A full bath completes the first floor. The second floor features a large master bedroom with walk-in closet, master bath, and a walk-out deck. Three more bedrooms and a shared bath complete the second floor. The basement has a family room wired for surround sound, a wet bar with ice maker and beverage fridge, full bath, office/bedroom, laundry room, and utility closet. The basement also has perimeter drain tile with a sump pump and ejector pump. The expansive backyard features a Unilock fire pit, paver patio, and an outdoor kitchen with natural gas. The garage is a two car attached finished with insulation and heat. There are new windows throughout, new Hardie-board siding on the back addition . This is a great opportunity to own a home in Indian Hill. Don't miss your chance to see this one!
Full Property Details
Full Property Details for 901 Locust Rd
General
- Price: $1,699,999
- Taxes: $22,121 (2025)
- Status: Active
- Type: Single Family
- Source: MRED
- MLS ID: 12762874
- Updated: 9/25/2026
- Added to Site: 10 day(s) ago
Interior
- Basement: Finished, F
- Interior Features: Wet Bar, 1st-Floor Bath
- Fireplace: Yes
- Number of Fireplaces: 1
- Fireplace(s): Living Room, Wood-Burning
- Appliances: Range, Microwave, Dishwasher, Refrigerator, High-End Refrigerator, Freezer, Washer, Dryer, Disposal, Stainless Steel Appliance(s), Wine Refrigerator, Range Hood, Humidifier
- Flooring: Hardwood
Rooms
Bathrooms
- Total Bathrooms: 4
- Full Bathrooms: 4
- Basement Baths: Yes
Bedrooms
- Total Bedrooms: 4
Additional Information
- Equipment: Ceiling Fan(s), Sump Pump, Backup Sump Pump
- Other Features: School Bus Service
Exterior
- Exterior Features: Roof Deck, Outdoor Grill
Parking
- Garage: Yes
- Attached garage: Yes
- Garage Spaces: 2
- Total Spaces: 2
- Parking Features: Concrete, Garage Door Opener, Heated Garage, Yes, Garage Owned, Attached, Garage
Location
- Area: Wilmette
- County: Cook
- Township: New Trier
- Driving Directions: The home is located at the corner of Lake Avenue and Locust Road, the north west corner.
School Information
- School District: 39
- Elem School District: 39
- Midd School District: 39
- High School District: 203
- Elementary School: Harper Elementary School
- Middle School: Highcrest Middle School
- High School: New Trier Twp H.S. Northfield/Wi
- Private School: New Trier Twp H.S. Northfield/Wi
Community
- Assoc. Fees Include: None
Heating & Cooling
- Cooling Type: Central Air Conditioning
- Heating Type: Natural Gas
Utilities
- Sewer: Public Sewer
- Water: Lake Michigan
Structural Information
- Architectural Info: Colonial
- Architectural Style: Colonial
- Construction: Brick, Other
- Exterior Const.: Brick, Other
- Basement: Yes
- Basement Desc.: Finished, Full
- Foundation: Concrete Perimeter
- Roof: Asphalt
- Sub-Flooring: Hardwood
- Square Feet: 3,995
- Sq. Ft. Source: Landlord/Tenant/Seller
- Year Built: 1951
- Built Before 1978: Yes
- Remodeled/Updated: 2026
Lot Features
- Lot Size (Acres): 0.39
- Lot Size Range: .25 to .49 Acre
- Lot Dimensions: .39
- Fence: Yes
- Fencing (Description): Fenced
Financial Considerations
- Parking Included: Yes
- Assessment Year: 1951
- Tax Amount: $22,121
- Tax Year: 2025
- Pays Sewer: Public Sewer
Disclosures and Reports
- Ownership: Fee Simple
- Property ID: 5293180160000
Listed by Circle One Realty

Get Pre-Approved Today
Get a Great Insurance Rate
Schools
Schools serving 901 Locust Rd
School Districts:Wilmette School District 39, New Trier Township High School District 203
| Name | Grades | Distance |
|---|---|---|
Harper Elementary School 1101 Dartmouth Street, Wilmette, IL 60091 | K-4 | 0.4 mi |
Wilmette Junior High School 620 Locust Road, Wilmette, IL 60091 | 7-8 | 0.3 mi |
New Trier Township H S Northfield 7 North Happ Road, Northfield, IL 60093 | 9- | 1.4 mi |
New Trier Township H S Winnetka 385 Winnetka Avenue, Winnetka, IL 60093 | 10-12 | 1.6 mi |
Disclaimer:
School attendance boundaries provided by ATTOM Data Solutions and are for reference only. Contact the school directly to verify enrollment eligibility.
Price & Sales History for 901 Locust Rd
Date
Details
Price
Change
Source
9/17/2026
Listed
$1,699,999
153.73%
MLS
3/15/2019
Sold
$670,000
—
Public Record
Disclaimer: Historical sales information is derived from public records provided by the county offices. Information is not guaranteed and should be independently verified.
Tax History
Tax History for 901 Locust Rd
Year
Property Taxes
Change
Tax Assessment
Change
2023
$19,698
—
$118,000
31%
2023
$19,698
2%
$90,122
-3%
2022
$19,239
27%
$93,000
51%
2021
$15,148
1%
$61,640
—
2020
$14,959
3%
$61,640
-8%
2019
$14,502
-29%
$67,000
-25%
2018
$20,536
3%
$89,756
—
2017
$19,982
1%
$89,756
-4%
2016
$19,801
—
$93,595
14%
2015
$19,748
2%
$82,172
—
2014
$19,447
5%
$82,172
—
2013
$18,558
5%
$82,172
-2%
2012
$17,711
—
$84,192
—
Disclaimer: Historical tax information is derived from public records provided by the county offices. Information is not guaranteed and should be independently verified.
Estimate the Cost
Estimate the Cost for 901 Locust Rd
901 Locust Road, Wilmette, IL 60091 (MLS# 12762874) is a Single Family property with 4 bedrooms and 4 full bathrooms. 901 Locust Road is currently listed for $1,699,999 and was received on September 17, 2026. Want to learn more about 901 Locust Road? Do you have questions about finding other Single Family real estate for sale in Wilmette? You can browse all Wilmette real estate or contact a Coldwell Banker agent to request more information.