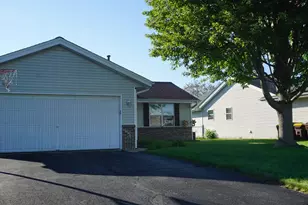
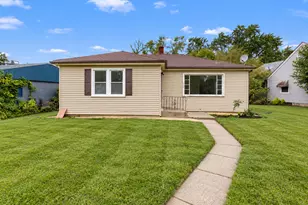
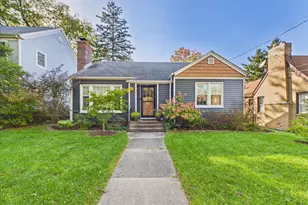
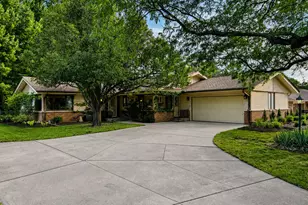
This is a carousel with tiles that activate property listing cards. Use the previous and next buttons to navigate.
1/1
$295,000
This is a carousel with tiles that activate property listing cards. Use the previous and next buttons to navigate.
1/1
Property Description
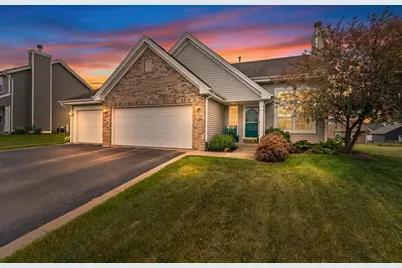
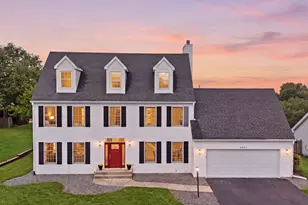
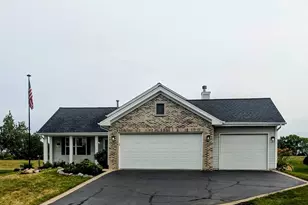
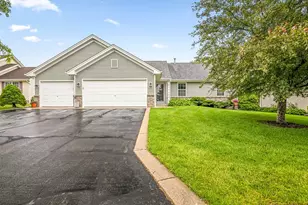
Softener does not work, conveyed as-is. Fridge was found to be malfunctioning a few days prior to listing. Seller ordered parts to attempt to fix, but is open to a credit if repair cannot be made. Please direct questions to Alex Wolf 815-621-4422. Submit all offers to both a.wolf@kw.com and kelly.wolf.1964@gmail.com Agent License #: 475.124687 Office License #: 477.012756 EM delivery to Title Underwriters Agency or Alliance Title is preferred. If you have an accepted offer, please reach Kelly or Alex for instructions. All room measurements are estimated, to be confirmed by buyer. Some photos are virtually generated by AI for virtual staging purposes. Every effort is taken to ensure AI generated photos are as accurate as possible, but accuracy of AI generated staging photos cannot be guaranteed. Vacation at Home in this beautifully designed two-story residence offering the perfect blend of comfort, style, and recreation. Featuring four spacious bedrooms, including a desirable main-floor primary suite, this home is designed for both everyday living and entertaining. The upper level 4th bedroom was designed to be a home office. The open-concept layout seamlessly connects the living room, dining area, and kitchen, creating a bright and inviting gathering space centered around a cozy fireplace. Custom cabinetry in the dining area provides more storage and a buffet style counter space for special occasions. Fresh, brand-new carpeting in the bedrooms adds warmth and comfort, while the finished lower level provides additional living space perfect for a family room, recreation area, home office, or fitness space. There is a handy main floor laundry and another hook up in the basement if desired. Lovely yard and deck overlooking raised garden beds, mature landscaping and fruit trees. Awesome 3 car garage large enough to store your fishing boat. Beyond the home itself, enjoy a lifestyle that feels like a year-round vacation. Nestled within the vibrant West Lake Village community which offers boating, fishing, and golf, you'll have endless opportunities for relaxation and recreation right outside your door. This is more than a home-it's a lifestyle you'll love coming home to every day. Hot Water Heater 2026.
Full Property Details
Full Property Details for 12372 Barberry Dr
General
- Sold For: $295,000
- HOA FEE: $132/month
- HOA FEE FREQ.: Quarterly
- Taxes: $4,826 (2025)
- Status: Closed
- Type: Single Family
- Source: 2606
- MLS ID: 202603216
- Added to Site: 68 day(s) ago
Interior
- Interior Features: Ceiling Fan(s), Ceiling-Vaults/Cathedral, Window Treatments
- Fireplace: Yes
- Number of Fireplaces: 1
- Fireplace(s): Wood
- Appliances: Dishwasher, Microwave, Refrigerator, Stove/Cooktop, Sump Pump, Water Softener
Rooms
Bathrooms
- Total Bathrooms: 3
- Full Bathrooms: 2
- Half Bathrooms: 1
Bedrooms
- Total Bedrooms: 4
Parking
- Attached garage: Yes
- Garage Spaces: 3
- Garage Description: Asphalt, Attached, Garage Remote/Opener
Location
- Area: Winnebago County
- County: Winnebago
- Subdivision: IL
School Information
- School District: Pecatonica 321
- Elementary School: Pecatonica Elementary
- Middle School: Pecatonica Comm Middle
- High School: Pecatonica High
Community
- Assoc. Fees Include: Garbage
Heating & Cooling
- Cooling Type: Central Air
- Water Heater: Gas
Utilities
- Sewer: City/Community
- Water: City/Community
Structural Information
- Architectural Style: 2 Story
- Exterior Const.: Brick/Stone, Siding
- Basement: Yes
- Basement Desc.: Finished
- Roof: Shingle
- Square Feet: 1,952
- Year Built: 2006
Lot Features
- Frontage: County/City Road
Water Features
- Water Front Desc.: City/Community
Financial Considerations
- Price Per Sq. Ft.: $151.13
- For Sale/Rent/Lease: For Sale
- Association Fee: $397
- Assoc Fee Freq.: Quarterly
- Tax Amount: $4,826
- Tax Year: 2025
Disclosures and Reports
- Ownership: Fee Simple
- Legal Description: WESTLAKE VILLAGE NO 6 PT SE1/4 SEC 25-27-10 & PT SW1/4 SEC 30-27-11 LOT 398
- Flood plain: Yes
Listed by Keller Williams Realty Signature
Sold by Best Realty

Get Pre-Approved Today
Schools
Schools serving 12372 Barberry Dr
School District:Pecatonica Community Unit School District 321
| Name | Grades | Distance |
|---|---|---|
Pecatonica Elementary School, Pecatonica, IL PO Box 419, Pecatonica, IL 61063 | PK-4 | 4.2 mi |
Pecatonica Community Middle School PO Box 419, Pecatonica, IL 61063 | 5-8 | 4.2 mi |
Pecatonica High School, Pecatonica, IL PO Box 419, Pecatonica, IL 61063 | 9-12 | 4.1 mi |
Disclaimer:
School attendance boundaries provided by ATTOM Data Solutions and are for reference only. Contact the school directly to verify enrollment eligibility.
Price & Sales History for 12372 Barberry Dr
Date
Details
Price
Change
Source
7/08/2026
Sold
$295,000
-1.63%
MLS
6/03/2026
Listed
$299,900
—
MLS
Disclaimer: Historical sales information is derived from public records provided by the county offices. Information is not guaranteed and should be independently verified.
12372 Barberry Drive, Winnebago, IL 61088 (MLS# 202603216) is a Single Family property that was sold at $295,000 on July 08, 2026. Want to learn more about 12372 Barberry Drive? Do you have questions about finding other Single Family real estate for sale in Winnebago? You can browse all Winnebago real estate or contact a Coldwell Banker agent to request more information.