No photo available
$399,000 Just Listed
Property Description
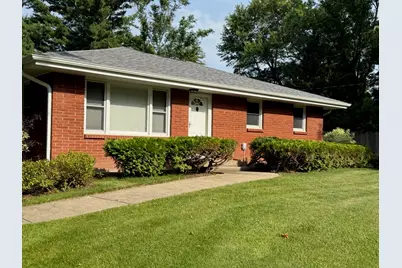
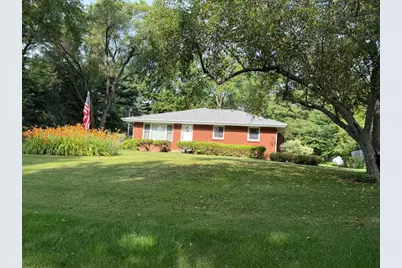
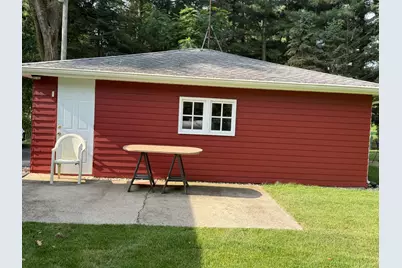
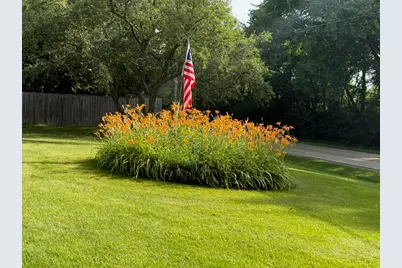
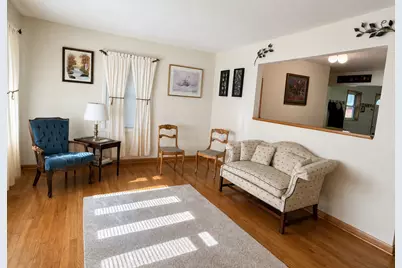
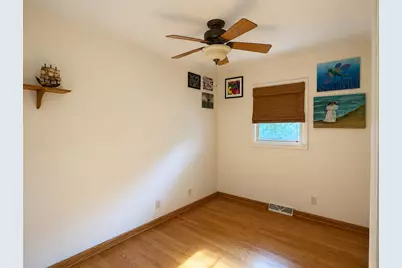
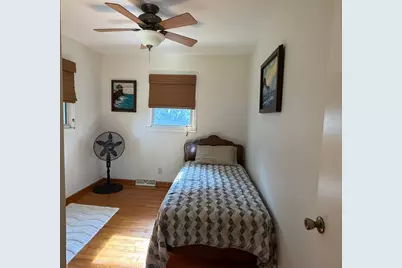
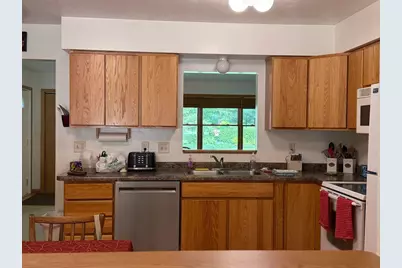
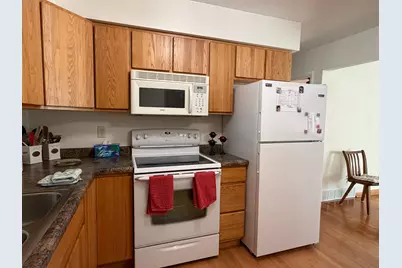
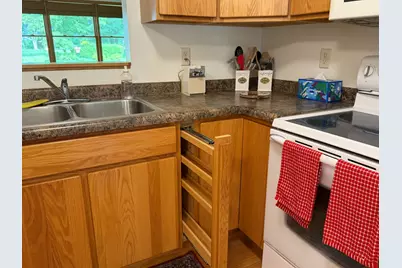
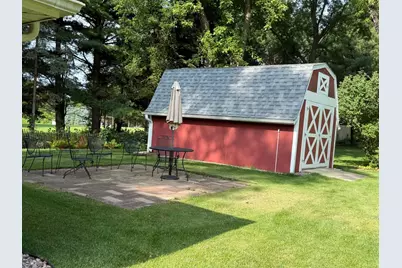
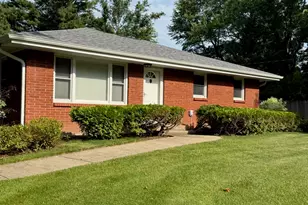
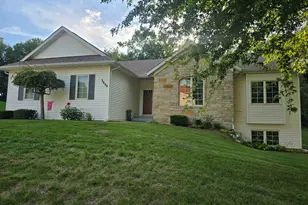
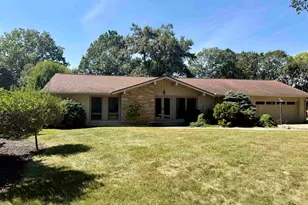
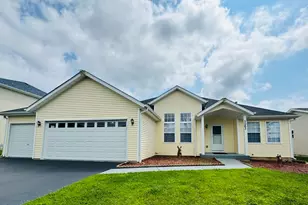
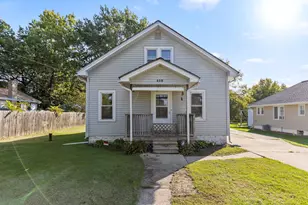
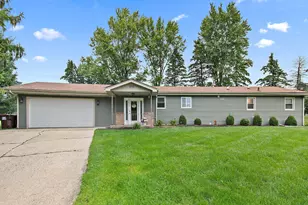
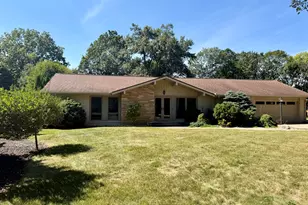
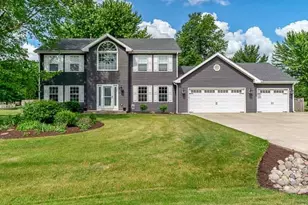
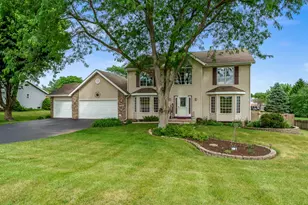
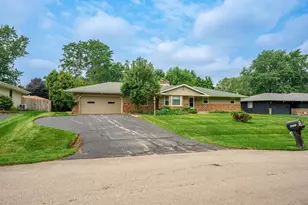
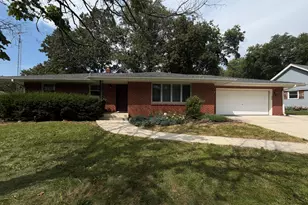
Dream 3 bedroom, 2 full bathroom home on 1.04 acres in the country with a 2.5 car garage. 3 outdoor patios are perfect for entertaining. Roof is 2 years old, newer appliances, 4 season sunroom, 2 sump pumps, partially finished basement . Wooded Lot. Winnebago Schools. Must see!
Full Property Details
Full Property Details for 3899 S Weldon Rd
General
- Price: $399,000
- Taxes: $4,568 (2025)
- Status: Active
- Type: Single Family
- Source: MRED
- MLS ID: 12699658
- Updated: 7/8/2026
- Added to Site: 6 day(s) ago
Interior
- Basement: Unfinished
Rooms
Bathrooms
- Total Bathrooms: 2
- Full Bathrooms: 2
Bedrooms
- Total Bedrooms: 3
Additional Information
- Other Features: School Bus Service
Parking
- Garage: Yes
- Garage Spaces: 2.5
- Total Spaces: 2
- Parking Features: Yes, Garage Owned, Detached, Garage
Location
- Area: Out of Area Winnebago Cnty
- County: Winnebago
- Township: Winnebago
- Driving Directions: From IL Route 20 head southwest on Montague Road, turn North onto S. Weldon Road, home is on the west side of Weldon Road.
School Information
- School District: 323
- Elem School District: 323
- Midd School District: 323
- High School District: 323
Community
- Assoc. Fees Include: None
Heating & Cooling
- Cooling Type: Central Air Conditioning
- Heating Type: Propane
Utilities
- Sewer: Septic Tank
- Water: Well
Structural Information
- Construction: Vinyl Siding, Brick
- Exterior Const.: Vinyl Siding, Brick
- Basement: Yes
- Basement Desc.: Unfinished, Full
- Square Feet: 1,400
- Sq. Ft. Source: Estimated
- Year Built: 1965
- Built Before 1978: Yes
Lot Features
- Lot Size (Acres): 1.04
- Lot Size Range: 1.0 to 1.99 Acres
- Lot Dimensions: 105 x 433
Financial Considerations
- Parking Included: Yes
- Assessment Year: 1965
- Tax Amount: $4,568
- Tax Year: 2025
- Pays Sewer: Septic Tank
Disclosures and Reports
- Ownership: Fee Simple
- Property ID: 1426100006
Listed by Dickerson & Nieman Realtors - Rockford

Get Pre-Approved Today
Get a Great Insurance Rate
Schools
Schools serving 3899 S Weldon Rd
School District:Winnebago Community Unit School District 323
| Name | Grades | Distance |
|---|---|---|
Dorothy Simon Elementary School 309 South Benton Street, Winnebago, IL 61088 | PK-2 | 3.5 mi |
Jean Mcnair Elementary School 304 East McNair Road, Winnebago, IL 61088 | 3-5 | 3.8 mi |
Winnebago Middle School 407 North Elida Street, Winnebago, IL 61088 | 6-8 | 3.9 mi |
Winnebago High School 200 East McNair Road, Winnebago, IL 61088 | 9-12 | 3.9 mi |
Disclaimer:
School attendance boundaries provided by ATTOM Data Solutions and are for reference only. Contact the school directly to verify enrollment eligibility.
Price & Sales History for 3899 S Weldon Rd
Date
Details
Price
Change
Source
7/06/2026
Listed
$399,000
236.71%
MLS
7/26/2004
Sold
$118,500
—
Public Record
Disclaimer: Historical sales information is derived from public records provided by the county offices. Information is not guaranteed and should be independently verified.
Tax History
Tax History for 3899 S Weldon Rd
Year
Property Taxes
Change
Tax Assessment
Change
2024
$4,385
4%
$65,053
9%
2023
$4,221
100%
$59,786
9%
2022
-100%
$54,947
5%
2021
$2,444
—
$52,291
4%
2021
$2,444
-4%
$50,063
4%
2019
$2,554
-4%
$48,032
26%
2017
$2,661
-4%
$38,109
2%
2016
$2,761
-1%
$37,329
—
2015
$2,777
6%
$37,329
-6%
2018
$2,621
-6%
$39,732
3%
2014
$2,803
4%
$38,416
—
2013
$2,708
-1%
$38,416
-2%
2012
$2,746
—
$39,268
—
Disclaimer: Historical tax information is derived from public records provided by the county offices. Information is not guaranteed and should be independently verified.
Estimate the Cost
Estimate the Cost for 3899 S Weldon Rd
3899 S Weldon Road, Winnebago, IL 61088 (MLS# 12699658) is a Single Family property with 3 bedrooms and 2 full bathrooms. 3899 S Weldon Road is currently listed for $399,000 and was received on July 06, 2026. Want to learn more about 3899 S Weldon Road? Do you have questions about finding other Single Family real estate for sale in Winnebago? You can browse all Winnebago real estate or contact a Coldwell Banker agent to request more information.