This is a carousel with tiles that activate property listing cards. Use the previous and next buttons to navigate.
1/1
$2,350,000
This is a carousel with tiles that activate property listing cards. Use the previous and next buttons to navigate.
1/1
Property Description
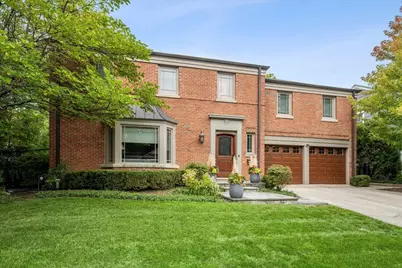
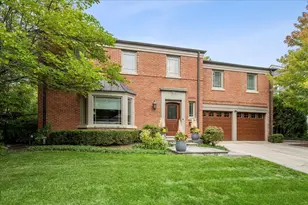
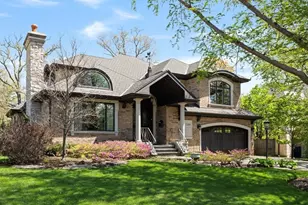
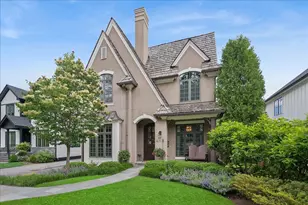
Classic Hemphill Colonial on an oversized 75-foot-wide lot, completely renovated in 2014 with all the charm of a 1950s home but the newness of newer construction. What you will love is this home is all done for you with all the must haves that are hard to find- like attached garage, mudroom, high ceilings, newer windows, designer kitchen, dream primary suite, 2nd floor laundry, huge basement with high ceilings , and quiet street. This brick home blends timeless architecture with modern living. The main level has a formal living room and dining room but the show stopper 2014 addition of a huge family room with vaulted cathedral ceilings and tons of windows. Connecting to the designer kitchen with an oversized center island, eat-in dining area, walk-in pantry, Thermador, Wolf, and Miele applainces, including a built-in coffee machine. The kitchen flows seamlessly into the family room and backyard, creating an ideal layout for everyday living and entertaining. Hardwood floors, custom millwork, and quality finishes are found throughout- 2 fireplaces with gas starter and marble surround. Family room has a built in dry bar with additional beverage storage. The primary suite is a private retreat featuring two walk-in closets and a luxurious bathroom with a freestanding Victoria Albert Tub soaking tub, perrin and rowe fixures, rain shower, marble bathroom, separate vanities and sinks, heated floors. 2nd Floor Laundry room and 3 additional bedrooms with 2 full bathrooms dedicated to them. The fully dug-out basement provides expansive additional living space-ideal for a recreation room, home gym, office, or guest suite, plus a half bath. Additional highlights include an attached garage, updated systems, and a wide backyard with ample room for outdoor enjoyment. An opportunity to own a move-in-ready Hemphill Colonial offering modern updates, generous living space, and an exceptional location. Professional landscaping and bluestone patio in the backyard with a sprinkler system. Water Heater 2026. Showings will resume April 14th.
Full Property Details
Full Property Details for 1255 Forest Glen Dr N
General
- Sold For: $2,350,000
- Taxes: $25,264 (2024)
- Status: Closed
- Type: Single Family
- Source: MRED
- MLS ID: 12605782
- Added to Site: 47 day(s) ago
Interior
- Interior Features: Vaulted Ceiling(s), Dry Bar, Walk-In Closet(s), Open Floorplan, Special Millwork, Separate Dining Room, Pantry
- Fireplace: Yes
- Fireplace(s): Family Room, Living Room, Gas Log, Gas Starter
- Appliances: Range, Microwave, Dishwasher, Refrigerator, Washer, Dryer, Disposal, Humidifier
- Flooring: Hardwood
Rooms
Bathrooms
- Total Bathrooms: 5
- Full Bathrooms: 3
- Half Bathrooms: 2
- Basement Baths: Yes
- Bathroom Features: Separate Shower, Double Sink
Bedrooms
- Total Bedrooms: 5
Additional Information
- Equipment: Security System, Carbon Monoxide Detectors, Sump Pump, Lawn Sprinkler
Parking
- Garage: Yes
- Attached garage: Yes
- Garage Spaces: 2
- Total Spaces: 2
- Parking Features: Asphalt, Yes, Garage Owned, Attached, Garage
Location
- Area: Winnetka
- County: Cook
- Driving Directions: Tower Rd to Forest Glen, North at the East Entrance
School Information
- School District: 36
- Midd School District: 36
- Elementary School: Hubbard Woods Elementary School
- Middle School: Carleton W Washburne School
- High School: New Trier Twp H.S. Northfield/Wi
- Private School: New Trier Twp H.S. Northfield/Wi
Community
- Assoc. Fees Include: None
Heating & Cooling
- Cooling Type: Central Air Conditioning
- Heating Type: Natural Gas, Forced Air
Utilities
- Water: Lake Michigan
Structural Information
- Architectural Style: Colonial
- Construction: Brick
- Exterior Const.: Brick
- Basement Desc.: Finished, Full, Daylight
- Foundation: Brick/Mortar
- Roof: Asphalt
- Windows: Window Treatments
- Sub-Flooring: Hardwood
- Square Feet: 4,214
- Sq. Ft. Source: Other
- Year Built: 1948
- Built Before 1978: Yes
- Remodeled/Updated: 2014
Lot Features
- Lot Size Range: Less than .25 Acre
- Lot Dimensions: 72 x 136.75
Financial Considerations
- Assessment Year: 1948
- Tax Amount: $25,264.11
- Tax Year: 2024
Disclosures and Reports
- Ownership: Fee Simple
- Special Conditions: Exclusions-Call List Office
- Property ID: 5171180620000
Listed by @properties Christie's International Real Estate
Sold by Compass

Get Pre-Approved Today
Schools
Schools serving 1255 Forest Glen Dr N
School Districts:Winnetka School District 36, New Trier Township High School District 203
| Name | Grades | Distance |
|---|---|---|
Hubbard Woods Elementary School 1110 Chatfield Road, Winnetka, IL 60093 | K-4 | 0.3 mi |
Carleton W Washburne School 515 Hibbard Road, Winnetka, IL 60093 | 7-8 | 0.8 mi |
New Trier Township H S Northfield 7 North Happ Road, Northfield, IL 60093 | 9- | 2 mi |
New Trier Township H S Winnetka 385 Winnetka Avenue, Winnetka, IL 60093 | 10-12 | 2.3 mi |
Disclaimer:
School attendance boundaries provided by ATTOM Data Solutions and are for reference only. Contact the school directly to verify enrollment eligibility.
Price & Sales History for 1255 Forest Glen Dr N
Date
Details
Price
Change
Source
5/20/2026
Sold
$2,350,000
8.05%
MLS
4/12/2026
Listed
$2,175,000
—
MLS
Disclaimer: Historical sales information is derived from public records provided by the county offices. Information is not guaranteed and should be independently verified.
1255 Forest Glen Drive N, Winnetka, IL 60093 (MLS# 12605782) is a Single Family property that was sold at $2,350,000 on May 20, 2026. Want to learn more about 1255 Forest Glen Drive N? Do you have questions about finding other Single Family real estate for sale in Winnetka? You can browse all Winnetka real estate or contact a Coldwell Banker agent to request more information.