This is a carousel with tiles that activate property listing cards. Use the previous and next buttons to navigate.
1/1
$3,000,000
This is a carousel with tiles that activate property listing cards. Use the previous and next buttons to navigate.
1/1
Property Description
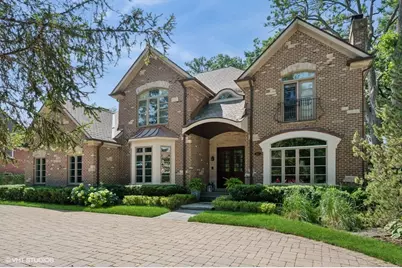
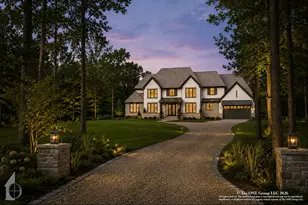
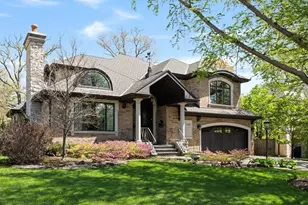
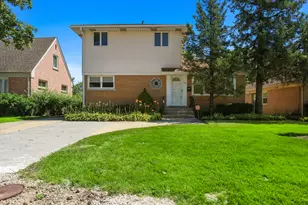
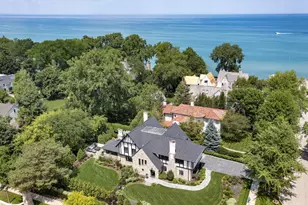
Incredible Coveted Home with 5 bedrooms, 5.2 bathrooms, 3 garages on 1/3 acre property boasts Winnetka address and Kenilworth School District. Built in 2004, this beautiful brick home feels like new construction with a complete first floor renovation in 2019 and upgrades throughout the home. As you enter the sun filled foyer, you are greeted with an open floor plan and 9'.5" ceilings. Flanking the foyer is the spacious dining room with gracious bay windows and a separate den with built-in bookshelves, fireplace and gorgeous wood beamed ceiling. The formal living room boasts floor to ceiling windows, limestone fireplace and opens into the fabulous kitchen. The kitchen is completely new from 2019 and is a chef's dream. A twelve-foot oversized island with a quartzite waterfall finish hosts custom cabinetry, generous workstation sink, custom cabinetry and island seating space. The incredible Miele appliances include a Six Burner Cooktop, 48" Dual Fuel Range with Steam Hook Up, Speed Oven, Warming Drawer, Convection Oven with Steam Hook Up and Griddle. The Miele Master Cool Built-In 30" Refrigerator and Miele Master Cool 30" Built-In Freezer make storing food a dream come true, especially when you utilize the walk-in pantry. There are two dishwashers and two sinks in the kitchen, both oversized with accessories, disposal, and an insta hot/cold filtered water dispenser. Last but not least, the built in Miele Combo steam oven adds to easy, healthy and efficient cooking. The eat-in kitchen area with custom, built-in banquet seating is nestled between the sunny bay windows. Anchoring the kitchen is the limestone fireplace making this room truly the heart of the home. From the kitchen patio doors, step out onto an outdoor entertaining space that is perfect for entertaining or relaxing in the great outdoors. The built-in bluestone bar area along with a wood burning fireplace, outdoor television, built-in gas grill, seven person all-season resort spa are included on the 1/3 of an acre outdoor playground. Moving back inside, the second floor primary suite has vaulted ceilings, separate closets and a primary bathroom with double sinks, oversized shower and Jacuzzi tub where you can gaze at the moon through the skylight. There are three additional bedrooms on the second floor, all en-suite. The laundry room is conveniently located on the second floor with folding area and built-in cabinets and sink. The lower level has an incredible recreation area with kitchenette, granite countertops, island for seating, cabinetry, a double sink, Fisher Paykel Double Dishwasher Drawers, a mini refrigerator, microwave, and a built-in wine closet. Enjoy the theatre space, exercise room, gracious 5th bedroom, full bathroom and storage galore! There are two separate garage areas: a two car garage and an additional one car garage all attached to the home equaling a 3 car attached garage with EV vehicle charger. The exterior front of the house welcomes you with an over sized circular brick driveway, with professional landscaping and lighting on the entire property. Newer roof, new hot water tanks, new thermostats and central vacuum system make this home move in ready! The home is conveniently located near schools, train, and a block and a half from Lake Michigan. This home is meticulously maintained in a prime location.
Full Property Details
Full Property Details for 358 Winnetka Ave
General
- Sold For: $3,000,000
- Taxes: $50,759 (2023)
- Status: Closed
- Type: Single Family
- Source: MRED
- MLS ID: 12579068
- Added to Site: 91 day(s) ago
Interior
- Interior Features: Cathedral Ceiling(s), Wet Bar
- Fireplace: Yes
- Fireplace(s): Family Room, Living Room, Master Bedroom, Kitchen, Gas Log, Gas Starter
- Appliances: Range, Microwave, Dishwasher, High-End Refrigerator, Bar Fridge, Freezer, Disposal, Wine Refrigerator, Cooktop, Oven, Range Hood, Water Purifier, Other, Front Controls on Range/Cooktop, Gas Cooktop
Rooms
Bathrooms
- Total Bathrooms: 7
- Full Bathrooms: 5
- Half Bathrooms: 2
- Basement Baths: Yes
- Bathroom Features: Whirlpool, Separate Shower, Double Sink
Bedrooms
- Total Bedrooms: 5
- Bedrooms(Blw Grade): 1
Additional Information
- Other Features: Commuter Bus, Commuter Train
Exterior
- Exterior Features: Hot Tub, Outdoor Grill, Other, Lighting
Parking
- Garage: Yes
- Attached garage: Yes
- Garage Spaces: 3
- Total Spaces: 3
- Parking Features: Brick Driveway, Circular Driveway, Other, Garage Door Opener, Garage, Yes, Garage Owned, Attached
Location
- Area: Winnetka
- County: Cook
- Driving Directions: East of Green Bay, West of Sheridan Road
School Information
- School District: 38
- Midd School District: 38
- Elementary School: The Joseph Sears School
- Middle School: The Joseph Sears School
- High School: New Trier Twp H.S. Northfield/Wi
- Private School: New Trier Twp H.S. Northfield/Wi
Community
- Assoc. Fees Include: None
Heating & Cooling
- Cooling Type: Central Air Conditioning, Zoned
- Heating Type: Natural Gas, Forced Air
Utilities
- Water: Lake Michigan
Structural Information
- Architectural Style: English
- Construction: Brick, Stone
- Exterior Const.: Brick, Stone
- Basement Desc.: Finished, Full
- Foundation: Concrete Perimeter
- Roof: Asphalt
- Square Feet: 5,900
- Sq. Ft. Source: Assessor
- Year Built: 2004
Additional Structures
- Other Structures: Other
Lot Features
- Lot Size (Acres): 0.3
- Lot Size Range: .25 to .49 Acre
- Lot Dimensions: 93 x 189 x 73 x 189
- Fence: Yes
- Lot Features: Wooded
- Fencing (Description): Fenced
Financial Considerations
- Parking Included: Yes
- Assessment Year: 2004
- Tax Amount: $50,759.29
- Tax Year: 2023
Disclosures and Reports
- Ownership: Fee Simple
- Special Conditions: Exclusions-Call List Office
- Property ID: 5282020040000
Listed by @properties Christie's International Real Estate
Sold by @properties Christie's International Real Estate

Get Pre-Approved Today
Schools
Schools serving 358 Winnetka Ave
School Districts:Kenilworth School District 38, New Trier Township High School District 203
| Name | Grades | Distance |
|---|---|---|
The Joseph Sears School 542 Abbotsford Road, Kenilworth, IL 60043 | PK-8 | 0.2 mi |
New Trier Township H S Northfield 7 North Happ Road, Northfield, IL 60093 | 9- | 2.4 mi |
New Trier Township H S Winnetka 385 Winnetka Avenue, Winnetka, IL 60093 | 10-12 | 0.1 mi |
Disclaimer:
School attendance boundaries provided by ATTOM Data Solutions and are for reference only. Contact the school directly to verify enrollment eligibility.
Price & Sales History for 358 Winnetka Ave
Date
Details
Price
Change
Source
5/08/2026
Sold
$3,000,000
0.17%
MLS
2/27/2026
Listed
$2,995,000
—
MLS
Disclaimer: Historical sales information is derived from public records provided by the county offices. Information is not guaranteed and should be independently verified.
358 Winnetka Avenue, Winnetka, IL 60093 (MLS# 12579068) is a Single Family property that was sold at $3,000,000 on May 08, 2026. Want to learn more about 358 Winnetka Avenue? Do you have questions about finding other Single Family real estate for sale in Winnetka? You can browse all Winnetka real estate or contact a Coldwell Banker agent to request more information.